
4347 Griffins Gate Lane, Greensboro, NC 27407
Local realty services provided by:Better Homes and Gardens Real Estate Paracle
4347 Griffins Gate Lane,Greensboro, NC 27407
$1,050,000
- 4 Beds
- 3 Baths
- 3,180 sq. ft.
- Single family
- Active
Listed by: jaree todd
Office: berkshire hathaway homeservices yost & little realty336-272-0151
MLS#:1229600
Source:NC_TRIAD
Price summary
- Price:$1,050,000
- Price per sq. ft.:$330.19
- Monthly HOA dues:$70
About this home
Beautifully elevated home overlooking the 11th green of Grandover Resort’s East Course. Enjoy year-round outdoor living on the large, screened porch with fireplace and adjacent deck for grilling while enjoying the view. This custom-built home is immaculate and move-in ready - it blends timeless design with resort-style living. A soaring entry welcomes you to an inviting open floor plan highlighted by elegant architectural details. A chef’s kitchen features custom cabinetry, granite counters, tile backsplash, huge center island, & stainless-steel appliances. The main-level primary suite is a private retreat with spa-like bath and expansive walk-in closet. ML guest suite with updated ensuite bath. Upper level provides two additional guest suites and generous attic space. Whole-house generator. Grandover amenities include championship golf, pool, tennis, fitness, dining, and convenient access to PTI, HPU, shopping, and major highways.
Contact an agent
Home facts
- Year built:2019
- Subdivision & Development:Grandover - Griffins Gate
- Listing ID #:1229600
- Added:48 day(s) ago
- Updated:September 25, 2026 at 04:10 PM
Rooms and interior
- Bedrooms:4
- Total bathrooms:3
- Full bathrooms:3
- Flooring:Tile, Wood
- Bathrooms Description:Separate Shower
- Kitchen Description:Dishwasher, Disposal, Double Oven, Gas Cooktop, Kitchen Island, Microwave, Pantry
- Basement Description:Crawl Space
- Living area:3,180 sq. ft.
Heating and cooling
- Cooling:Ceiling Fan(s), Central Air
- Heating:Forced Air, Natural Gas
- Central air:Yes
Structure and exterior
- Year built:2019
- Building area:3,180 sq. ft.
- Lot area:0.34 Acres
- Lot Features:Cleared, On Golf Course
- Architectural Style:Transitional
- Construction Materials:Brick
- Exterior Features:Gas Grill, Sprinkler System
Schools
- High school:Ragsdale
- Middle school:Jamestown
- Elementary school:Millis Road
Utilities
- Water:Public
- Sewer:Public Sewer
Finances and disclosures
- Price:$1,050,000
- Price per sq. ft.:$330.19
- Tax amount:$8,040
Features and amenities
- Appliances:Dishwasher, Disposal, Double Oven, Gas Cooktop
- Laundry features:Dryer Connection, Main Level
- Amenities:Ceiling Fan(s), Dead Bolt(s)
- Pool features:Community
Parking
- Parking description:Attached, Attached Garage, Driveway, Garage
- Garage spaces:2
 2026 Triad MLS, Inc. All rights reserved. IDX information is provided exclusively for personal, non-commercial use, and may not be used for any purpose other than to identify prospective properties consumers may be interested in purchasing. Information is deemed reliable but not guaranteed. This site will be monitored for ‘scraping’ and any use of search facilities of data on the site other than by potential buyers/sellers is prohibited. All Sale data is for informational purposes only and is not an indication of a market analysis or appraisal. Properties marked with the Triad MLS, Inc. icon are provided courtesy of the Triad MLS, Inc.’s, Internet Data Exchange Database.
New listings near 4347 Griffins Gate Lane
- Coming Soon
 $312,000Coming Soon3 beds 2 baths1,562 sq. ft.
6 Kildare Woods Court, Greensboro, NC 27407
MLS# 1236841Listed by: RE/MAX REALTY CONSULTANTS - Coming Soon
 $965,000Coming Soon4 beds 4 baths2,827 sq. ft.
212 Country Club Drive, Greensboro, NC 27408
MLS# 1235668Listed by: KELLER WILLIAMS ONE - Coming SoonOpen Sun, 2 to 4pm
 $525,000Coming Soon3 beds 2 baths2,343 sq. ft.
5316 Guida Drive, Greensboro, NC 27410
MLS# 1236572Listed by: TYLER REDHEAD & MCALISTER REAL ESTATE, LLC - New
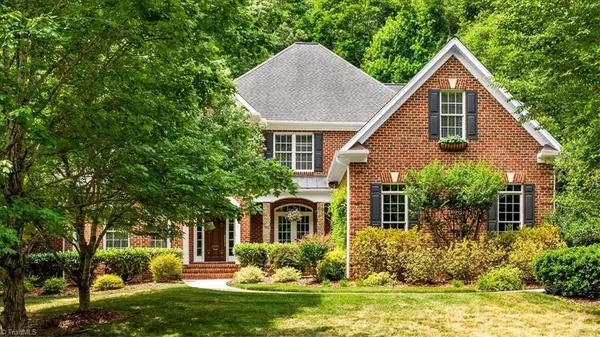 $815,000Active4 beds 4 baths3,641 sq. ft.
6097 Brush Arbor Court, Greensboro, NC 27455
MLS# 1236881Listed by: HOWARD HANNA ALLEN TATE - GREENSBORO - New
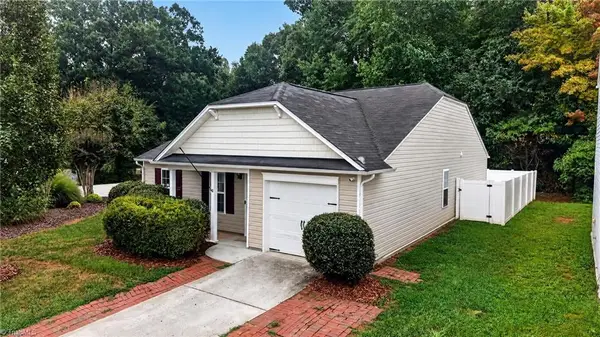 $269,900Active3 beds 2 baths1,527 sq. ft.
3034 Desmond Woods Drive, Greensboro, NC 27405
MLS# 1235834Listed by: KELLER WILLIAMS ONE - New
 $5,100,000Active6 beds 7 baths7,303 sq. ft.
705 Sunset Drive, Greensboro, NC 27408
MLS# 1236385Listed by: TYLER REDHEAD & MCALISTER REAL ESTATE, LLC - New
 $500,000Active3 beds 2 baths2,030 sq. ft.
3628 Pinetop Road, Greensboro, NC 27410
MLS# 1236743Listed by: HOWARD HANNA ALLEN TATE SUMMERFIELD - New
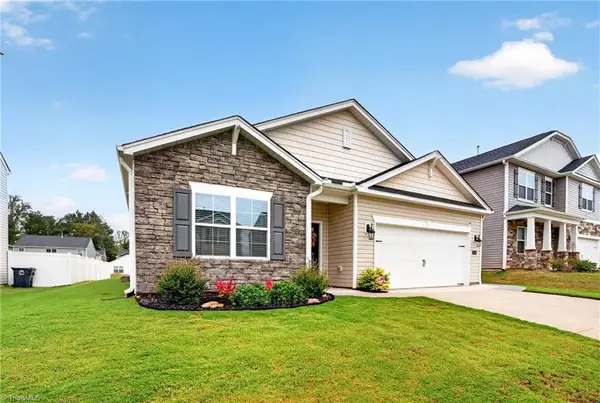 $325,000Active4 beds 2 baths1,764 sq. ft.
3104 Middle Creek Lane, Greensboro, NC 27405
MLS# 1236510Listed by: KELLER WILLIAMS ONE - New
 $324,900Active3 beds 2 baths1,559 sq. ft.
3403 Charing Cross Road, Greensboro, NC 27455
MLS# 1236324Listed by: STATEWIDE HOME SOLUTIONS LLC - New
 $199,900Active3 beds 1 baths925 sq. ft.
1998 Freeman Mill Road, Greensboro, NC 27406
MLS# 1236884Listed by: R&B LEGACY GROUP


Protect your home and budget from life's surprises with an Assurant Home Warranty, backed by a partner that supports you through every step of homeownership. Explore Plans.
© 2026 Better Homes and Gardens Real Estate LLC. An Anywhere Real Estate company. All rights reserved. Better Homes and Gardens® Real Estate is a registered trademark owned by Meredith Operations Corporation, licensed to Better Homes and Gardens Real Estate LLC and used with permission. Better Homes and Gardens Real Estate LLC fully supports the principles of the Fair Housing Act and the Equal Opportunity Act. Listing information is deemed reliable but is not guaranteed accurate.
Each office is independently owned and operated.
Any services or products provided by third parties are not provided by, affiliated with or related to Better Homes and Gardens Real Estate LLC, or its affiliated companies.