
5004 Shorthorn Way, Greensboro, NC 27405
Local realty services provided by:Better Homes and Gardens Real Estate Paracle
5004 Shorthorn Way,Greensboro, NC 27405
$365,000
- 5 Beds
- 4 Baths
- 2,599 sq. ft.
- Single family
- Active
Listed by: amber escontrias
Office: triad realty advisors336-676-2161
MLS#:1233577
Source:NC_TRIAD
Price summary
- Price:$365,000
- Price per sq. ft.:$140.44
- Monthly HOA dues:$50
About this home
This 5-bedroom, 3.5-bath home offers exceptional flexibility with two primary suites—one conveniently located on the main level and a second spacious suite on the 2nd floor. The main level features a welcoming living room w/ fireplace, large kitchen w/ center island, dedicated dining room, and private office. A screened-in porch extends the living space outdoors. Upstairs, you'll find the second primary suite along with 3 additional bedrooms and a conveniently located 2nd-floor laundry room. A two-car garage provides plenty of parking and storage. Property located in a wonderful community where the elementary school is within walking distance, residents enjoy an impressive array of amenities, including a community pool and kiddie pool, community center, walking trails, open green spaces, playground, tennis and pickleball courts, dog park, fitness center, and RV/boat storage.
Contact an agent
Home facts
- Year built:2017
- Subdivision & Development:Reedy Fork Ranch
- Listing ID #:1233577
- Added:1 day(s) ago
- Updated:August 26, 2026 at 08:00 PM
Rooms and interior
- Bedrooms:5
- Total bathrooms:4
- Full bathrooms:3
- Half bathrooms:1
- Flooring:Carpet
- Kitchen Description:Dishwasher, Kitchen Island, Microwave, Pantry
- Living area:2,599 sq. ft.
Heating and cooling
- Cooling:Central Air
- Heating:Forced Air, Natural Gas
- Central air:Yes
Structure and exterior
- Year built:2017
- Building area:2,599 sq. ft.
- Lot area:0.24 Acres
- Lot Features:Cul-De-Sac
- Construction Materials:Brick, Vinyl Siding
- Foundation Description:Slab
Schools
- High school:Northeast
- Middle school:Northeast
- Elementary school:Reedy Fork
Utilities
- Water:Public
- Sewer:Public Sewer
Finances and disclosures
- Price:$365,000
- Price per sq. ft.:$140.44
- Tax amount:$3,765
Features and amenities
- Appliances:Dishwasher
- Pool features:Community
Parking
- Parking description:Attached, Attached Garage, Driveway, Garage
- Garage spaces:2
 2026 Triad MLS, Inc. All rights reserved. IDX information is provided exclusively for personal, non-commercial use, and may not be used for any purpose other than to identify prospective properties consumers may be interested in purchasing. Information is deemed reliable but not guaranteed. This site will be monitored for ‘scraping’ and any use of search facilities of data on the site other than by potential buyers/sellers is prohibited. All Sale data is for informational purposes only and is not an indication of a market analysis or appraisal. Properties marked with the Triad MLS, Inc. icon are provided courtesy of the Triad MLS, Inc.’s, Internet Data Exchange Database.
New listings near 5004 Shorthorn Way
- Coming Soon
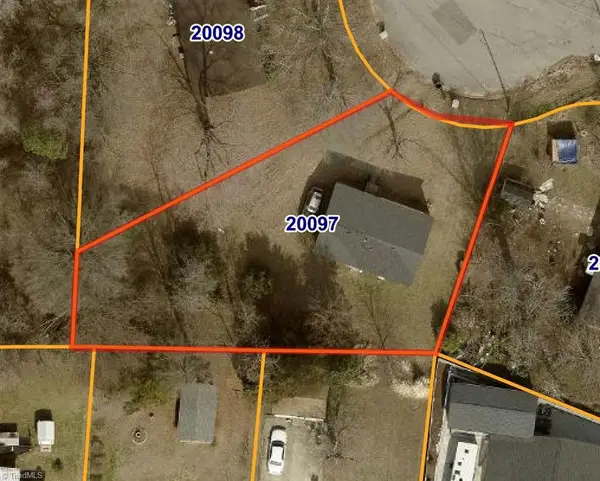 $164,999Coming Soon3 beds 1 baths1,053 sq. ft.
2202 Jolson Court, Greensboro, NC 27405
MLS# 1233476Listed by: REAL BROKER LLC - Coming Soon
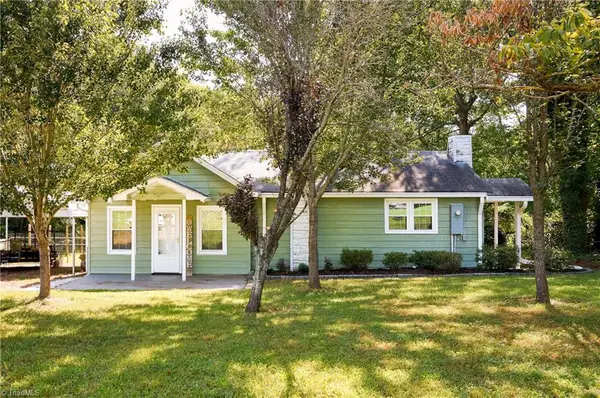 $235,000Coming Soon2 beds 2 baths1,015 sq. ft.
2707 Nelson Farm Road, Greensboro, NC 27406
MLS# 1233433Listed by: HOWARD HANNA ALLEN TATE - WINSTON SALEM - Coming Soon
 $425,000Coming Soon4 beds 3 baths2,327 sq. ft.
6400 Estes Court, Greensboro, NC 27410
MLS# 1233254Listed by: TYLER REDHEAD & MCALISTER REAL ESTATE, LLC - Coming Soon
 $278,000Coming Soon2 beds 2 baths1,008 sq. ft.
2312 Markland Drive, Greensboro, NC 27408
MLS# 1233175Listed by: BERKSHIRE HATHAWAY HOMESERVICES YOST & LITTLE REALTY - New
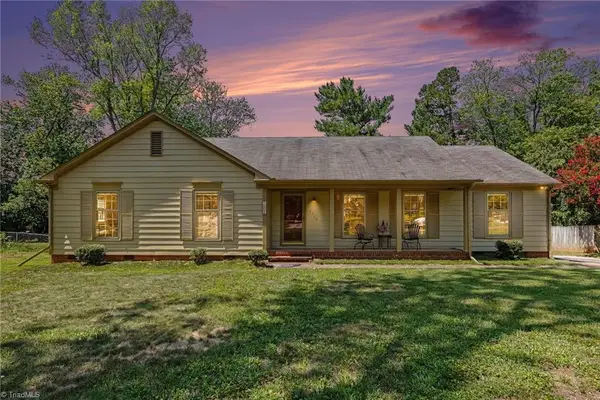 $385,000Active4 beds 2 baths1,900 sq. ft.
3608 Brandywine Drive, Greensboro, NC 27410-2202
MLS# 1231765Listed by: REAL ESTATE PROFESSIONALS. - New
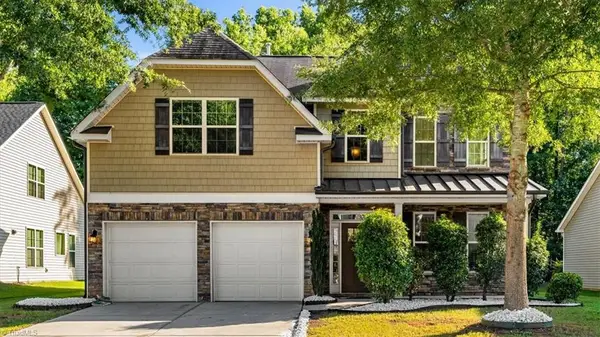 $435,000Active5 beds 3 baths2,654 sq. ft.
312 Summerwalk Road, Greensboro, NC 27455
MLS# 1233055Listed by: EXP REALTY - New
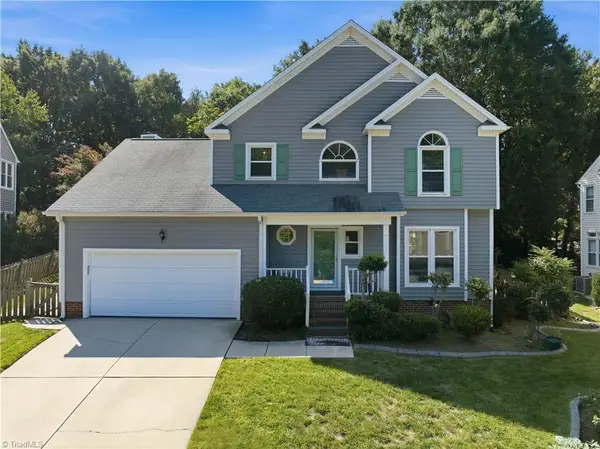 $409,000Active4 beds 3 baths2,461 sq. ft.
4 Cranebridge Place, Greensboro, NC 27407
MLS# 1231749Listed by: CAROLINA HOME PARTNERS BY EXP REALTY - New
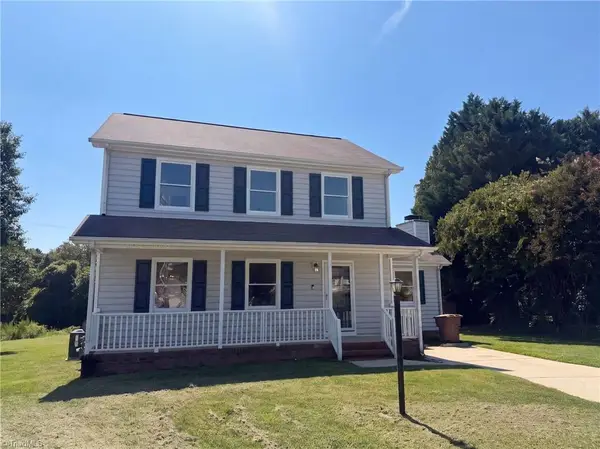 $270,000Active3 beds 3 baths1,656 sq. ft.
3807 Fig Leaf Court, Greensboro, NC 27406
MLS# 1233591Listed by: OPENDOOR BROKERAGE LLC - New
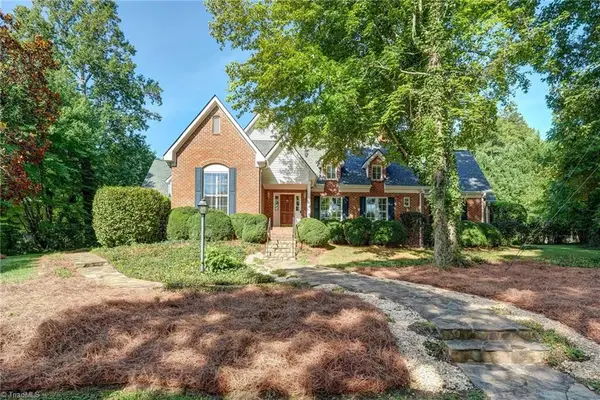 $785,000Active4 beds 3 baths3,727 sq. ft.
3400 Brunswick Road, Greensboro, NC 27407
MLS# 1231645Listed by: BERKSHIRE HATHAWAY HOMESERVICES YOST & LITTLE REALTY


Protect your home and budget from life's surprises with an Assurant Home Warranty, backed by a partner that supports you through every step of homeownership. Explore Plans.
© 2026 Better Homes and Gardens Real Estate LLC. An Anywhere Real Estate company. All rights reserved. Better Homes and Gardens® Real Estate is a registered trademark owned by Meredith Operations Corporation, licensed to Better Homes and Gardens Real Estate LLC and used with permission. Better Homes and Gardens Real Estate LLC fully supports the principles of the Fair Housing Act and the Equal Opportunity Act. Listing information is deemed reliable but is not guaranteed accurate.
Each office is independently owned and operated.
Any services or products provided by third parties are not provided by, affiliated with or related to Better Homes and Gardens Real Estate LLC, or its affiliated companies.