
5005 Tower Road #C, Greensboro, NC 27410
Local realty services provided by:Better Homes and Gardens Real Estate Paracle
5005 Tower Road #C,Greensboro, NC 27410
$259,900
- 3 Beds
- 3 Baths
- 1,750 sq. ft.
- Single family
- Active
Listed by: beth b. sauer
Office: keller williams one336-297-4545
MLS#:1238380
Source:NC_TRIAD
Price summary
- Price:$259,900
- Price per sq. ft.:$148.51
- Monthly HOA dues:$318
About this home
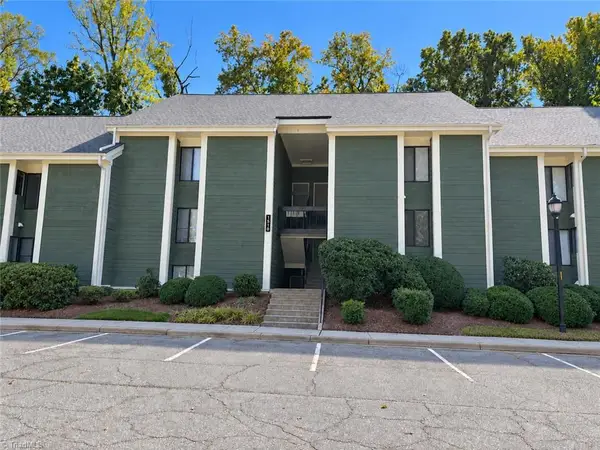
$5,000 from the seller at closing-to use how you want! All the space you want, without the projects you don't! If you've been searching for the ease of townhome living without sacrificing space or quality, this immaculate home deserves your attention! Offering over 1,700 square feet, it's been beautifully maintained & thoughtfully updated. No painted-over original kitchen cabinets here! The owner invested in new cabinetry, quartz countertops, & updated bathroom vanities. A formal dining room, offers flexibility, while the exceptionally spacious primary bedroom w/large walk-in closet. The inviting sunroom overlooks a wooded backdrop, and the generous paver patio is perfect for relaxing or entertaining. Tucked into a cul-de-sac, this home delivers a wonderful blend of privacy, comfort, & easy living. Pride of ownership shines throughout. With so many improvements already completed, you can skip the renovation list, unpack your boxes, and start enjoying your new home!
Contact an agent
Home facts
- Year built:1981
- Subdivision & Development:Hamilton Woods
- Listing ID #:1238380
- Added:5 day(s) ago
- Updated:October 20, 2026 at 11:02 PM
Rooms and interior
- Bedrooms:3
- Total bathrooms:3
- Full bathrooms:2
- Half bathrooms:1
- Flooring:Tile, Wood
- Kitchen Description:Dishwasher, Microwave, Pantry
- Living area:1,750 sq. ft.
Heating and cooling
- Cooling:Ceiling Fan(s), Central Air
- Heating:Electric, Forced Air
- Central air:Yes
Structure and exterior
- Year built:1981
- Building area:1,750 sq. ft.
- Lot area:0.03 Acres
- Construction Materials:Brick
- Foundation Description:Slab
Schools
- High school:Western
- Middle school:Western
- Elementary school:Jefferson
Utilities
- Water:Public
- Sewer:Public Sewer
Finances and disclosures
- Price:$259,900
- Price per sq. ft.:$148.51
- Tax amount:$1,346
Features and amenities
- Appliances:Dishwasher
- Laundry features:Dryer Connection, Main Level
- Amenities:Ceiling Fan(s)
- Pool features:Community
Parking
- Parking description:Assigned
- Garage spaces:2
 2026 Triad MLS, Inc. All rights reserved. IDX information is provided exclusively for personal, non-commercial use, and may not be used for any purpose other than to identify prospective properties consumers may be interested in purchasing. Information is deemed reliable but not guaranteed. This site will be monitored for ‘scraping’ and any use of search facilities of data on the site other than by potential buyers/sellers is prohibited. All Sale data is for informational purposes only and is not an indication of a market analysis or appraisal. Properties marked with the Triad MLS, Inc. icon are provided courtesy of the Triad MLS, Inc.’s, Internet Data Exchange Database.
New listings near 5005 Tower Road #C
- Coming Soon
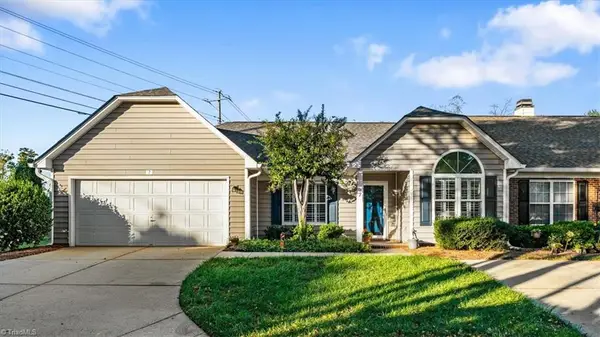 $375,000Coming Soon3 beds 2 baths1,703 sq. ft.
7 Shelburne Court, Greensboro, NC 27455
MLS# 1238749Listed by: TYLER REDHEAD & MCALISTER REAL ESTATE, LLC - Coming Soon
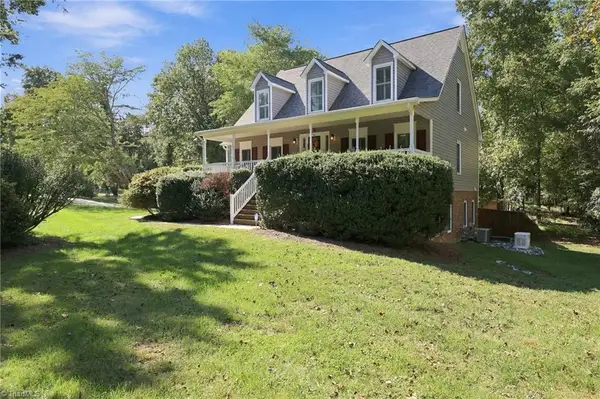 $418,000Coming Soon3 beds 3 baths2,111 sq. ft.
4402 Southeast School Road, Greensboro, NC 27406
MLS# 1238896Listed by: RE/MAX REALTY CONSULTANTS - New
 $325,000Active3 beds 2 baths1,703 sq. ft.
5518 Baverhof Drive, Greensboro, NC 27405
MLS# 1239010Listed by: BERKSHIRE HATHAWAY HOMESERVICES YOST & LITTLE REALTY - New
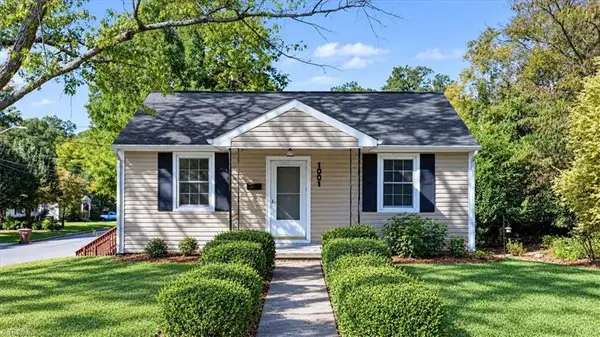 $275,000Active3 beds 2 baths1,182 sq. ft.
1001 Grayland Street, Greensboro, NC 27408
MLS# 1239232Listed by: EXP REALTY - New
 $419,175Active3 beds 3 baths2,349 sq. ft.
201 N Elm Street #603, Greensboro, NC 27401
MLS# 1239471Listed by: LEWIS & CLARK, REALTORS - New
 $344,900Active4 beds 3 baths1,997 sq. ft.
3809 Parkway Vista Road, Greensboro, NC 27409
MLS# 1239263Listed by: MAGNOLIA TREE REALTY - New
 $266,000Active3 beds 3 baths1,596 sq. ft.
115 Lemon Lane, Greensboro, NC 27405
MLS# 1239599Listed by: OPENDOOR BROKERAGE LLC - New
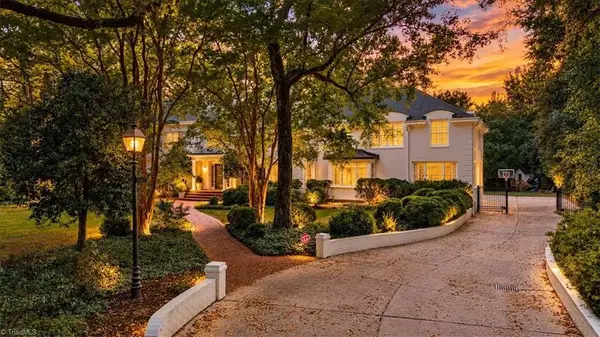 $3,150,000Active5 beds 7 baths8,236 sq. ft.
2307 Princess Ann Street, Greensboro, NC 27408
MLS# 1238511Listed by: TYLER REDHEAD & MCALISTER REAL ESTATE, LLC - New
 $351,490Active4 beds 3 baths2,439 sq. ft.
4823 Reedy Creek Farm Circle, Greensboro, NC 27405
MLS# 1239574Listed by: DR HORTON - New
 $159,500Active2 beds 2 baths1,119 sq. ft.
1510 Benjamin Parkway #C, Greensboro, NC 27408
MLS# 1239493Listed by: RE/MAX REALTY CONSULTANTS


Protect your home and budget from life's surprises with an Assurant Home Warranty, backed by a partner that supports you through every step of homeownership. Explore Plans.
© 2026 Better Homes and Gardens Real Estate LLC. An Anywhere Real Estate company. All rights reserved. Better Homes and Gardens® Real Estate is a registered trademark owned by Meredith Operations Corporation, licensed to Better Homes and Gardens Real Estate LLC and used with permission. Better Homes and Gardens Real Estate LLC fully supports the principles of the Fair Housing Act and the Equal Opportunity Act. Listing information is deemed reliable but is not guaranteed accurate.
Each office is independently owned and operated.
Any services or products provided by third parties are not provided by, affiliated with or related to Better Homes and Gardens Real Estate LLC, or its affiliated companies.