
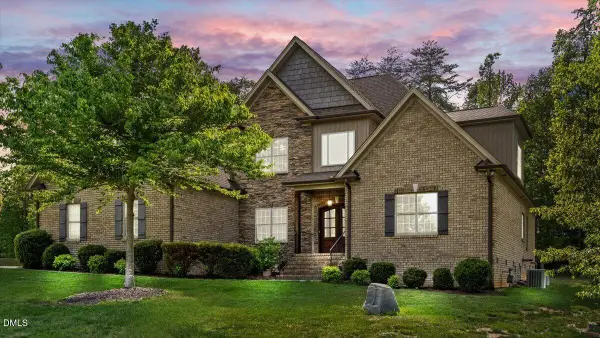
5083 Tower Road, Greensboro, NC 27410
Local realty services provided by:Better Homes and Gardens Real Estate Paracle
5083 Tower Road,Greensboro, NC 27410
$674,900
- 4 Beds
- 3 Baths
- 2,818 sq. ft.
- Single family
- Pending
Listed by: joseph pezik, eric green
Office: advantage build, llc.336-617-6795
MLS#:1202734
Source:NC_TRIAD
Price summary
- Price:$674,900
- Price per sq. ft.:$239.5
About this home
PRICED TO SELL! This custom built energy star rated home sits on a beautiful 0.95 acre lot within the city limits w/ NO HOA DUES- a truly unusual find! Home includes 2 bedrooms on the main, another 2 bedrooms up, formal dining rm, vaulted 2 story great room & foyer, open concept floor plan, large bonus rm and an unfinished basement. The unfinished basement offers 1,342 sq ft of easy future expansion since it includes rough-in plumbing for future 4th bathroom and future kitchenette. Step outside and you'll find a large patio w/ SWIM SPA covered porch & fenced in area. Quality details throughout including crown mouldings, granite tops, tile showers on the main, engineered hardwood / tile / carpet flooring. Drywall in basement and security camera system conveys at no additional cost. LOCATION IS EVERYTHING! Trustee is a licensed real estate agent. See plat for details on access easement & shared driveway entrance. This home won't last long so CALL TODAY for a private showing!
Contact an agent
Home facts
- Year built:2021
- Subdivision & Development:None
- Listing ID #:1202734
- Added:265 day(s) ago
- Updated:August 06, 2026 at 05:56 PM
Rooms and interior
- Bedrooms:4
- Total bathrooms:3
- Full bathrooms:3
- Flooring:Carpet, Tile, Wood
- Bathrooms Description:Separate Shower
- Kitchen Description:Dishwasher, Kitchen Island, Microwave
- Basement Description:Basement, Unfinished
- Living area:2,818 sq. ft.
Heating and cooling
- Cooling:Ceiling Fan(s), Central Air
- Heating:Electric, Forced Air, Heat Pump, Natural Gas
- Central air:Yes
Structure and exterior
- Year built:2021
- Building area:2,818 sq. ft.
- Lot area:0.95 Acres
- Lot Features:City Lot
- Architectural Style:Transitional
- Construction Materials:Vinyl Siding
Schools
- High school:Western Guilford
- Middle school:Western Guilford
- Elementary school:Jefferson
Utilities
- Water:Public
- Sewer:Public Sewer
Finances and disclosures
- Price:$674,900
- Price per sq. ft.:$239.5
- Tax amount:$5,611
Features and amenities
- Appliances:Dishwasher
- Laundry features:Dryer Connection, Main Level
- Amenities:Ceiling Fan(s), Dead Bolt(s), Solid Surface Counter, Vaulted Ceiling(s)
Parking
- Parking description:Attached, Attached Garage, Driveway, Front Load Garage, Garage, Garage Faces Front
- Garage spaces:2
 2026 Triad MLS, Inc. All rights reserved. IDX information is provided exclusively for personal, non-commercial use, and may not be used for any purpose other than to identify prospective properties consumers may be interested in purchasing. Information is deemed reliable but not guaranteed. This site will be monitored for ‘scraping’ and any use of search facilities of data on the site other than by potential buyers/sellers is prohibited. All Sale data is for informational purposes only and is not an indication of a market analysis or appraisal. Properties marked with the Triad MLS, Inc. icon are provided courtesy of the Triad MLS, Inc.’s, Internet Data Exchange Database.
New listings near 5083 Tower Road
- New
 $365,000Active3 beds 2 baths1,779 sq. ft.
5703 Fleming Terrace Road, Greensboro, NC 27410
MLS# 1230800Listed by: EXP REALTY - New
 $135,000Active3 beds 1 baths840 sq. ft.
1212 Portland Street, Greensboro, NC 27403
MLS# 1231024Listed by: LET'S MOVE REALTY - New
 $259,900Active3 beds 2 baths1,504 sq. ft.
1404 Denim Road, Greensboro, NC 27405
MLS# 1230714Listed by: EXP REALTY - New
 $850,000Active4 beds 3 baths3,004 sq. ft.
812 Dover Road, Greensboro, NC 27401
MLS# 1230746Listed by: CAROLINA HOME PARTNERS BY EXP REALTY - Coming Soon
 $299,900Coming Soon3 beds 2 baths
11 Sedley Court, Greensboro, NC 27455
MLS# 1231066Listed by: HOWARD HANNA ALLEN TATE SUMMERFIELD - New
 $349,000Active3 beds 2 baths1,557 sq. ft.
5311 Bennington Drive, Greensboro, NC 27410
MLS# 1231042Listed by: EXP REO BROKERS, INC - New
 $762,000Active4 beds 4 baths3,668 sq. ft.
7711 Northern Estates Point, Greensboro, NC 27455
MLS# 10185868Listed by: SOUTHERN HEART REALTY - New
 $310,000Active2 beds 2 baths1,094 sq. ft.
113 N Church Street #312, Greensboro, NC 27401
MLS# 1230076Listed by: BERKSHIRE HATHAWAY HOMESERVICES YOST & LITTLE REALTY - New
 $295,000Active3 beds 3 baths1,815 sq. ft.
14 Forestglade Drive, Greensboro, NC 27406
MLS# 1230941Listed by: CAROLINA HOME PARTNERS BY EXP REALTY - Coming Soon
 $147,000Coming Soon2 beds 2 baths
5008 Lawndale Drive, Greensboro, NC 27455
MLS# 1230914Listed by: LISA PERKINS & ASSOCIATES


Protect your home and budget from life's surprises with an Assurant Home Warranty, backed by a partner that supports you through every step of homeownership. Explore Plans.
© 2026 Better Homes and Gardens Real Estate LLC. An Anywhere Real Estate company. All rights reserved. Better Homes and Gardens® Real Estate is a registered trademark owned by Meredith Operations Corporation, licensed to Better Homes and Gardens Real Estate LLC and used with permission. Better Homes and Gardens Real Estate LLC fully supports the principles of the Fair Housing Act and the Equal Opportunity Act. Listing information is deemed reliable but is not guaranteed accurate.
Each office is independently owned and operated.
Any services or products provided by third parties are not provided by, affiliated with or related to Better Homes and Gardens Real Estate LLC, or its affiliated companies.