
5106 Whaitley Lane, Greensboro, NC 27407
Local realty services provided by:Better Homes and Gardens Real Estate Paracle
5106 Whaitley Lane,Greensboro, NC 27407
$599,000
- 4 Beds
- 3 Baths
- 2,351 sq. ft.
- Single family
- Active
Upcoming open houses
- Sun, Sep 2002:00 pm - 04:00 pm
Listed by: betty a. smith, jeff smith
Office: howard hanna allen tate summerfield336-485-1881
MLS#:1229395
Source:NC_TRIAD
Price summary
- Price:$599,000
- Price per sq. ft.:$254.79
- Monthly HOA dues:$183.58
About this home
Live Where You Play!! Perfect setting on the golf course, this home offers the comfort of an almost new single family home in Montrose Village. Primary bedroom has golf views and the secondary bedroom on first floor and front of home is perfect for an office. Open family room, kitchen and dining area gives such a spacious feeling and that flows out to a large porch area which views the golf course. The three glass doors stack to give you even more of an open feel. Primary bedroom offers lots of room for large furniture pieces and has a spa like bathroom. Two car garage has a door that enters an entry which also accesses the laundry room. Up stairs is 2 bedrooms and bath and access to walk in storage. Grandover master association has wonderful amenities: olympic size swimming pool, tennis courts, playground area and club house with large fireplace and conversation area, pool table, card tables and a workout facility that is available for residents only. Montrose HOA takes care of yards.
Contact an agent
Home facts
- Year built:2025
- Subdivision & Development:Montrose Village
- Listing ID #:1229395
- Added:49 day(s) ago
- Updated:September 18, 2026 at 03:49 PM
Rooms and interior
- Bedrooms:4
- Total bathrooms:3
- Full bathrooms:3
- Flooring:Carpet, Tile, Vinyl
- Bathrooms Description:Separate Shower
- Kitchen Description:Dishwasher, Kitchen Island, Microwave, Oven, Pantry
- Basement Description:Crawl Space
- Living area:2,351 sq. ft.
Heating and cooling
- Cooling:Ceiling Fan(s), Central Air
- Heating:Forced Air, Natural Gas
- Central air:Yes
Structure and exterior
- Year built:2025
- Building area:2,351 sq. ft.
- Lot area:0.16 Acres
- Lot Features:On Golf Course
- Construction Materials:Brick
Schools
- High school:Ragsdale
- Middle school:Jamestown
- Elementary school:Millis Road
Utilities
- Water:Public
- Sewer:Public Sewer
Finances and disclosures
- Price:$599,000
- Price per sq. ft.:$254.79
- Tax amount:$7,768
Features and amenities
- Appliances:Dishwasher
- Laundry features:Dryer Connection, Main Level
- Amenities:Ceiling Fan(s), Dead Bolt(s), Solid Surface Counter
- Pool features:Community
Parking
- Parking description:Attached, Attached Garage, Driveway, Garage, Paved
- Garage spaces:2
 2026 Triad MLS, Inc. All rights reserved. IDX information is provided exclusively for personal, non-commercial use, and may not be used for any purpose other than to identify prospective properties consumers may be interested in purchasing. Information is deemed reliable but not guaranteed. This site will be monitored for ‘scraping’ and any use of search facilities of data on the site other than by potential buyers/sellers is prohibited. All Sale data is for informational purposes only and is not an indication of a market analysis or appraisal. Properties marked with the Triad MLS, Inc. icon are provided courtesy of the Triad MLS, Inc.’s, Internet Data Exchange Database.
New listings near 5106 Whaitley Lane
- Coming Soon
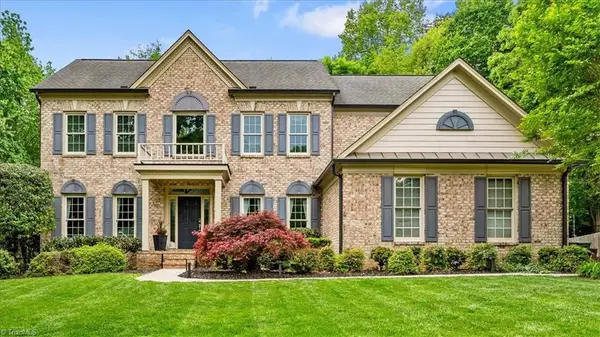 $747,000Coming Soon4 beds 4 baths3,509 sq. ft.
3905 Battenburg Court, Greensboro, NC 27410
MLS# 1235813Listed by: TYLER REDHEAD & MCALISTER REAL ESTATE, LLC - Coming Soon
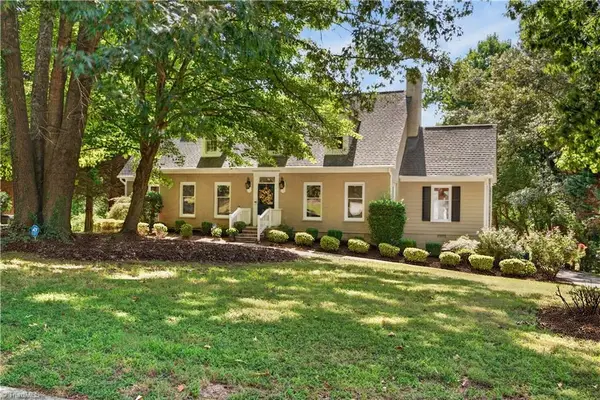 $575,000Coming Soon4 beds 4 baths3,698 sq. ft.
3907 Buncombe Drive, Greensboro, NC 27407
MLS# 1235586Listed by: UNITED REALTY GROUP INC - Coming Soon
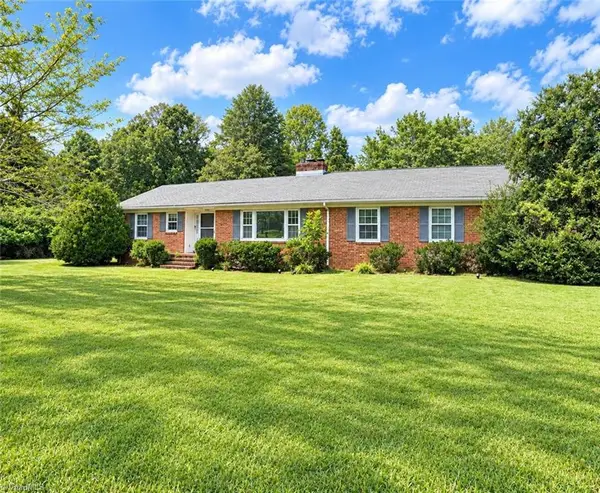 $299,900Coming Soon2 beds 2 baths1,556 sq. ft.
5209 Ventura Drive, Greensboro, NC 27406
MLS# 1235567Listed by: GLENDA H. LEINBACH - New
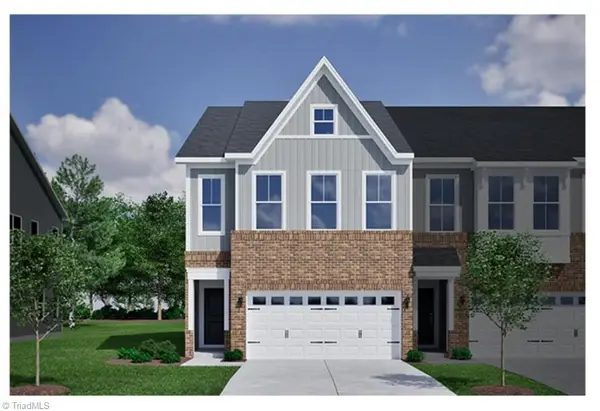 Active3 beds 3 baths1,939 sq. ft.
320 Whitespire Terrace, Greensboro, NC 27410
MLS# 1235787Listed by: MUNGO HOMES - New
 Active3 beds -- baths1,974 sq. ft.
318 Whitespire Terrace, Greensboro, NC 27410
MLS# 1236170Listed by: MUNGO HOMES - New
 $475,000Active4 beds 3 baths2,499 sq. ft.
907 Bearhollow Road, Greensboro, NC 27410
MLS# 1236014Listed by: BERKSHIRE HATHAWAY HOMESERVICES YOST & LITTLE REALTY - New
 $450,503Active3 beds 3 baths2,450 sq. ft.
647 Spring Blossom Trace, Greensboro, NC 27410
MLS# 1236162Listed by: WINDSOR REAL ESTATE GROUP - New
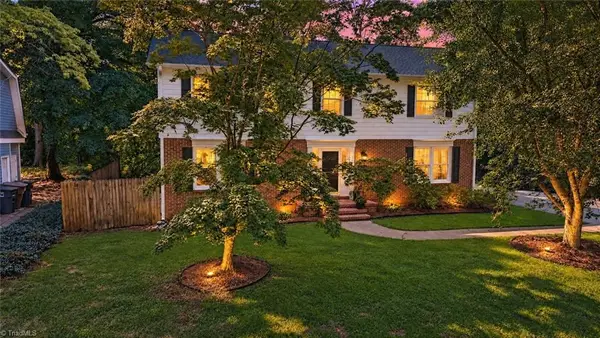 $429,900Active4 beds 3 baths2,580 sq. ft.
3421 Deep Green Drive, Greensboro, NC 27410
MLS# 1235604Listed by: KELLER WILLIAMS ONE - New
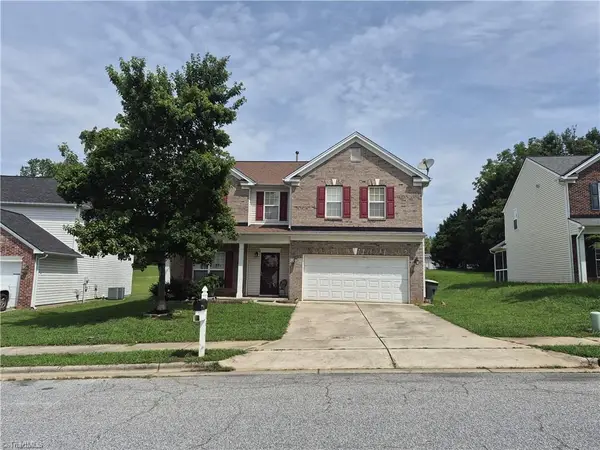 $310,000Active4 beds 3 baths2,549 sq. ft.
3615 Pertland Trail, Greensboro, NC 27405
MLS# 1235905Listed by: 360 REALTY - New
 $209,900Active2 beds 2 baths1,115 sq. ft.
910 Dillard Street, Greensboro, NC 27403
MLS# 1236094Listed by: JASON MITCHELL REAL ESTATE


Protect your home and budget from life's surprises with an Assurant Home Warranty, backed by a partner that supports you through every step of homeownership. Explore Plans.
© 2026 Better Homes and Gardens Real Estate LLC. An Anywhere Real Estate company. All rights reserved. Better Homes and Gardens® Real Estate is a registered trademark owned by Meredith Operations Corporation, licensed to Better Homes and Gardens Real Estate LLC and used with permission. Better Homes and Gardens Real Estate LLC fully supports the principles of the Fair Housing Act and the Equal Opportunity Act. Listing information is deemed reliable but is not guaranteed accurate.
Each office is independently owned and operated.
Any services or products provided by third parties are not provided by, affiliated with or related to Better Homes and Gardens Real Estate LLC, or its affiliated companies.