
5509 Ridingate Court, Greensboro, NC 27455
Local realty services provided by:Better Homes and Gardens Real Estate Paracle
5509 Ridingate Court,Greensboro, NC 27455
$375,000
- 3 Beds
- 4 Baths
- 2,130 sq. ft.
- Single family
- Active
Listed by: libba lafave
Office: tyler redhead & mcalister real estate, llc.336-274-1717
MLS#:1227313
Source:NC_TRIAD
Price summary
- Price:$375,000
- Price per sq. ft.:$176.06
- Monthly HOA dues:$390
About this home
Quality built brick townhome by Gary Jobe Construction. This home has a 1 car garage, lovely patio, finished 3rd floor and lots of natural light! Every unit is an "end unit" with windows flanking the side of the home. The small neighborhood is well maintained and has beautiful lush landscaping. Enjoy open concept living with 9' ceilings and gas logs in the fireplace. Freshly painted and new carpet. 3rd floor bonus room has so many possibilities! It could be used as a 4th bedroom, an office, home theater, exercise room, den or storage room. Washer/Dryer and refrigerator convey with the home. Fabulous location close to the by pass, shopping, restaurants, and downtown.
Contact an agent
Home facts
- Year built:2001
- Listing ID #:1227313
- Added:1 day(s) ago
- Updated:July 10, 2026 at 08:06 PM
Rooms and interior
- Bedrooms:3
- Total bathrooms:4
- Full bathrooms:2
- Half bathrooms:2
- Flooring:Carpet, Tile
- Bathrooms Description:Separate Shower
- Kitchen Description:Dishwasher, Gas Cooktop, Kitchen Island, Microwave
- Living area:2,130 sq. ft.
Heating and cooling
- Cooling:Ceiling Fan(s), Central Air
- Heating:Forced Air, Natural Gas
- Central air:Yes
Structure and exterior
- Year built:2001
- Building area:2,130 sq. ft.
- Lot area:0.04 Acres
- Lot Features:City Lot, Cul-De-Sac, Level
- Architectural Style:Traditional
- Construction Materials:Brick
- Foundation Description:Slab
Schools
- High school:Page
- Middle school:Mendenhall
- Elementary school:Jesse Wharton
Utilities
- Water:Public
- Sewer:Public Sewer
Finances and disclosures
- Price:$375,000
- Price per sq. ft.:$176.06
- Tax amount:$3,891
Features and amenities
- Appliances:Dishwasher, Gas Cooktop
- Amenities:Ceiling Fan(s), Solid Surface Counter
Parking
- Parking description:Attached, Attached Garage, Driveway, Garage, Paved
- Garage spaces:1
 2026 Triad MLS, Inc. All rights reserved. IDX information is provided exclusively for personal, non-commercial use, and may not be used for any purpose other than to identify prospective properties consumers may be interested in purchasing. Information is deemed reliable but not guaranteed. This site will be monitored for ‘scraping’ and any use of search facilities of data on the site other than by potential buyers/sellers is prohibited. All Sale data is for informational purposes only and is not an indication of a market analysis or appraisal. Properties marked with the Triad MLS, Inc. icon are provided courtesy of the Triad MLS, Inc.’s, Internet Data Exchange Database.
New listings near 5509 Ridingate Court
- New
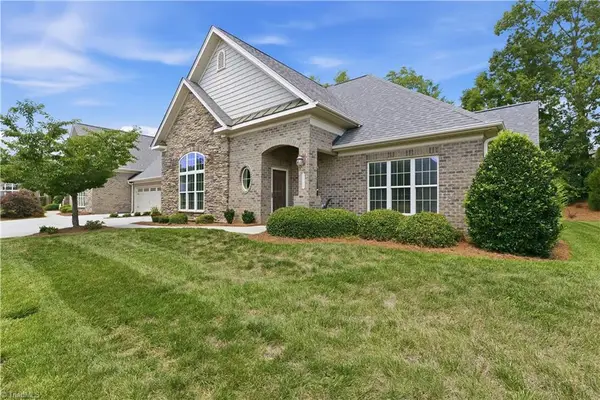 $495,000Active3 beds 3 baths2,733 sq. ft.
5424 Ggo Drive, Greensboro, NC 27406
MLS# 1226974Listed by: RE/MAX CENTRAL REALTY - New
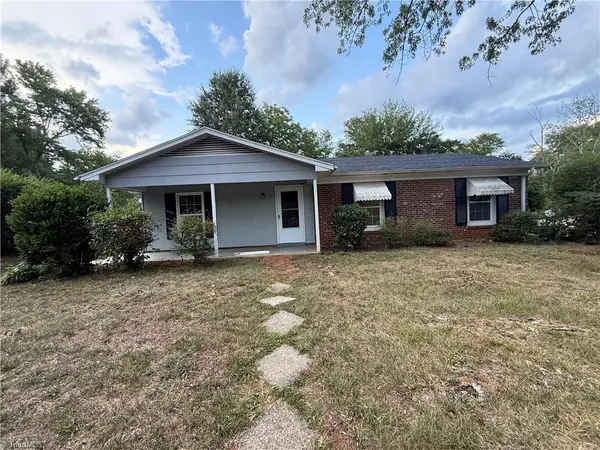 $179,900Active4 beds 2 baths1,406 sq. ft.
1 Preyer Court, Greensboro, NC 27405
MLS# 1227187Listed by: TRELORA REALTY INC - Open Sun, 2 to 4pmNew
 $415,000Active3 beds 2 baths2,177 sq. ft.
5397 Northwest School Road, Greensboro, NC 27409
MLS# 1227050Listed by: BERKSHIRE HATHAWAY HOMESERVICES YOST & LITTLE REALTY - New
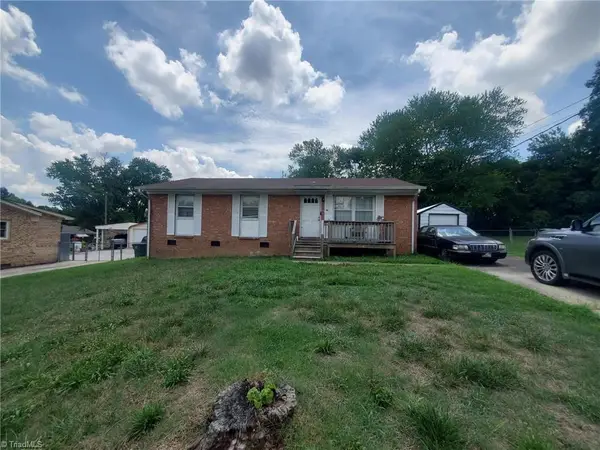 $129,900Active3 beds 2 baths1,280 sq. ft.
2004 Chatwick Drive, Greensboro, NC 27405
MLS# 1227204Listed by: GROW LOCAL REALTY, LLC - New
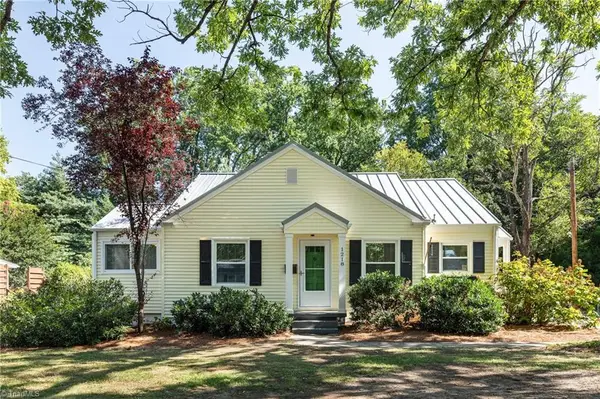 $279,000Active2 beds 1 baths1,050 sq. ft.
1218 W Northwood Street, Greensboro, NC 27408
MLS# 1227222Listed by: HOWARD HANNA ALLEN TATE - GREENSBORO - Coming Soon
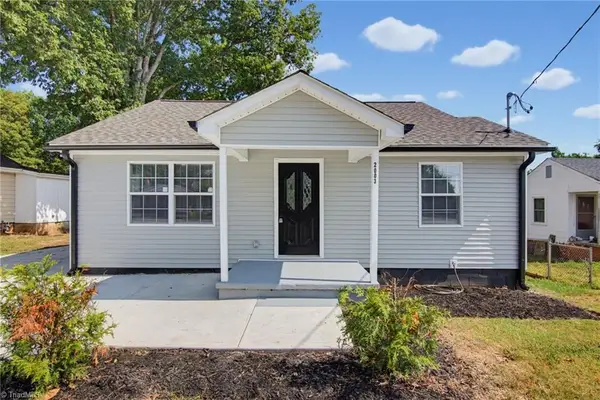 $215,000Coming Soon2 beds 1 baths
2003 Lees Chapel Road, Greensboro, NC 27405
MLS# 1227305Listed by: REAL BROKER LLC - New
 $120,000Active2 beds 1 baths931 sq. ft.
4229 Edith Lane #C, Greensboro, NC 27409
MLS# 1227349Listed by: EXP REALTY - New
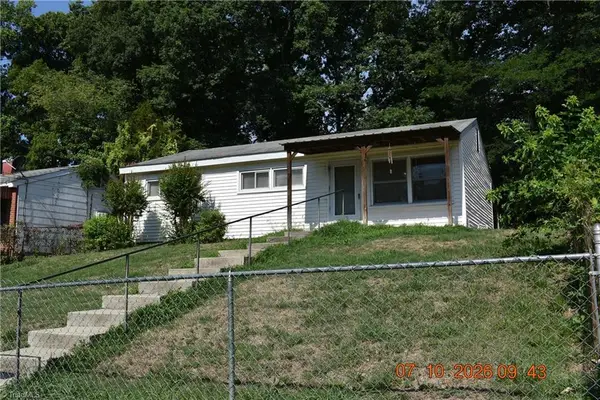 $165,000Active3 beds 1 baths888 sq. ft.
1410 Town Street, Greensboro, NC 27407
MLS# 1227353Listed by: REALTY EXECUTIVES/TRIAD  $357,851Pending3 beds 3 baths2,085 sq. ft.
517 Sheardown Court, Greensboro, NC 27405
MLS# 1227358Listed by: EASTWOOD CONSTRUCTION CO., INC.


Protect your home and budget from life's surprises with an Assurant Home Warranty, backed by a partner that supports you through every step of homeownership. Explore Plans.
© 2026 Better Homes and Gardens Real Estate LLC. An Anywhere Real Estate company. All rights reserved. Better Homes and Gardens® Real Estate is a registered trademark owned by Meredith Operations Corporation, licensed to Better Homes and Gardens Real Estate LLC and used with permission. Better Homes and Gardens Real Estate LLC fully supports the principles of the Fair Housing Act and the Equal Opportunity Act. Listing information is deemed reliable but is not guaranteed accurate.
Each office is independently owned and operated.
Any services or products provided by third parties are not provided by, affiliated with or related to Better Homes and Gardens Real Estate LLC, or its affiliated companies.