
5397 Northwest School Road, Greensboro, NC 27409
Local realty services provided by:Better Homes and Gardens Real Estate Paracle
5397 Northwest School Road,Greensboro, NC 27409
$415,000
- 3 Beds
- 2 Baths
- - sq. ft.
- Single family
- Sold
Listed by: brittany cecil, david r cecil
Office: berkshire hathaway homeservices yost & little realty336-272-0151
MLS#:1227050
Source:NC_TRIAD
Sorry, we are unable to map this address
Price summary
- Price:$415,000
About this home
OPEN HOUSE Sun 7/12 2-4pm! This is the one you have been waiting for! Immaculate one level, custom home with upper level bonus rm in NW Greensboro. Situated on a nearly one acre, level lot, this home offers something for everyone! The timeless curb appeal & charming rocking chair front porch make the first impression! Pristine interior features beautiful hardwood floors, spacious fireside great room with vaulted ceiling and open concept layout. Split bedroom floorplan offers gracious primary en suite oasis with huge walk-in closet plus 2 additional bedrooms on the main level. Step outside to your own private retreat! Covered deck overlooks beautifully manicured, expansive backyard. So much space for relaxation, entertaining & play! NEW HVAC 2025. Attached 2 Car Garage. Low maintanence brick & vinyl exterior. Refrigerator, washer & dryer remain. NW Schools. One House with SO much to offer!
Contact an agent
Home facts
- Year built:2004
- Subdivision & Development:Thomas Ridge
- Listing ID #:1227050
- Added:76 day(s) ago
- Updated:September 25, 2026 at 08:18 AM
Rooms and interior
- Bedrooms:3
- Total bathrooms:2
- Full bathrooms:2
- Flooring:Carpet, Tile, Wood
- Bathrooms Description:Separate Shower
- Kitchen Description:Dishwasher, Pantry
- Basement Description:Crawl Space
Heating and cooling
- Cooling:Ceiling Fan(s), Central Air
- Heating:Forced Air, Natural Gas
- Central air:Yes
Structure and exterior
- Year built:2004
- Lot Features:Level
- Construction Materials:Brick, Vinyl Siding
Schools
- High school:Northwest
- Middle school:Northwest
- Elementary school:Oak Ridge
Utilities
- Water:Well
- Sewer:Septic Tank
Finances and disclosures
- Price:$415,000
- Tax amount:$2,392
Features and amenities
- Appliances:Dishwasher
- Laundry features:Dryer Connection, Main Level
- Amenities:Ceiling Fan(s), Dead Bolt(s), Vaulted Ceiling(s)
Parking
- Parking description:Attached, Attached Garage, Driveway, Garage
- Garage spaces:2
 2026 Triad MLS, Inc. All rights reserved. IDX information is provided exclusively for personal, non-commercial use, and may not be used for any purpose other than to identify prospective properties consumers may be interested in purchasing. Information is deemed reliable but not guaranteed. This site will be monitored for ‘scraping’ and any use of search facilities of data on the site other than by potential buyers/sellers is prohibited. All Sale data is for informational purposes only and is not an indication of a market analysis or appraisal. Properties marked with the Triad MLS, Inc. icon are provided courtesy of the Triad MLS, Inc.’s, Internet Data Exchange Database.
New listings near 5397 Northwest School Road
- Coming Soon
 $312,000Coming Soon3 beds 2 baths1,562 sq. ft.
6 Kildare Woods Court, Greensboro, NC 27407
MLS# 1236841Listed by: RE/MAX REALTY CONSULTANTS - Coming Soon
 $965,000Coming Soon4 beds 4 baths2,827 sq. ft.
212 Country Club Drive, Greensboro, NC 27408
MLS# 1235668Listed by: KELLER WILLIAMS ONE - Coming SoonOpen Sun, 2 to 4pm
 $525,000Coming Soon3 beds 2 baths2,343 sq. ft.
5316 Guida Drive, Greensboro, NC 27410
MLS# 1236572Listed by: TYLER REDHEAD & MCALISTER REAL ESTATE, LLC - New
 $199,900Active3 beds 1 baths925 sq. ft.
1998 Freeman Mill Road, Greensboro, NC 27406
MLS# 1236884Listed by: R&B LEGACY GROUP - New
 $475,000Active9.83 Acres
8113 Thorndike Road, Greensboro, NC 27409
MLS# 1236879Listed by: HOWARD HANNA ALLEN TATE - GREENSBORO - New
 $162,900Active2 beds 2 baths1,129 sq. ft.
301 Village Lane #F, Greensboro, NC 27409
MLS# 1236751Listed by: KELLER WILLIAMS ONE - New
 $435,000Active3 beds 2 baths2,261 sq. ft.
5806 Carriage Lane, Greensboro, NC 27410
MLS# 1235598Listed by: NATASHA HANHAN TRIAD REALTY - Open Sun, 2 to 4pmNew
 $1,100,000Active5 beds 5 baths6,029 sq. ft.
2704 Turner Grove Drive S, Greensboro, NC 27455
MLS# 1236512Listed by: HOWARD HANNA ALLEN TATE - GREENSBORO - New
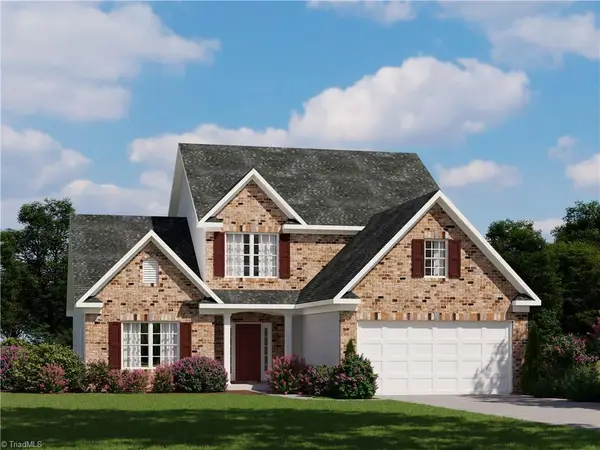 $465,610Active4 beds 3 baths2,466 sq. ft.
3917 Cassillis Way #59, Colfax, NC 27235
MLS# 1236825Listed by: ROYAL HOMES REALTY OF NC, LLC - New
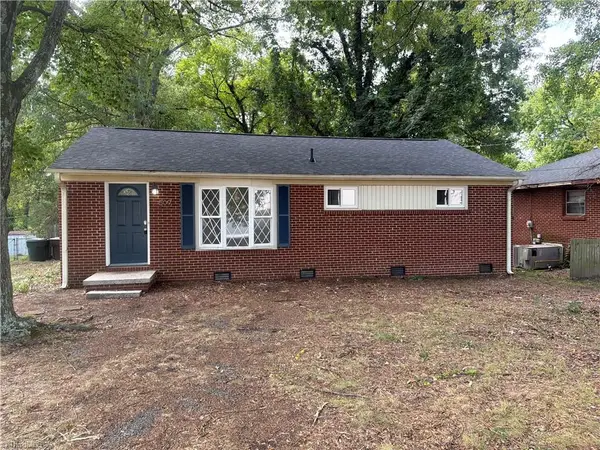 $250,000Active3 beds 2 baths1,356 sq. ft.
509 Greenbriar Road, Greensboro, NC 27405
MLS# 1236858Listed by: OPENDOOR BROKERAGE LLC


Protect your home and budget from life's surprises with an Assurant Home Warranty, backed by a partner that supports you through every step of homeownership. Explore Plans.
© 2026 Better Homes and Gardens Real Estate LLC. An Anywhere Real Estate company. All rights reserved. Better Homes and Gardens® Real Estate is a registered trademark owned by Meredith Operations Corporation, licensed to Better Homes and Gardens Real Estate LLC and used with permission. Better Homes and Gardens Real Estate LLC fully supports the principles of the Fair Housing Act and the Equal Opportunity Act. Listing information is deemed reliable but is not guaranteed accurate.
Each office is independently owned and operated.
Any services or products provided by third parties are not provided by, affiliated with or related to Better Homes and Gardens Real Estate LLC, or its affiliated companies.