
5607 Wellsley Drive W, Greensboro, NC 27407
Local realty services provided by:Better Homes and Gardens Real Estate Paracle
5607 Wellsley Drive W,Greensboro, NC 27407
$349,900
- 3 Beds
- 3 Baths
- 1,859 sq. ft.
- Single family
- Pending
Listed by: lynette selby
Office: berkshire hathaway homeservices yost & little realty336-272-0151
MLS#:1229837
Source:NC_TRIAD
Price summary
- Price:$349,900
- Price per sq. ft.:$188.22
- Monthly HOA dues:$29.17
About this home
PRICE IMPROVEMENT: Move-in ready and packed with updates, this 3 bedroom 2.5 bath home sits just outside Adams Farm, with quick access to roadways, shopping, and dining.
Bay windows brighten the kitchen, paired with tile flooring and updated appliances. A separate formal dining room adds space to entertain, while laminate flooring runs through the main living areas. Newer wooden blinds (2025) are hung throughout.
The primary suite includes a private bath, and the versatile bonus room offers flexible space, possibly a fourth bedroom.
Out back, a large fenced yard includes three storage units, one wired for electricity and ideal for a workshop.
Evenings and weekends are easy here, with Adams Farm Lake and its walking trails nearby, and county-tax-only status keeping your tax bill down.
To top it off, this home has a large two-car garage, newer windows with a transferable warranty, a 2026 water heater and condenser unit replaced in 2020, so the big-ticket items are covered.
Contact an agent
Home facts
- Year built:1997
- Subdivision & Development:Fox Hollow
- Listing ID #:1229837
- Added:44 day(s) ago
- Updated:September 16, 2026 at 10:28 AM
Rooms and interior
- Bedrooms:3
- Total bathrooms:3
- Full bathrooms:2
- Half bathrooms:1
- Flooring:Carpet, Laminate, Tile
- Kitchen Description:Dishwasher, Disposal, Pantry
- Living area:1,859 sq. ft.
Heating and cooling
- Cooling:Ceiling Fan(s), Central Air
- Heating:Forced Air, Natural Gas
- Central air:Yes
Structure and exterior
- Year built:1997
- Building area:1,859 sq. ft.
- Lot area:0.26 Acres
- Construction Materials:Vinyl Siding
- Foundation Description:Slab
Schools
- High school:Ragsdale
- Middle school:Jamestown
- Elementary school:Millis Road
Utilities
- Water:Public
- Sewer:Public Sewer
Finances and disclosures
- Price:$349,900
- Price per sq. ft.:$188.22
- Tax amount:$1,933
Features and amenities
- Appliances:Dishwasher, Disposal
- Laundry features:Dryer Connection
- Amenities:Ceiling Fan(s)
Parking
- Parking description:Attached, Attached Garage, Driveway, Garage
- Garage spaces:2
 2026 Triad MLS, Inc. All rights reserved. IDX information is provided exclusively for personal, non-commercial use, and may not be used for any purpose other than to identify prospective properties consumers may be interested in purchasing. Information is deemed reliable but not guaranteed. This site will be monitored for ‘scraping’ and any use of search facilities of data on the site other than by potential buyers/sellers is prohibited. All Sale data is for informational purposes only and is not an indication of a market analysis or appraisal. Properties marked with the Triad MLS, Inc. icon are provided courtesy of the Triad MLS, Inc.’s, Internet Data Exchange Database.
New listings near 5607 Wellsley Drive W
- Coming Soon
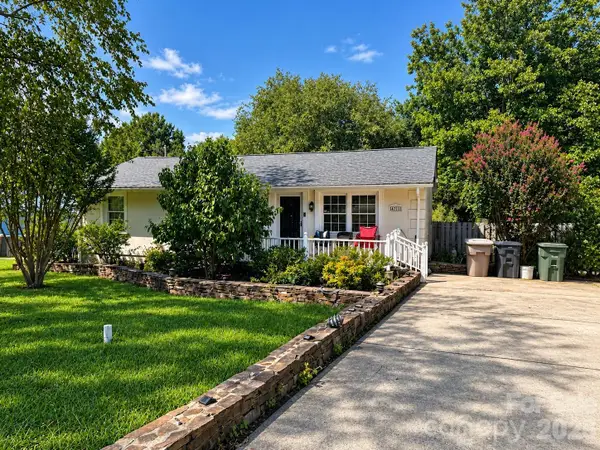 $280,000Coming Soon3 beds 2 baths2,442 sq. ft.
4711 Summit Avenue #4, Greensboro, NC 27405
MLS# 4425186Listed by: NORTHGROUP REAL ESTATE LLC - Coming Soon
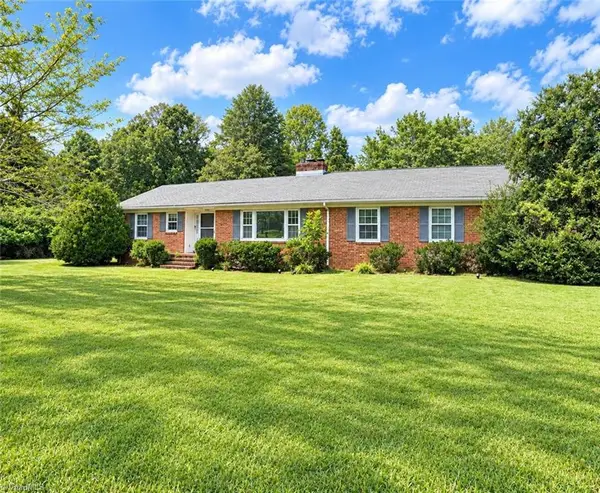 $299,900Coming Soon2 beds 2 baths1,556 sq. ft.
5209 Ventura Drive, Greensboro, NC 27406
MLS# 1235567Listed by: GLENDA H. LEINBACH - Coming Soon
 $419,900Coming Soon4 beds 3 baths2,207 sq. ft.
2104 Gate Post Drive, Greensboro, NC 27455
MLS# 1235526Listed by: TYLER REDHEAD & MCALISTER REAL ESTATE, LLC - New
 $170,000Active2 beds 1 baths972 sq. ft.
314 Terrell Street, Greensboro, NC 27406
MLS# 1235660Listed by: ABOVE AND BEYOND REAL ESTATE SOLUTIONS - New
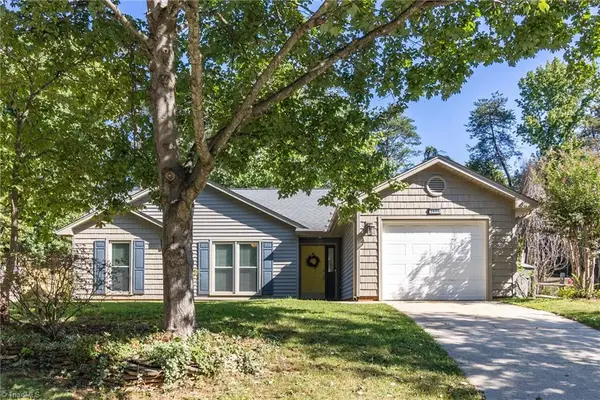 $335,000Active3 beds 2 baths1,443 sq. ft.
3606 Cardinal Ridge Drive, Greensboro, NC 27410
MLS# 1235318Listed by: RE/MAX REVOLUTION - New
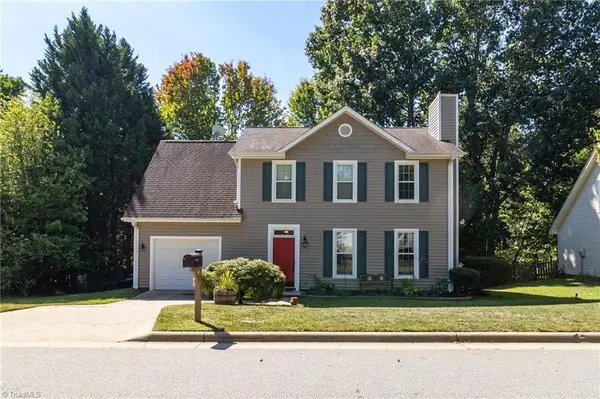 $345,000Active4 beds 3 baths1,654 sq. ft.
3607 Cardinal Ridge Drive, Greensboro, NC 27410
MLS# 1235310Listed by: RE/MAX REVOLUTION - New
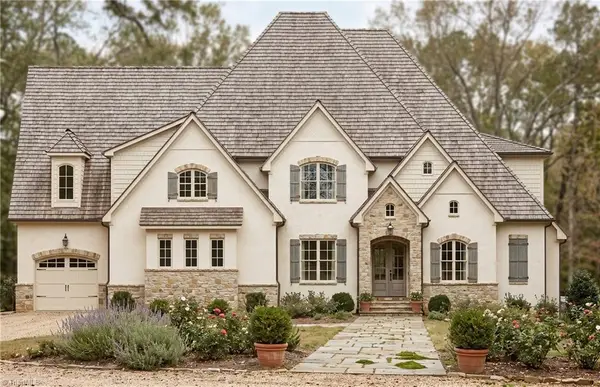 $1,495,000Active4 beds 5 baths4,985 sq. ft.
1008 Old Hickory Court, Greensboro, NC 27455
MLS# 1235790Listed by: KELLER WILLIAMS ONE - New
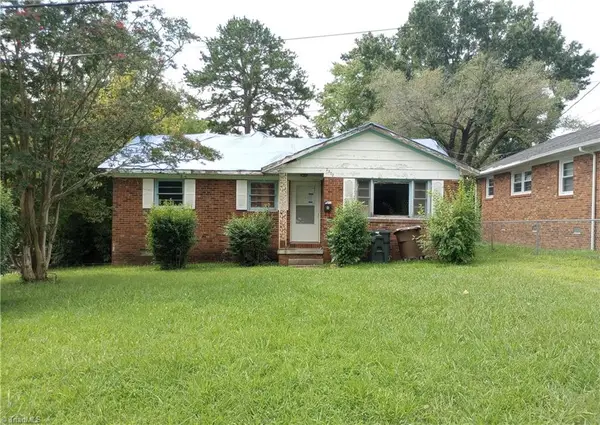 $89,900Active2 beds 1 baths1,403 sq. ft.
2202 Pear Street, Greensboro, NC 27401
MLS# 1235606Listed by: THE HEADLEY GROUP REALTY - New
 $160,000Active3 beds 2 baths1,008 sq. ft.
1301 Clegg Street, Greensboro, NC 27407
MLS# 1234882Listed by: NAVIGATE REALTY LLC - New
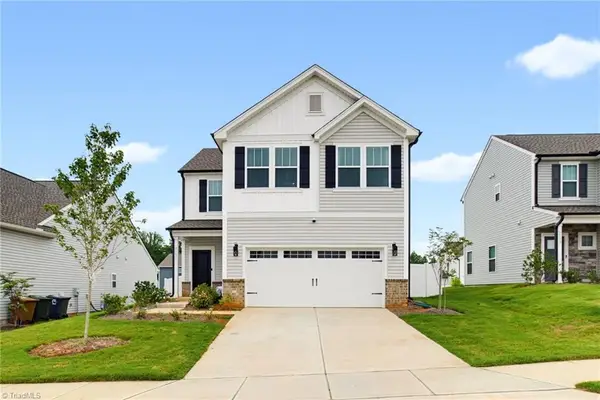 $370,000Active3 beds 3 baths1,786 sq. ft.
3151 Highlander Point, Greensboro, NC 27405
MLS# 1235616Listed by: KELLER WILLIAMS REALTY


Protect your home and budget from life's surprises with an Assurant Home Warranty, backed by a partner that supports you through every step of homeownership. Explore Plans.
© 2026 Better Homes and Gardens Real Estate LLC. An Anywhere Real Estate company. All rights reserved. Better Homes and Gardens® Real Estate is a registered trademark owned by Meredith Operations Corporation, licensed to Better Homes and Gardens Real Estate LLC and used with permission. Better Homes and Gardens Real Estate LLC fully supports the principles of the Fair Housing Act and the Equal Opportunity Act. Listing information is deemed reliable but is not guaranteed accurate.
Each office is independently owned and operated.
Any services or products provided by third parties are not provided by, affiliated with or related to Better Homes and Gardens Real Estate LLC, or its affiliated companies.