
5901 Firewood Trail, Greensboro, NC 27410
Local realty services provided by:Better Homes and Gardens Real Estate Paracle
Upcoming open houses
- Sat, Sep 2602:00 pm - 04:00 pm
Listed by: robbie sockwell, jr.
Office: berkshire hathaway homeservices yost & little realty336-272-0151
MLS#:1229200
Source:NC_TRIAD
Price summary
- Price:$274,900
- Price per sq. ft.:$166.71
About this home
Welcome HOME to this beautifully refreshed 1961 ranch situated on 1.12 acres in the Pearce, Kernodle, and Northwest school districts. Offering nearly 1,700 square feet of main-level living plus 1,008 square feet of unfinished walkout basement space, this home is full of potential for future expansion, a workshop, or abundant storage. The home features 2 bedrooms, 1.5 baths, a spacious den, cozy living room with fireplace and gas logs, and a versatile flex room ideal for a home office, hobby room, or guest space. Beautiful hardwood floors flow throughout the main living areas and bedrooms, while the charming original pink tile bathroom with a newly reglazed tub adds timeless character. Double hung insulated replacement windows provide energy efficiency while oversized gutters with gutter guards offer added convenience and peace of mind. Outside, enjoy a double carport, detached storage building, and quick access to the Greensboro Urban Loop,Bryan Blvd.,shopping, dining, and PTI Airport.
Contact an agent
Home facts
- Year built:1961
- Subdivision & Development:Guilford
- Listing ID #:1229200
- Added:53 day(s) ago
- Updated:September 25, 2026 at 06:49 PM
Rooms and interior
- Bedrooms:2
- Total bathrooms:2
- Full bathrooms:1
- Half bathrooms:1
- Flooring:Carpet, Tile, Vinyl, Wood
- Kitchen Description:Dishwasher, Exhaust Fan
- Basement Description:Basement, Unfinished
- Living area:1,649 sq. ft.
Heating and cooling
- Cooling:Ceiling Fan(s), Central Air, Interior Attic Fan
- Heating:Forced Air, Propane
- Central air:Yes
Structure and exterior
- Year built:1961
- Building area:1,649 sq. ft.
- Lot area:1.12 Acres
- Lot Features:City Lot
- Architectural Style:Ranch
- Construction Materials:Brick, Vinyl Siding
Schools
- High school:Northwest
- Middle school:Kernodle
- Elementary school:Pearce
Utilities
- Water:Public, Well
- Sewer:Public Sewer, Septic Tank
Finances and disclosures
- Price:$274,900
- Price per sq. ft.:$166.71
- Tax amount:$2,057
Features and amenities
- Appliances:Dishwasher, Exhaust Fan
- Laundry features:Dryer Connection, In Basement, Main Level
- Amenities:Ceiling Fan(s), Dead Bolt(s), Interior Attic Fan
Parking
- Parking description:Carport, Detached Carport, Driveway, Gravel
- Garage spaces:2
 2026 Triad MLS, Inc. All rights reserved. IDX information is provided exclusively for personal, non-commercial use, and may not be used for any purpose other than to identify prospective properties consumers may be interested in purchasing. Information is deemed reliable but not guaranteed. This site will be monitored for ‘scraping’ and any use of search facilities of data on the site other than by potential buyers/sellers is prohibited. All Sale data is for informational purposes only and is not an indication of a market analysis or appraisal. Properties marked with the Triad MLS, Inc. icon are provided courtesy of the Triad MLS, Inc.’s, Internet Data Exchange Database.
New listings near 5901 Firewood Trail
- Coming Soon
 $312,000Coming Soon3 beds 2 baths1,562 sq. ft.
6 Kildare Woods Court, Greensboro, NC 27407
MLS# 1236841Listed by: RE/MAX REALTY CONSULTANTS - Coming Soon
 $965,000Coming Soon4 beds 4 baths2,827 sq. ft.
212 Country Club Drive, Greensboro, NC 27408
MLS# 1235668Listed by: KELLER WILLIAMS ONE - Coming SoonOpen Sun, 2 to 4pm
 $525,000Coming Soon3 beds 2 baths2,343 sq. ft.
5316 Guida Drive, Greensboro, NC 27410
MLS# 1236572Listed by: TYLER REDHEAD & MCALISTER REAL ESTATE, LLC - New
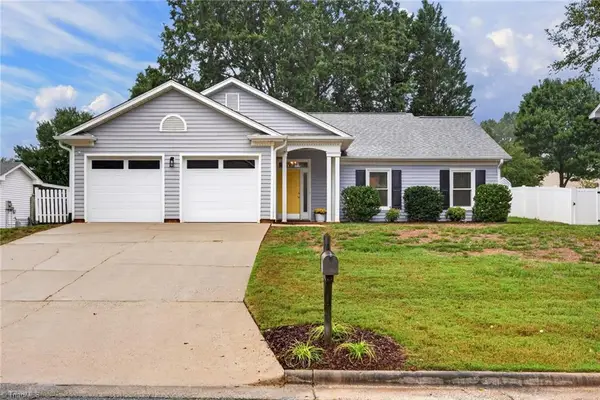 $350,000Active3 beds 2 baths1,559 sq. ft.
4709 White Horse Drive, Greensboro, NC 27410
MLS# 1236549Listed by: CHOICE RESIDENTIAL REAL ESTATE - New
 $70,000Active2.14 Acres
2900 Mcconnell Road, Greensboro, NC 27401
MLS# 1236869Listed by: BERKSHIRE HATHAWAY HOMESERVICES YOST & LITTLE REALTY - New
 $645,000Active4 beds 4 baths3,354 sq. ft.
7897 Gander Court, Greensboro, NC 27455
MLS# 1236930Listed by: CRAVEN-JOHNSON-POLLOCK, INC. - New
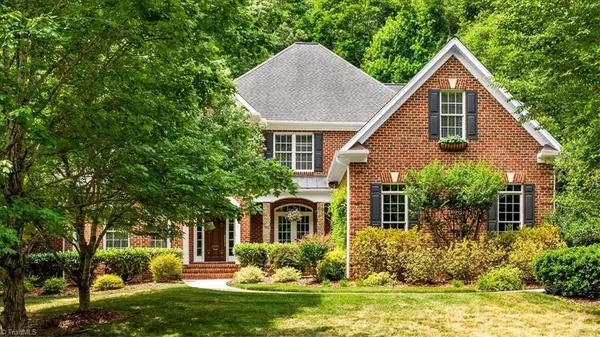 $815,000Active4 beds 4 baths3,641 sq. ft.
6097 Brush Arbor Court, Greensboro, NC 27455
MLS# 1236881Listed by: HOWARD HANNA ALLEN TATE - GREENSBORO - New
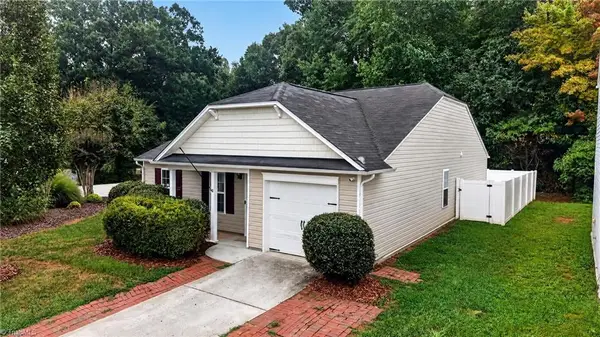 $269,900Active3 beds 2 baths1,527 sq. ft.
3034 Desmond Woods Drive, Greensboro, NC 27405
MLS# 1235834Listed by: KELLER WILLIAMS ONE - New
 $5,100,000Active6 beds 7 baths7,303 sq. ft.
705 Sunset Drive, Greensboro, NC 27408
MLS# 1236385Listed by: TYLER REDHEAD & MCALISTER REAL ESTATE, LLC - New
 $500,000Active3 beds 2 baths2,030 sq. ft.
3628 Pinetop Road, Greensboro, NC 27410
MLS# 1236743Listed by: HOWARD HANNA ALLEN TATE SUMMERFIELD


Protect your home and budget from life's surprises with an Assurant Home Warranty, backed by a partner that supports you through every step of homeownership. Explore Plans.
© 2026 Better Homes and Gardens Real Estate LLC. An Anywhere Real Estate company. All rights reserved. Better Homes and Gardens® Real Estate is a registered trademark owned by Meredith Operations Corporation, licensed to Better Homes and Gardens Real Estate LLC and used with permission. Better Homes and Gardens Real Estate LLC fully supports the principles of the Fair Housing Act and the Equal Opportunity Act. Listing information is deemed reliable but is not guaranteed accurate.
Each office is independently owned and operated.
Any services or products provided by third parties are not provided by, affiliated with or related to Better Homes and Gardens Real Estate LLC, or its affiliated companies.