
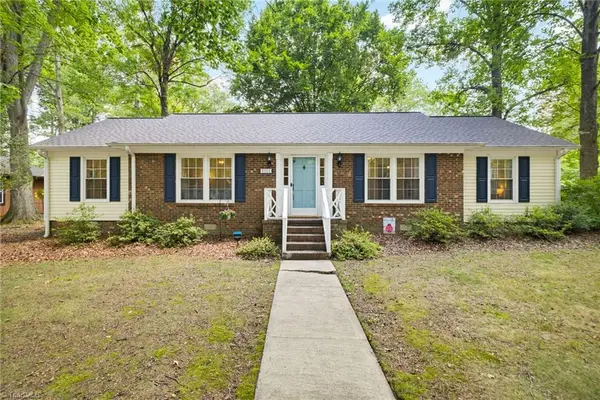
8012 Tam Oshanter Drive, Greensboro, NC 27409
Local realty services provided by:Better Homes and Gardens Real Estate Paracle
8012 Tam Oshanter Drive,Greensboro, NC 27409
$355,000
- 5 Beds
- 3 Baths
- 2,488 sq. ft.
- Single family
- Active
Listed by: gigi moustafa
Office: re/max realty consultants336-217-9300
MLS#:1218116
Source:NC_TRIAD
Price summary
- Price:$355,000
- Price per sq. ft.:$142.68
About this home
Welcome to this spacious on a 0.93-acre lot, featuring 5 bedrooms, 3 full bathrooms, and a large unfinished basement with plenty of potential.
Fresh interior paint creates a clean, inviting feel throughout. Recent improvements include a roof replacement in recent years and double-pane windows for added comfort and efficiency.
Inside, you’ll find generous living spaces, abundant natural light, spacious bedrooms, and two fireplaces. The back yard features a gazebo for outdoor dining or relaxing, along with a storage shed for tools and lawn equipment
The unfinished basement provides additional flexibility for storage, recreation, a workshop, home gym, or future finishing, subject to applicable requirements.
With nearly an acre of land, no HOA, thoughtful updates, and convenient access to shopping, dining, and major roadways, this property offers space, flexibility, and potential. Schedule your showing today!
"some photos in the listing have been virtually staged "
Contact an agent
Home facts
- Year built:1973
- Subdivision & Development:Golden Triangle
- Listing ID #:1218116
- Added:103 day(s) ago
- Updated:August 13, 2026 at 04:06 PM
Rooms and interior
- Bedrooms:5
- Total bathrooms:3
- Full bathrooms:3
- Basement Description:Basement, Unfinished
- Living area:2,488 sq. ft.
Heating and cooling
- Cooling:Central Air
- Heating:Electric, Heat Pump
- Central air:Yes
Structure and exterior
- Year built:1973
- Building area:2,488 sq. ft.
- Lot area:0.93 Acres
- Construction Materials:Brick, Vinyl Siding
Utilities
- Water:Public
- Sewer:Public Sewer
Finances and disclosures
- Price:$355,000
- Price per sq. ft.:$142.68
- Tax amount:$2,954
Parking
- Parking description:Driveway
 2026 Triad MLS, Inc. All rights reserved. IDX information is provided exclusively for personal, non-commercial use, and may not be used for any purpose other than to identify prospective properties consumers may be interested in purchasing. Information is deemed reliable but not guaranteed. This site will be monitored for ‘scraping’ and any use of search facilities of data on the site other than by potential buyers/sellers is prohibited. All Sale data is for informational purposes only and is not an indication of a market analysis or appraisal. Properties marked with the Triad MLS, Inc. icon are provided courtesy of the Triad MLS, Inc.’s, Internet Data Exchange Database.
New listings near 8012 Tam Oshanter Drive
- New
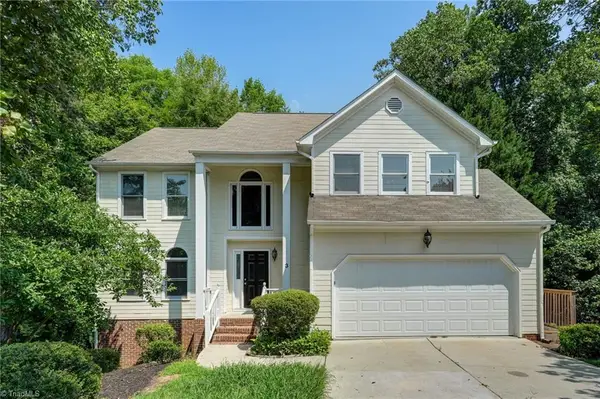 $449,000Active4 beds 5 baths3,380 sq. ft.
3 Cranebridge Place, Greensboro, NC 27407
MLS# 1230765Listed by: CAROLINA HOME PARTNERS BY EXP REALTY - New
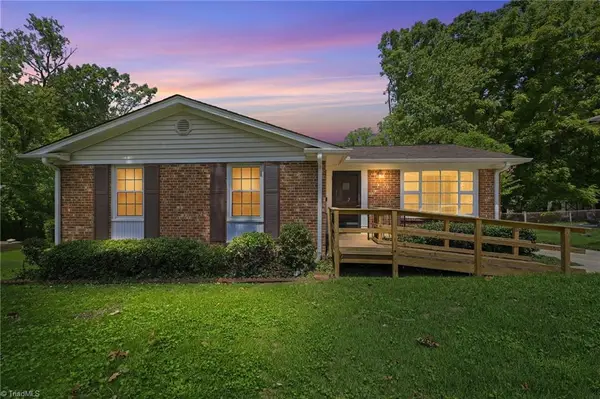 $205,000Active3 beds 2 baths1,489 sq. ft.
4112 Beckford Drive, Greensboro, NC 27407
MLS# 1231014Listed by: CAROLINA HOME PARTNERS BY EXP REALTY - New
 $204,900Active3 beds 3 baths1,412 sq. ft.
142 Queensberry Court, Greensboro, NC 27405
MLS# 10186018Listed by: NORTHGROUP REAL ESTATE, INC. - New
 $645,000Active5 beds 4 baths3,418 sq. ft.
7824 Michaelis Street, Greensboro, NC 27455
MLS# 1230436Listed by: HOWELL HOMES TEAM LLC - New
 $240,000Active3 beds 2 baths1,275 sq. ft.
5718 Lauderdale Road, Browns Summit, NC 27214
MLS# 1230849Listed by: EXP REALTY - Open Sun, 2am to 4pmNew
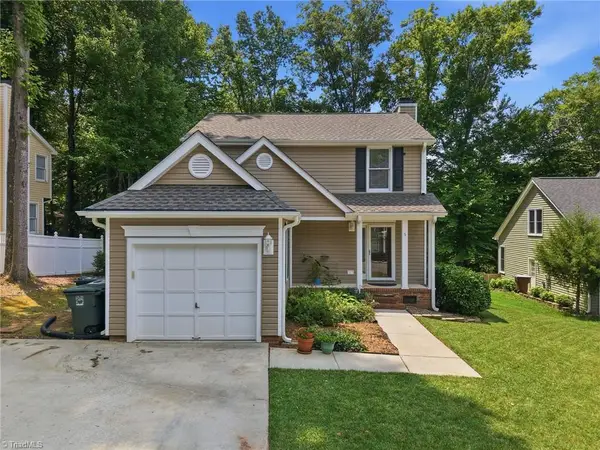 $310,000Active3 beds 3 baths1,453 sq. ft.
5 Thames Court, Greensboro, NC 27455
MLS# 1230954Listed by: ELEVATION REALTY - New
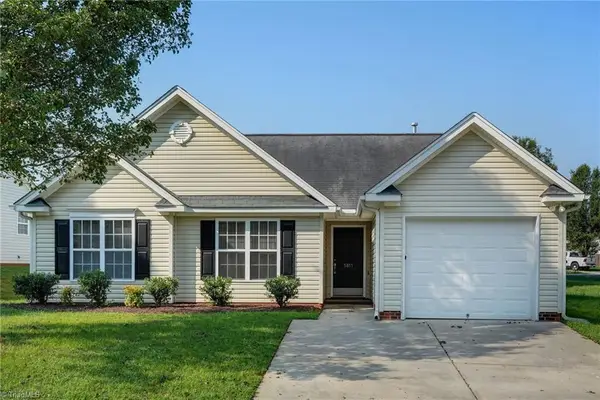 $255,000Active3 beds 2 baths1,201 sq. ft.
5811 Sycamore Glen Road, Greensboro, NC 27405
MLS# 1230962Listed by: CAROLINA HOME PARTNERS BY EXP REALTY - New
 $375,900Active4 beds 4 baths2,154 sq. ft.
5622 Guida Drive, Greensboro, NC 27410
MLS# 1230340Listed by: BERKSHIRE HATHAWAY HOMESERVICES YOST & LITTLE REALTY - New
 $314,000Active2 beds 2 baths1,152 sq. ft.
201 Elm Street N #1406, Greensboro, NC 27401
MLS# 1230521Listed by: BERKSHIRE HATHAWAY HOMESERVICES YOST & LITTLE REALTY - Coming SoonOpen Sun, 1 to 3pm
 $364,900Coming Soon4 beds 2 baths
1711 Three Meadows Road, Greensboro, NC 27455
MLS# 1229882Listed by: KELLER WILLIAMS ONE


Protect your home and budget from life's surprises with an Assurant Home Warranty, backed by a partner that supports you through every step of homeownership. Explore Plans.
© 2026 Better Homes and Gardens Real Estate LLC. An Anywhere Real Estate company. All rights reserved. Better Homes and Gardens® Real Estate is a registered trademark owned by Meredith Operations Corporation, licensed to Better Homes and Gardens Real Estate LLC and used with permission. Better Homes and Gardens Real Estate LLC fully supports the principles of the Fair Housing Act and the Equal Opportunity Act. Listing information is deemed reliable but is not guaranteed accurate.
Each office is independently owned and operated.
Any services or products provided by third parties are not provided by, affiliated with or related to Better Homes and Gardens Real Estate LLC, or its affiliated companies.