
1005 Brownlea Drive, Greenville, NC 27858
Local realty services provided by:Better Homes and Gardens Real Estate Metro Brokers
1005 Brownlea Drive,Greenville, NC 27858
$389,000
- - Beds
- 2 Baths
- 2,220 sq. ft.
- Single family
- Active
Listed by: christopher moody
Office: chesson real estate group
MLS#:100587862
Source:NC_CCAR
Price summary
- Price:$389,000
- Price per sq. ft.:$175.23
About this home
ATTENTION INVESTORS: have a look at this consistent performer close to East Carolina University! Two separate units generate steady returns- a four bed/two bath main unit and a guest apartment to the side that is currently one bed/one bath with a couple of living areas and a kitchen. The main unit boasts exposed beams in the living area and a large screened and covered back porch, certain to be attractive and memorable when marketing to future tenants. *THIS IS A GREAT CHANCE TO PURCHASE YOUR OWN STRIP OF REAL ESTATE IN GREENVILLE!!!* Not only can adjacent lot 37659 be negotiated as part of this sale, but the owner of adjacent parcels 91598, 91599, 91600, and 91601 would love to discuss their separate sale (recent site plans were recorded that are designed to accommodate a set of duplex floor plan/elevation drawings that the owner will gladly make available for your review). Both of the existing units are subject to tenant rights currently; reach out for any additional details and schedule your showing appointment today!...
Contact an agent
Home facts
- Year built:1955
- Subdivision & Development:University
- Listing ID #:100587862
- Added:46 day(s) ago
- Updated:August 26, 2026 at 10:39 AM
Rooms and interior
- Total bathrooms:2
- Full bathrooms:2
- Rooms Total:9
- Flooring:Carpet, Laminate, Wood
- Kitchen Description:Dishwasher, Refrigerator
- Living area:2,220 sq. ft.
Heating and cooling
- Cooling:Central Air, Wall/Window Unit(s)
- Heating:Electric, Forced Air, Heating, Natural Gas
- Central air:Yes
Structure and exterior
- Roof:Shingle
- Year built:1955
- Building area:2,220 sq. ft.
- Lot area:0.42 Acres
- Construction Materials:Brick Veneer, Wood Frame
- Exterior Features:Patio, Porch, Screened
- Foundation Description:Crawl Space
- Levels:1 Story
Schools
- High school:J.H. Rose High School
- Middle school:C.M. Eppes Middle School
- Elementary school:Eastern Elementary
Utilities
- Water:Water Connected
- Sewer:Sewer Connected
Finances and disclosures
- Price:$389,000
- Price per sq. ft.:$175.23
Features and amenities
- Appliances:Dishwasher, Refrigerator, Washer
- Laundry features:Laundry Room, Washer
- Amenities:Blinds/Shades, Ceiling Fan(s)
Parking
- Total parking spaces:2
- Parking description:Attached Garage, Paved
- Garage:Yes
- Garage spaces:2

New listings near 1005 Brownlea Drive
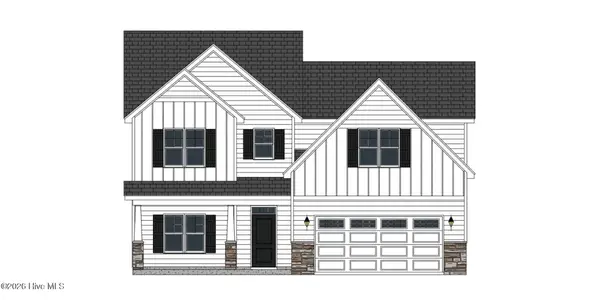 $399,075Pending4 beds 4 baths2,585 sq. ft.
651 Gerbera Court, Greenville, NC 27858
MLS# 100598801Listed by: CAROLYN MCLAWHORN REALTY- New
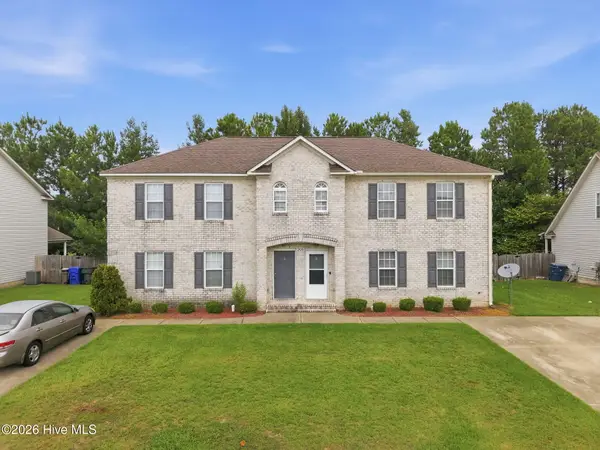 $209,900Active3 beds 3 baths1,757 sq. ft.
205 South Pointe Drive #B, Winterville, NC 28590
MLS# 100598753Listed by: KELLER WILLIAMS REALTY POINTS EAST - New
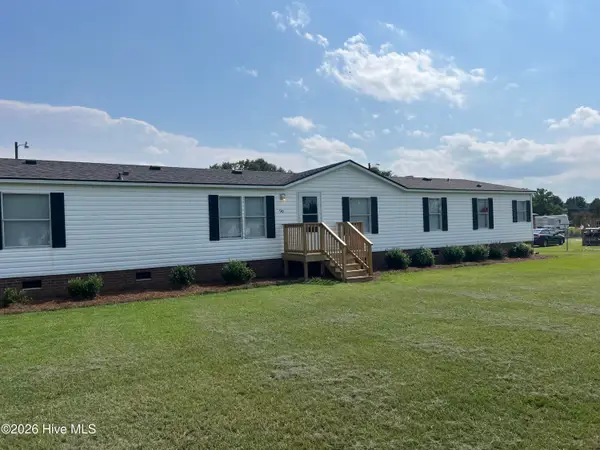 $229,000Active4 beds 2 baths2,033 sq. ft.
945 Katherines Place, Greenville, NC 27834
MLS# 100598655Listed by: CENTURY 21 THE REALTY GROUP - New
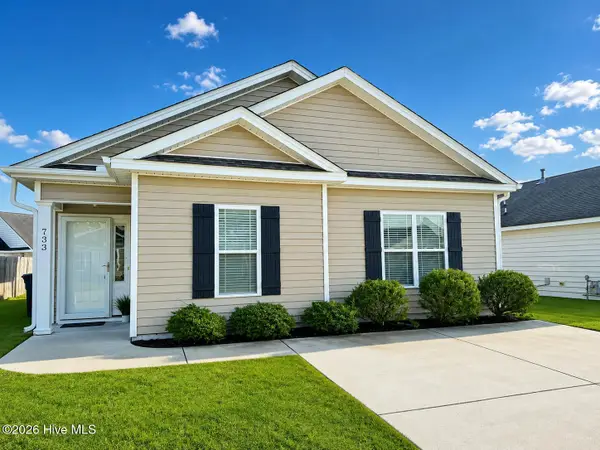 $235,000Active3 beds 2 baths1,154 sq. ft.
733 Seneca Court, Winterville, NC 28590
MLS# 100598542Listed by: BERKSHIRE HATHAWAY HOMESERVICES PRIME PROPERTIES - New
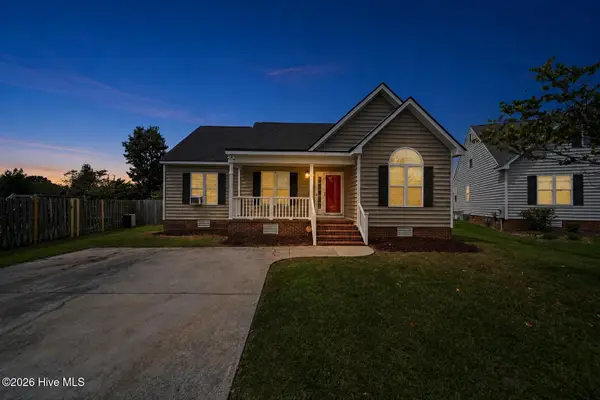 $275,000Active-- beds 2 baths1,318 sq. ft.
1124 Sebring Drive, Winterville, NC 28590
MLS# 100598526Listed by: MCCLURE GROUP REALTY LLC - New
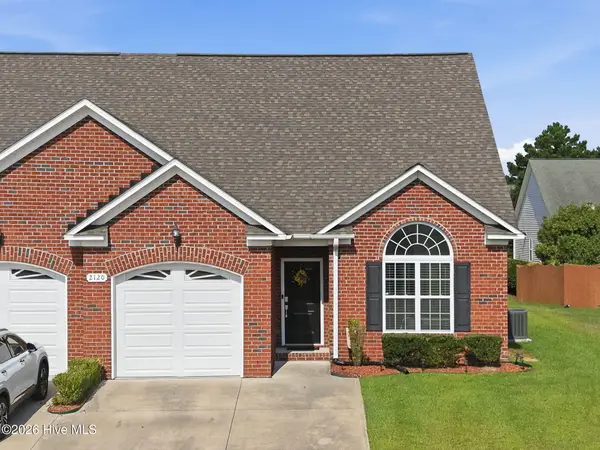 $294,500Active3 beds 3 baths1,900 sq. ft.
2120 Remington Court #B, Greenville, NC 27834
MLS# 100598291Listed by: ENC PIRATE REALTY GREENVILLE-HOWARD HANNA ALLEN TATE - Open Sat, 2 to 4pmNew
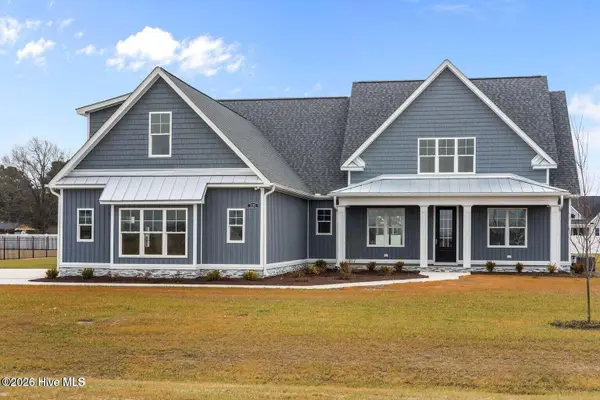 $725,000Active4 beds 4 baths3,656 sq. ft.
335 Stephanye Lane, Greenville, NC 27834
MLS# 100598116Listed by: TYRE REALTY GROUP INC. 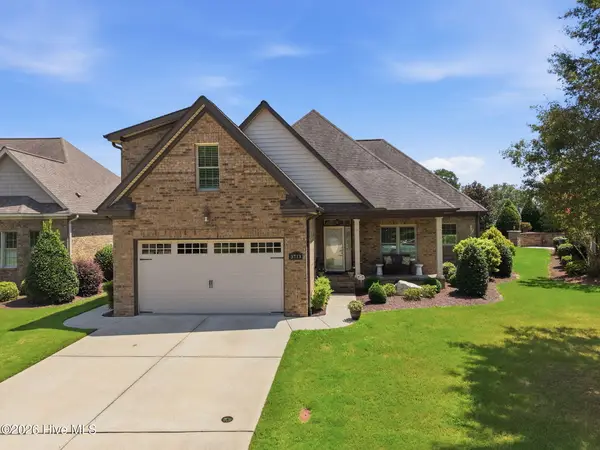 $440,000Pending3 beds 3 baths2,256 sq. ft.
3713 Prestwick Place, Greenville, NC 27834
MLS# 100597988Listed by: ALDRIDGE & SOUTHERLAND- New
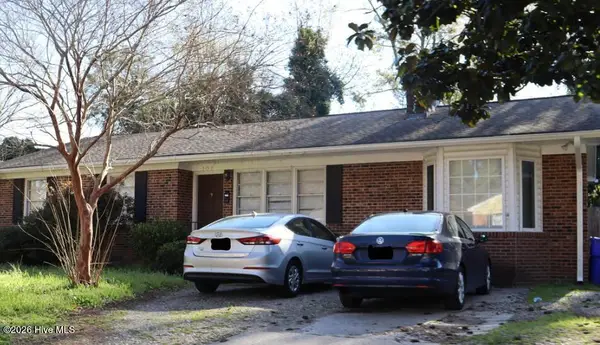 $259,900Active4 beds 2 baths1,560 sq. ft.
102 N Meade Street, Greenville, NC 27858
MLS# 100598005Listed by: REAL BROKER LLC - New
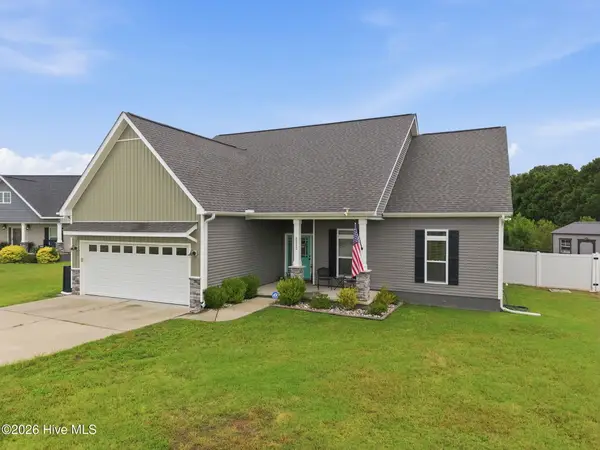 $395,000Active3 beds 2 baths2,268 sq. ft.
2212 Marinwood Court, Greenville, NC 27834
MLS# 100598052Listed by: LEGACY PREMIER REAL ESTATE, LLC


Protect your home and budget from life's surprises with an Assurant Home Warranty, backed by a partner that supports you through every step of homeownership. Explore Plans.
© 2026 Better Homes and Gardens Real Estate LLC. An Anywhere Real Estate company. All rights reserved. Better Homes and Gardens® Real Estate is a registered trademark owned by Meredith Operations Corporation, licensed to Better Homes and Gardens Real Estate LLC and used with permission. Better Homes and Gardens Real Estate LLC fully supports the principles of the Fair Housing Act and the Equal Opportunity Act. Listing information is deemed reliable but is not guaranteed accurate.
Each office is independently owned and operated.
Any services or products provided by third parties are not provided by, affiliated with or related to Better Homes and Gardens Real Estate LLC, or its affiliated companies.