
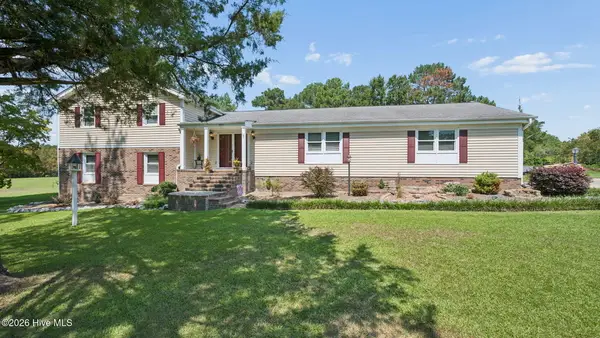
1129 Bryson Drive, Greenville, NC 27834
Local realty services provided by:Better Homes and Gardens Real Estate Lifestyle Property Partners
1129 Bryson Drive,Greenville, NC 27834
$385,000
- 3 Beds
- 3 Baths
- 2,707 sq. ft.
- Single family
- Active
Listed by: steve wiggins
Office: century 21 the realty group
MLS#:100601691
Source:NC_CCAR
Price summary
- Price:$385,000
- Price per sq. ft.:$142.22
About this home
Welcome home to this beautifully maintained 3-bedroom, 2.5 -bath residence tucked into one of Greenville's most desirable communities .Step inside to find a thoughtfully designed layout with generous living spaces ideal for both everyday living and entertaining. The well-appointed kitchen flows easily into the main living area. The primary suite provides a peaceful retreat complete with its own bath. Two additional bedrooms and baths offer flexibility for family, guests, or a home office.
A large bonus room adds flexible space for a media room, playroom, home gym, or hobby area.
Outside is where this home truly shines. Enjoy your morning coffee or unwind in the evening on the screened back porch -- perfect for bug-free relaxation year-round -- or host weekend cookouts on the patio overlooking the backyard.
Tabernas location is convenient to Greenville's medical district -- ideal for physicians, nurses, ECU staff, and Brody School of Medicine affiliates seeking a short commute.
Schedule your showing today!...
Contact an agent
Home facts
- Year built:2006
- Subdivision & Development:Taberna
- Listing ID #:100601691
- Added:3 day(s) ago
- Updated:September 08, 2026 at 09:03 PM
Rooms and interior
- Bedrooms:3
- Total bathrooms:3
- Full bathrooms:2
- Half bathrooms:1
- Rooms Total:7
- Flooring:Carpet, Vinyl, Wood
- Bathrooms Description:Walk-in Shower
- Kitchen Description:Pantry, Refrigerator
- Bedroom Description:Master Downstairs, Walk-In Closet(s)
- Living area:2,707 sq. ft.
Heating and cooling
- Cooling:Central Air
- Heating:Electric, Forced Air, Heating, Natural Gas
- Central air:Yes
Structure and exterior
- Roof:Architectural Shingle
- Year built:2006
- Building area:2,707 sq. ft.
- Lot area:0.22 Acres
- Construction Materials:Vinyl Siding, Wood Frame
- Exterior Features:Patio, Porch, Screened
- Foundation Description:Crawl Space
- Levels:2 Story
Schools
- High school:South Central High School
- Middle school:A. G. Cox
- Elementary school:Ridgewood Elementary School
Finances and disclosures
- Price:$385,000
- Price per sq. ft.:$142.22
Features and amenities
- Appliances:Refrigerator
- Laundry features:Laundry Room, Washer Hookup
- Amenities:Blinds/Shades, Ceiling Fan(s), Tray Ceiling(s), Vaulted Ceiling(s), Walk-In Closet(s)
Parking
- Total parking spaces:2
- Parking description:Attached Garage, On Site, Paved
- Garage:Yes
- Garage spaces:2

New listings near 1129 Bryson Drive
- New
 $307,990Active4 beds 3 baths2,174 sq. ft.
2016 Montalvan Drive, Greenville, NC 27834
MLS# 100602093Listed by: D.R. HORTON, INC. - New
 $350,000Active5 beds 4 baths3,559 sq. ft.
2001 Forest Hill Drive, Greenville, NC 27858
MLS# 100602094Listed by: BERKSHIRE HATHAWAY HOMESERVICES PRIME PROPERTIES - New
 $230,000Active3 beds 2 baths1,244 sq. ft.
1200 Penncross Drive, Greenville, NC 27834
MLS# 100602064Listed by: LEE & HARRELL REAL ESTATE PROFESSIONALS - New
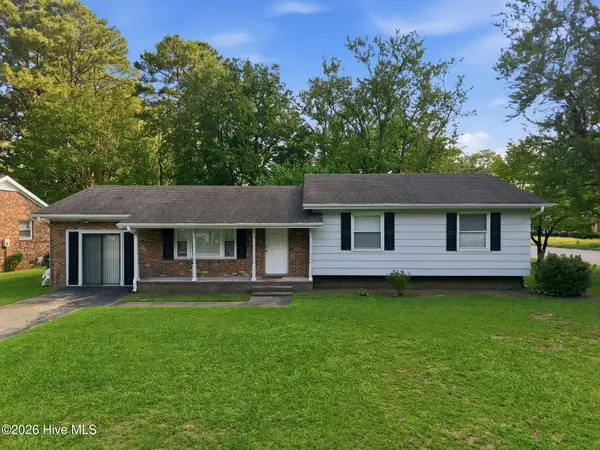 $250,000Active4 beds 2 baths1,553 sq. ft.
100 Pearl Drive, Greenville, NC 27834
MLS# 100602050Listed by: REAL BROKER LLC - New
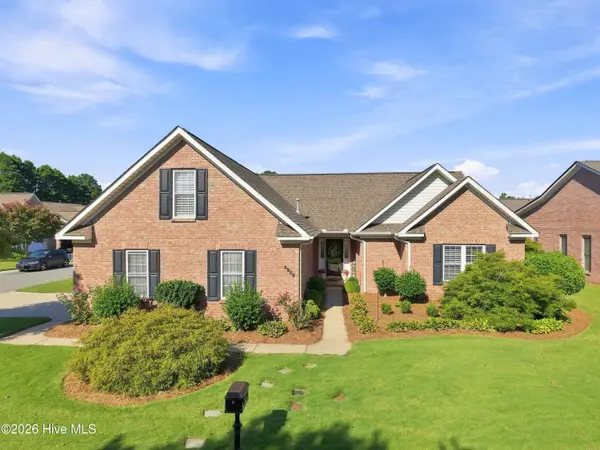 $439,900Active4 beds 3 baths2,722 sq. ft.
3808 Rainbow Street, Greenville, NC 27834
MLS# 100601977Listed by: JACKIE LEONARD AGENCY - New
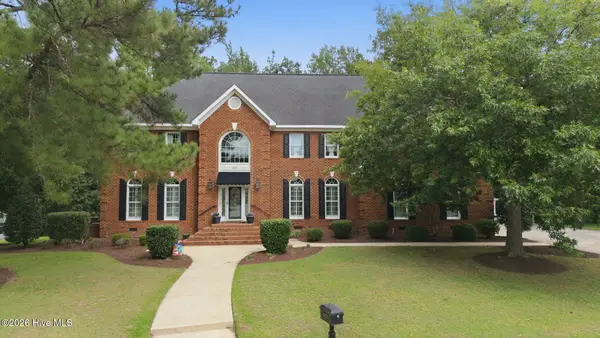 $750,000Active4 beds 5 baths4,976 sq. ft.
812 Paddington Drive, Greenville, NC 27858
MLS# 100601987Listed by: SARAH WEIR GROUP  $281,990Pending4 beds 2 baths2,203 sq. ft.
2021 Montalvan Drive, Greenville, NC 27834
MLS# 100601961Listed by: D.R. HORTON, INC.- New
 $320,000Active3 beds 3 baths2,146 sq. ft.
2503 E 5th Street, Greenville, NC 27858
MLS# 100601909Listed by: ENC PIRATE REALTY GREENVILLE-HOWARD HANNA ALLEN TATE - New
 $254,999Active3 beds 3 baths2,160 sq. ft.
915 SE Greenville Boulevard, Greenville, NC 27858
MLS# 100601870Listed by: ALDRIDGE & SOUTHERLAND - New
 $350,000Active3 beds 3 baths2,596 sq. ft.
5197 Nc Hwy 33 E, Greenville, NC 27858
MLS# 100601781Listed by: EXP REALTY


Protect your home and budget from life's surprises with an Assurant Home Warranty, backed by a partner that supports you through every step of homeownership. Explore Plans.
© 2026 Better Homes and Gardens Real Estate LLC. An Anywhere Real Estate company. All rights reserved. Better Homes and Gardens® Real Estate is a registered trademark owned by Meredith Operations Corporation, licensed to Better Homes and Gardens Real Estate LLC and used with permission. Better Homes and Gardens Real Estate LLC fully supports the principles of the Fair Housing Act and the Equal Opportunity Act. Listing information is deemed reliable but is not guaranteed accurate.
Each office is independently owned and operated.
Any services or products provided by third parties are not provided by, affiliated with or related to Better Homes and Gardens Real Estate LLC, or its affiliated companies.