
1405 N Overlook Drive, Greenville, NC 27858
Local realty services provided by:Better Homes and Gardens Real Estate Native American Group
1405 N Overlook Drive,Greenville, NC 27858
$248,000
- 3 Beds
- 2 Baths
- 1,724 sq. ft.
- Single family
- Active
Listed by: mike mccarty, kevin lee
Office: lee & harrell real estate professionals
MLS#:100601154
Source:NC_CCAR
Price summary
- Price:$248,000
- Price per sq. ft.:$143.85
About this home
Discover classic Mid-Century Modern style in one of Greenville's most popular and convenient neighborhoods. Located at 1405 N Overlook Drive, this 3-bedroom, 2-bath home offers a unique combination of architectural character, comfortable living spaces, and an outstanding location just a short walk from East Carolina University and Dowdy-Ficklen Stadium.
Inside, the home features a thoughtfully designed floor plan with clean lines and the distinctive character that makes Mid-Century Modern homes so appealing. The kitchen includes a center island that provides additional workspace and gathering space, while the separate study is lined with extensive built-in bookcases--perfect for a home office, library, or quiet retreat.
Generous living areas provide plenty of room for everyday living and entertaining, and the home's connection to the outdoors continues onto the large rear deck, an ideal spot for relaxing, grilling, or entertaining friends and family.
With three bedrooms, two full baths, distinctive architecture, and a location within walking distance of ECU and Pirate football, this property offers a rare opportunity for homeowners, ECU faculty and staff, alumni, or anyone looking to enjoy one of Greenville's most established neighborhoods. A home with character, convenience, and a style all its own....
Contact an agent
Home facts
- Year built:1965
- Subdivision & Development:Englewood
- Listing ID #:100601154
- Added:4 day(s) ago
- Updated:September 08, 2026 at 07:59 PM
Rooms and interior
- Bedrooms:3
- Total bathrooms:2
- Full bathrooms:2
- Rooms Total:8
- Flooring:Carpet, Wood
- Bathrooms Description:Walk-in Shower
- Bedroom Description:Walk-In Closet(s)
- Living area:1,724 sq. ft.
Heating and cooling
- Cooling:Central Air, Whole House Fan
- Heating:Electric, Heat Pump, Heating
- Central air:Yes
Structure and exterior
- Roof:Shingle
- Year built:1965
- Building area:1,724 sq. ft.
- Lot area:0.28 Acres
- Construction Materials:Block, Brick, Concrete, Fiber Cement, Wood Frame
- Exterior Features:Deck
- Foundation Description:Brick/Mortar, Crawl Space, Permanent
- Levels:1 Story
Schools
- High school:J.H. Rose High School
- Middle school:C.M. Eppes Middle School
- Elementary school:Elmhurst
Finances and disclosures
- Price:$248,000
- Price per sq. ft.:$143.85
Features and amenities
- Amenities:Blinds/Shades, Ceiling Fan(s), Walk-In Closet(s), Whole House Fan
Parking
- Parking description:Off Street, On Site, Paved
- Carport spaces:1

New listings near 1405 N Overlook Drive
- New
 $230,000Active3 beds 2 baths1,244 sq. ft.
1200 Penncross Drive, Greenville, NC 27834
MLS# 100602064Listed by: LEE & HARRELL REAL ESTATE PROFESSIONALS - New
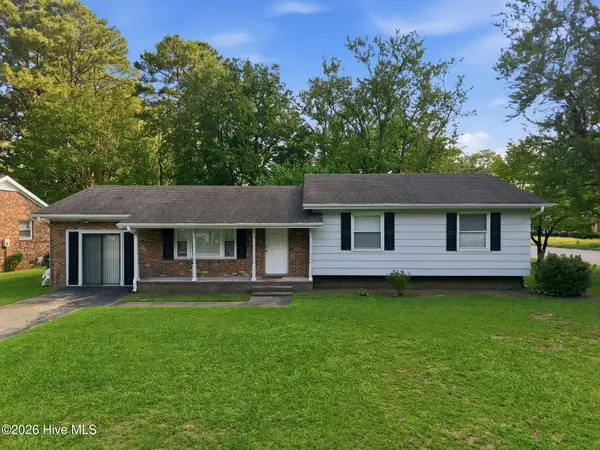 $250,000Active4 beds 2 baths1,553 sq. ft.
100 Pearl Drive, Greenville, NC 27834
MLS# 100602050Listed by: REAL BROKER LLC - New
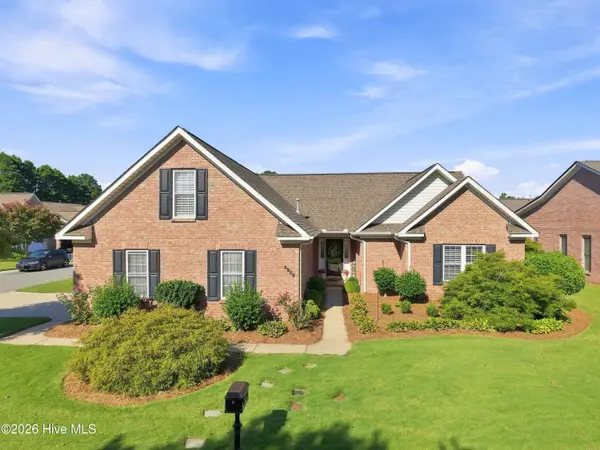 $439,900Active4 beds 3 baths2,722 sq. ft.
3808 Rainbow Street, Greenville, NC 27834
MLS# 100601977Listed by: JACKIE LEONARD AGENCY - New
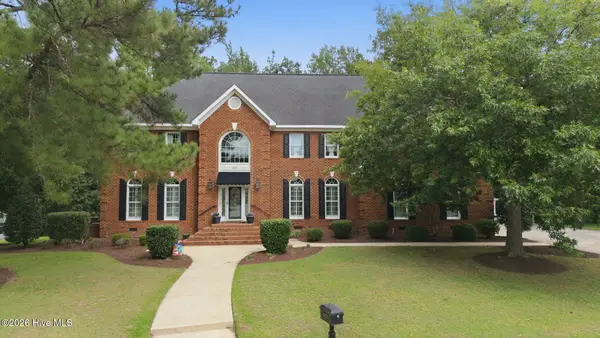 $750,000Active4 beds 5 baths4,976 sq. ft.
812 Paddington Drive, Greenville, NC 27858
MLS# 100601987Listed by: SARAH WEIR GROUP 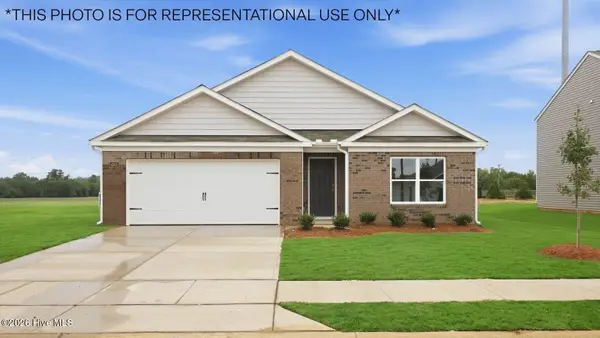 $281,990Pending4 beds 2 baths2,203 sq. ft.
2021 Montalvan Drive, Greenville, NC 27834
MLS# 100601961Listed by: D.R. HORTON, INC.- New
 $320,000Active3 beds 3 baths2,146 sq. ft.
2503 E 5th Street, Greenville, NC 27858
MLS# 100601909Listed by: ENC PIRATE REALTY GREENVILLE-HOWARD HANNA ALLEN TATE - New
 $254,999Active3 beds 3 baths2,160 sq. ft.
915 SE Greenville Boulevard, Greenville, NC 27858
MLS# 100601870Listed by: ALDRIDGE & SOUTHERLAND - New
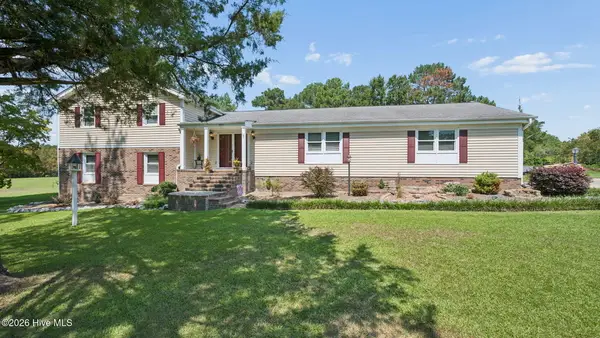 $350,000Active3 beds 3 baths2,596 sq. ft.
5197 Nc Hwy 33 E, Greenville, NC 27858
MLS# 100601781Listed by: EXP REALTY - New
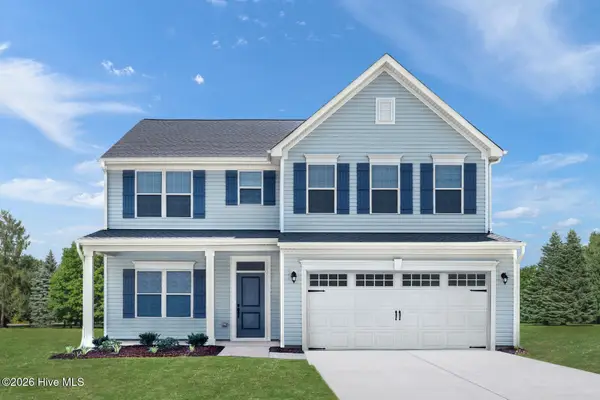 $394,955Active4 beds 3 baths2,718 sq. ft.
132 Harmonica Lane, Greenville, NC 27834
MLS# 100601793Listed by: ESTEEM PROPERTIES, INC. - New
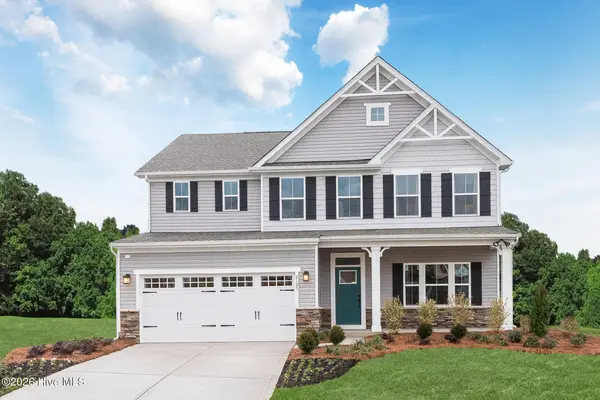 $384,990Active4 beds 3 baths3,010 sq. ft.
129 Harmonica Lane, Greenville, NC 27834
MLS# 100601795Listed by: ESTEEM PROPERTIES, INC.


Protect your home and budget from life's surprises with an Assurant Home Warranty, backed by a partner that supports you through every step of homeownership. Explore Plans.
© 2026 Better Homes and Gardens Real Estate LLC. An Anywhere Real Estate company. All rights reserved. Better Homes and Gardens® Real Estate is a registered trademark owned by Meredith Operations Corporation, licensed to Better Homes and Gardens Real Estate LLC and used with permission. Better Homes and Gardens Real Estate LLC fully supports the principles of the Fair Housing Act and the Equal Opportunity Act. Listing information is deemed reliable but is not guaranteed accurate.
Each office is independently owned and operated.
Any services or products provided by third parties are not provided by, affiliated with or related to Better Homes and Gardens Real Estate LLC, or its affiliated companies.