
1407 Rondo Drive, Greenville, NC 27858
Local realty services provided by:Better Homes and Gardens Real Estate Treasure
Listed by: carol lee
Office: enc pirate realty greenville-howard hanna allen tate
MLS#:100597150
Source:NC_CCAR
Price summary
- Price:$299,000
- Price per sq. ft.:$147.58
About this home
Discover a truly unique home in the desirable Tucker Estates subdivision! This 3-bedroom, 2-bath property is filled with character, featuring vaulted ceilings, a loft-style overlook, warm wood details, and inviting living spaces with fireplaces. The distinctive layout and memorable design offer exciting possibilities for a primary residence, investment property, or potential short-term rental. Conveniently located in Greenville, this one-of-a-kind home is ready for its next chapter!
Contact an agent
Home facts
- Year built:1979
- Subdivision & Development:Tucker Estates
- Listing ID #:100597150
- Added:4 day(s) ago
- Updated:August 25, 2026 at 10:23 AM
Rooms and interior
- Bedrooms:3
- Total bathrooms:2
- Full bathrooms:2
- Rooms Total:5
- Flooring:Carpet
- Bathrooms Description:Walk-in Shower
- Kitchen Description:Dishwasher, Refrigerator
- Bedroom Description:Master Downstairs
- Living area:2,026 sq. ft.
Heating and cooling
- Cooling:Central Air
- Heating:Electric, Heat Pump, Heating
- Central air:Yes
Structure and exterior
- Roof:Architectural Shingle
- Year built:1979
- Building area:2,026 sq. ft.
- Lot area:0.32 Acres
- Construction Materials:Brick, Wood Frame, Wood Siding
- Exterior Features:Deck
- Foundation Description:Crawl Space
- Levels:2 Story
Schools
- High school:J.H. Rose High School
- Middle school:E.B. Aycock Middle School
- Elementary school:Wahl-Coates Elementary School of the Arts
Utilities
- Water:Water Connected
- Sewer:Sewer Connected
Finances and disclosures
- Price:$299,000
- Price per sq. ft.:$147.58
Features and amenities
- Appliances:Dishwasher, Dryer, Refrigerator, Washer
- Laundry features:Dryer, Laundry Room, Washer
- Amenities:Ceiling Fan(s)
Parking
- Parking description:Paved

New listings near 1407 Rondo Drive
- New
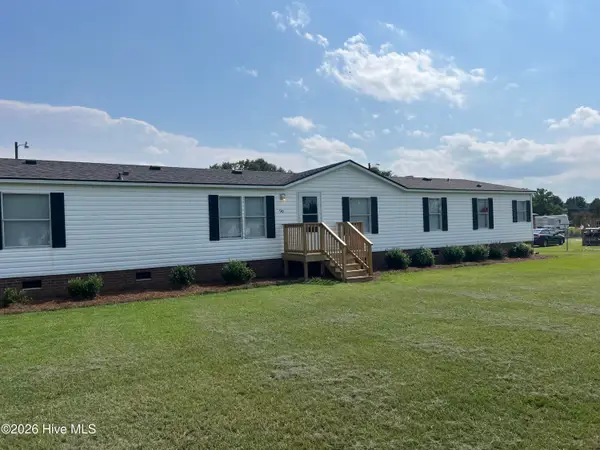 $229,000Active-- beds 2 baths2,033 sq. ft.
945 Katherines Place, Greenville, NC 27834
MLS# 100598655Listed by: CENTURY 21 THE REALTY GROUP - New
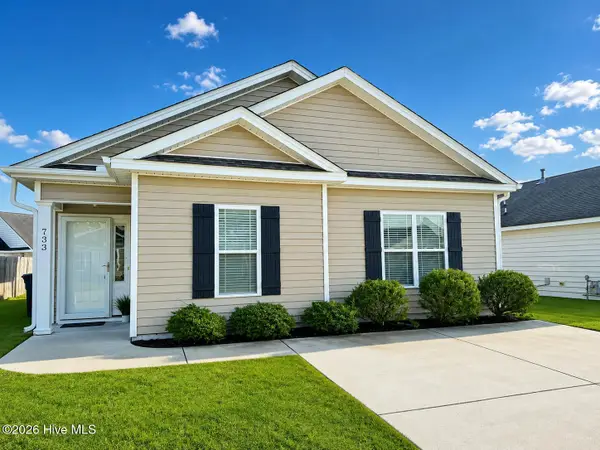 $235,000Active3 beds 2 baths1,154 sq. ft.
733 Seneca Court, Winterville, NC 28590
MLS# 100598542Listed by: BERKSHIRE HATHAWAY HOMESERVICES PRIME PROPERTIES - New
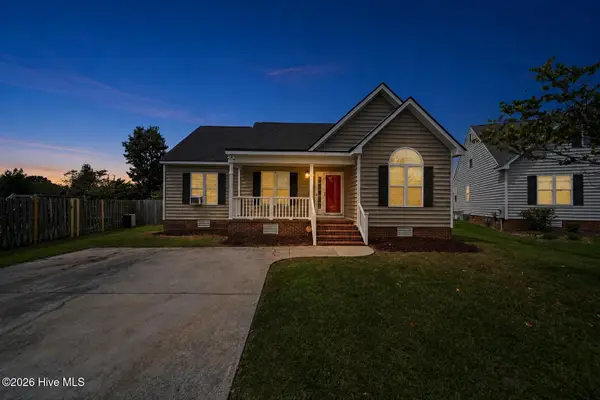 $275,000Active-- beds 2 baths1,318 sq. ft.
1124 Sebring Drive, Winterville, NC 28590
MLS# 100598526Listed by: MCCLURE GROUP REALTY LLC - New
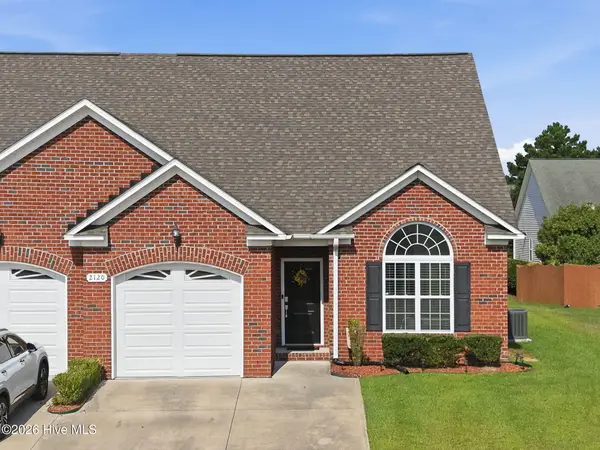 $294,500Active3 beds 3 baths1,900 sq. ft.
2120 Remington Court #B, Greenville, NC 27834
MLS# 100598291Listed by: ENC PIRATE REALTY GREENVILLE-HOWARD HANNA ALLEN TATE - New
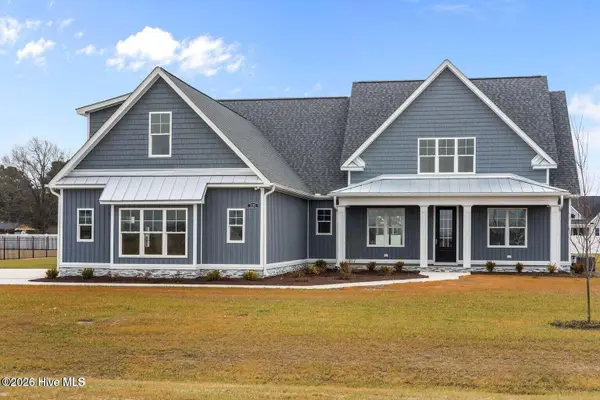 $725,000Active4 beds 4 baths3,656 sq. ft.
335 Stephanye Lane, Greenville, NC 27834
MLS# 100598116Listed by: TYRE REALTY GROUP INC. 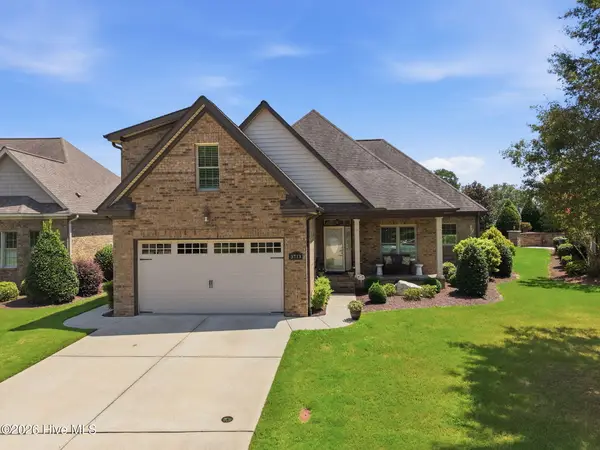 $440,000Pending3 beds 3 baths2,256 sq. ft.
3713 Prestwick Place, Greenville, NC 27834
MLS# 100597988Listed by: ALDRIDGE & SOUTHERLAND- New
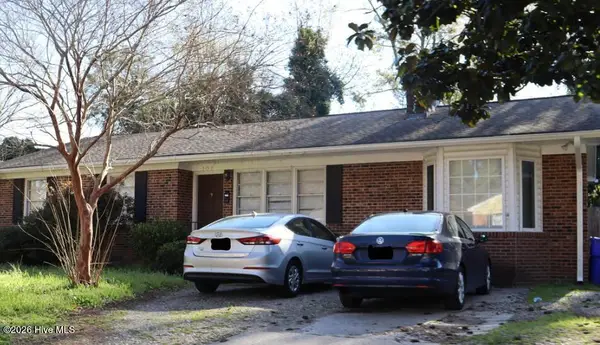 $259,900Active4 beds 2 baths1,560 sq. ft.
102 N Meade Street, Greenville, NC 27858
MLS# 100598005Listed by: REAL BROKER LLC - New
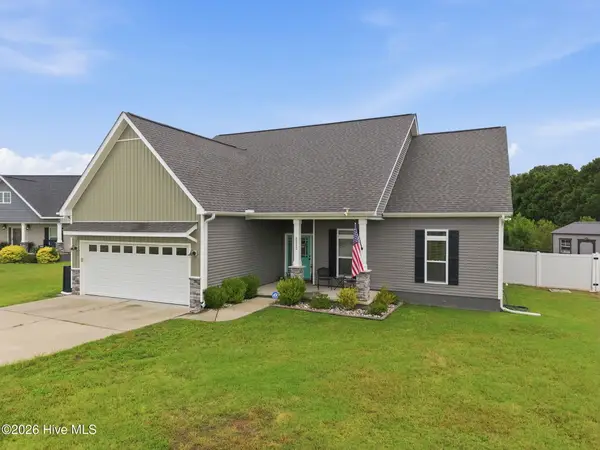 $395,000Active3 beds 2 baths2,268 sq. ft.
2212 Marinwood Court, Greenville, NC 27834
MLS# 100598052Listed by: LEGACY PREMIER REAL ESTATE, LLC - New
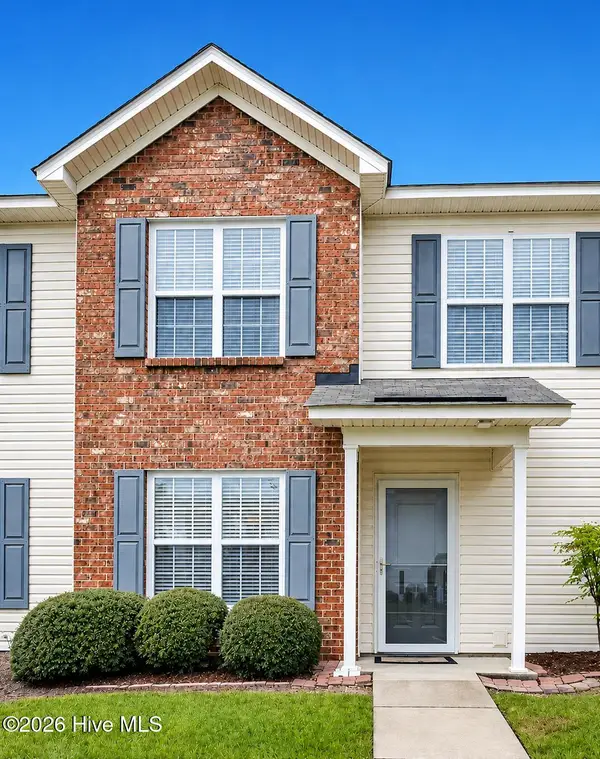 $190,000Active3 beds 3 baths1,494 sq. ft.
4160 Dudleys Grant Drive #F, Winterville, NC 28590
MLS# 100598064Listed by: ENC PIRATE REALTY GREENVILLE-HOWARD HANNA ALLEN TATE 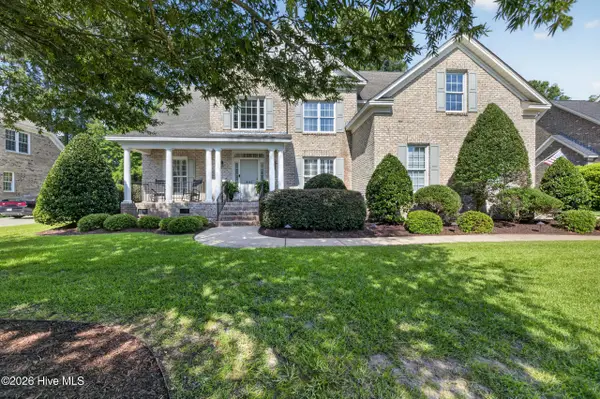 $529,900Pending5 beds 3 baths2,755 sq. ft.
932 Chesapeake Place, Greenville, NC 27858
MLS# 100598073Listed by: ALDRIDGE & SOUTHERLAND


Protect your home and budget from life's surprises with an Assurant Home Warranty, backed by a partner that supports you through every step of homeownership. Explore Plans.
© 2026 Better Homes and Gardens Real Estate LLC. An Anywhere Real Estate company. All rights reserved. Better Homes and Gardens® Real Estate is a registered trademark owned by Meredith Operations Corporation, licensed to Better Homes and Gardens Real Estate LLC and used with permission. Better Homes and Gardens Real Estate LLC fully supports the principles of the Fair Housing Act and the Equal Opportunity Act. Listing information is deemed reliable but is not guaranteed accurate.
Each office is independently owned and operated.
Any services or products provided by third parties are not provided by, affiliated with or related to Better Homes and Gardens Real Estate LLC, or its affiliated companies.