
2212 Marinwood Court, Greenville, NC 27834
Local realty services provided by:Better Homes and Gardens Real Estate Native American Group
2212 Marinwood Court,Greenville, NC 27834
$389,900
- 3 Beds
- 2 Baths
- 2,268 sq. ft.
- Single family
- Active
Listed by: kristy askew
Office: legacy premier real estate, llc.
MLS#:100598052
Source:NC_CCAR
Price summary
- Price:$389,900
- Price per sq. ft.:$171.91
About this home
This home's details will get you through the door, but the backyard might be what makes you want to STAY! Built in 2021 by Grimes Built Construction and situated on .99 acres in Kinsaul Place, this well-maintained home offers 3 bedrooms, 2 full bathrooms, a spacious bonus room, and 2,268 square feet with a floor plan that just...makes sense.
Step inside to find all three bedrooms conveniently located on the first floor, with hard-surface flooring throughout the main living areas. The spacious living room features a corner fireplace with shiplap detailing and opens to the kitchen, where you'll find granite countertops, under-cabinet lighting, plenty of cabinet space, and an oversized walk-in pantry with TONS of storage. The primary suite offers great natural light, tray ceilings, two generous his and her walk-in closets, a double vanity, and a tiled walk-in shower with rain showerhead.
Need a little extra space? Head upstairs to a large bonus room with plenty of possibilities for a home office, playroom, media room, or guest space. Even better, the walk-in attic provides tons of easily accessible storage.
As much as there is to love inside, the backyard may just steal the show. Step outside to an extra-large covered back porch overlooking the fully fenced backyard, with plenty of room to entertain, play, garden, or sip your morning coffee while enjoying the sunrise overlooking nearly an acre of your own. Tucked out back is one feature you don't find every day: a 12x20 detached workshop shed that's both heated AND cooled, making it useful for a whole lot more than storing lawn equipment (think home office, hobby/craft space, home gym, etc!).
Add in a cul-de-sac location, nearly an acre of land, newer construction, and a Greenville address, and you've got a home that checks off a TON of boxes at $395,000. This property is also located in a USDA-eligible area, opening the door to 100% financing for qualified buyers! With this much to offer inside and out, 2212 Marinwood Court is one home you'll want to see in person!...
Contact an agent
Home facts
- Year built:2021
- Subdivision & Development:Kinsaul Place
- Listing ID #:100598052
- Added:48 day(s) ago
- Updated:October 09, 2026 at 10:46 AM
Rooms and interior
- Bedrooms:3
- Total bathrooms:2
- Full bathrooms:2
- Rooms Total:6
- Flooring:Carpet
- Dining Description:Eat-in Kitchen
- Bathrooms Description:Walk-in Shower
- Kitchen Description:Dishwasher, Disposal, Eat-in Kitchen, Pantry, Refrigerator
- Bedroom Description:Master Downstairs, Walk-In Closet(s)
- Living area:2,268 sq. ft.
Heating and cooling
- Cooling:Central Air
- Heating:Electric, Heat Pump, Heating
- Central air:Yes
Structure and exterior
- Roof:Architectural Shingle
- Year built:2021
- Building area:2,268 sq. ft.
- Lot area:0.99 Acres
- Construction Materials:Vinyl Siding, Wood Frame
- Exterior Features:Covered, Patio
- Foundation Description:Raised, Slab
- Levels:1.5 Story
Schools
- High school:Farmville Central High School
- Middle school:Farmville Middle School
- Elementary school:H.B. Sugg Elementary School
Utilities
- Water:Water Connected
Finances and disclosures
- Price:$389,900
- Price per sq. ft.:$171.91
Features and amenities
- Appliances:Dishwasher, Disposal, Refrigerator
- Laundry features:In Hall, Laundry Room
- Amenities:Blinds/Shades, Ceiling Fan(s), Solid Surface, Tray Ceiling(s), Walk-In Closet(s)
Parking
- Total parking spaces:2
- Parking description:Attached Garage, Concrete, Garage, Garage Door Opener
- Garage:Yes
- Garage spaces:2

New listings near 2212 Marinwood Court
- New
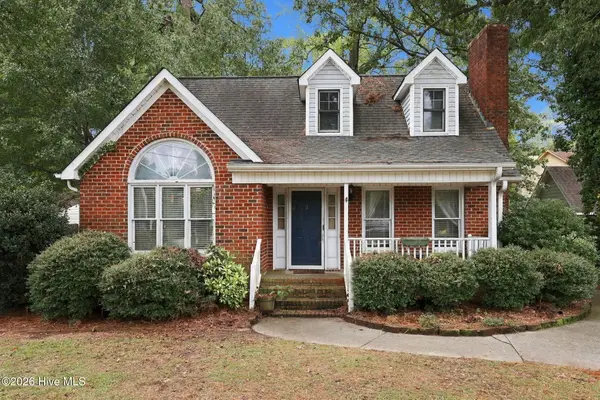 $255,000Active3 beds 3 baths1,409 sq. ft.
1422 Red Banks Road, Greenville, NC 27858
MLS# 100609218Listed by: MOSSY OAK PROPERTIES LAND AND FARMS - New
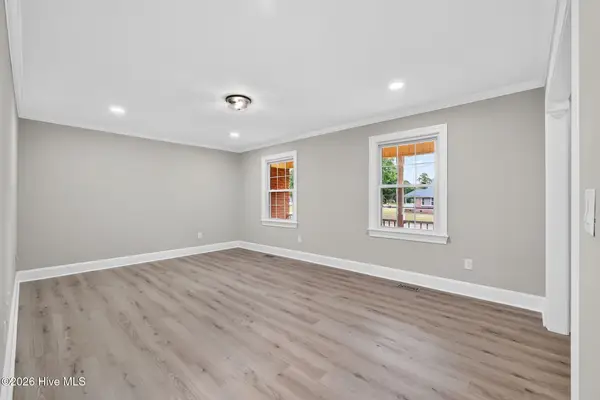 $275,000Active5 beds 3 baths2,426 sq. ft.
100 Ashton Drive, Greenville, NC 27834
MLS# 100609073Listed by: FAB REAL ESTATE SERVICES - New
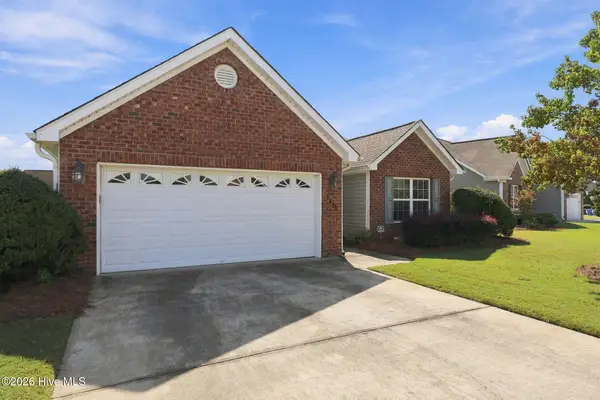 $295,000Active3 beds 2 baths1,571 sq. ft.
3345 Honeysuckle Drive, Winterville, NC 28590
MLS# 100609009Listed by: ALDRIDGE & SOUTHERLAND - New
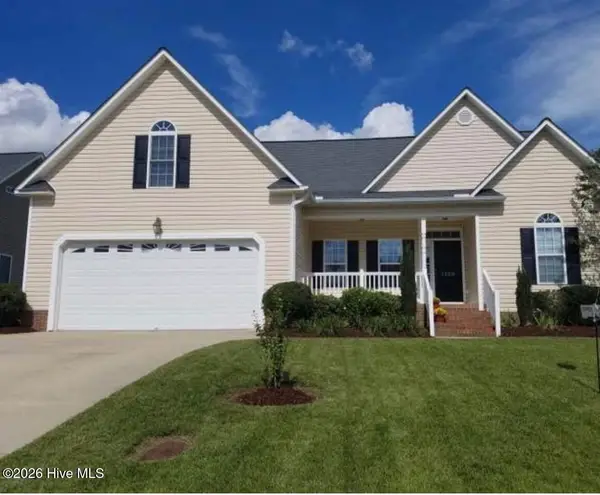 $315,000Active3 beds 2 baths1,978 sq. ft.
1120 Josh Court, Greenville, NC 27834
MLS# 100608828Listed by: BEYCOME BROKERAGE REALTY LLC - New
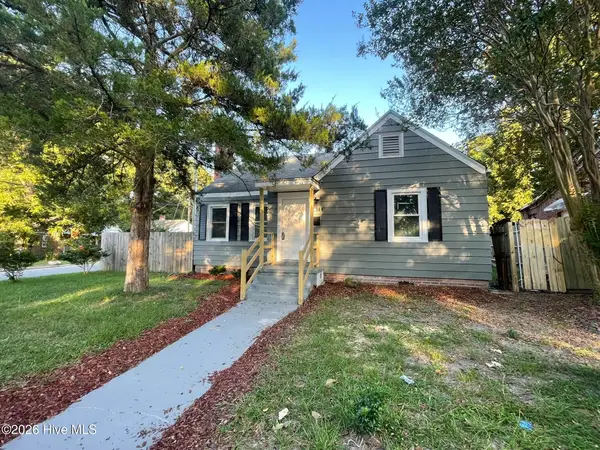 $167,900Active3 beds 1 baths1,216 sq. ft.
401 Nash Street, Greenville, NC 27834
MLS# 100608864Listed by: KELLER WILLIAMS REALTY POINTS EAST 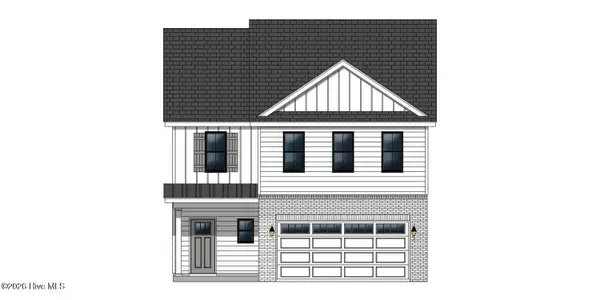 $326,900Active3 beds 3 baths1,943 sq. ft.
304 Colmar Way #C, Greenville, NC 27858
MLS# 100590727Listed by: CAROLYN MCLAWHORN REALTY- New
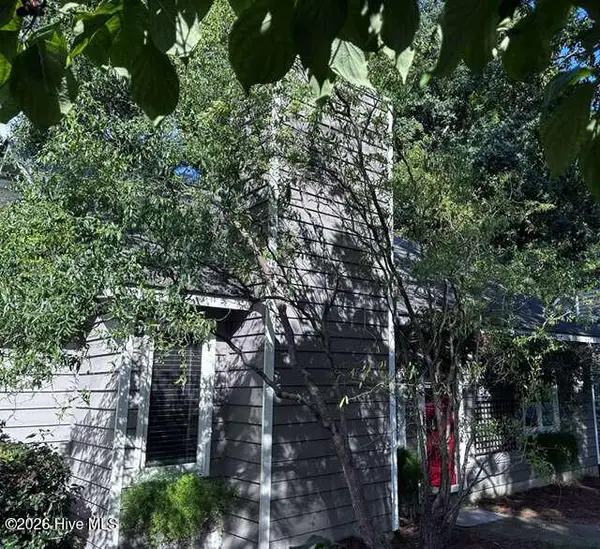 $195,000Active2 beds 2 baths1,055 sq. ft.
1943 White Hollow Drive, Greenville, NC 27858
MLS# 100608810Listed by: CHOSEN REALTY OF NC - New
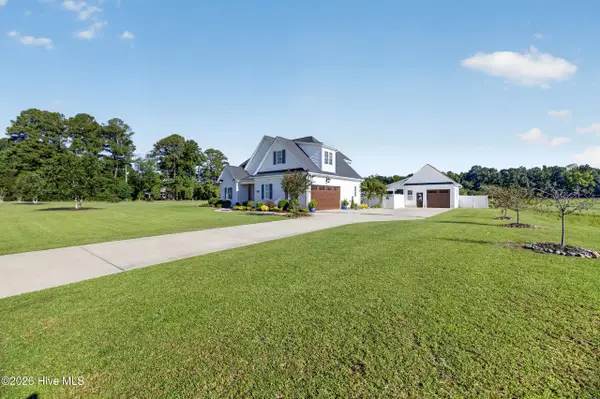 $655,000Active4 beds 4 baths3,182 sq. ft.
2323 Waverly Hill Drive, Greenville, NC 27858
MLS# 100608824Listed by: ALDRIDGE & SOUTHERLAND - New
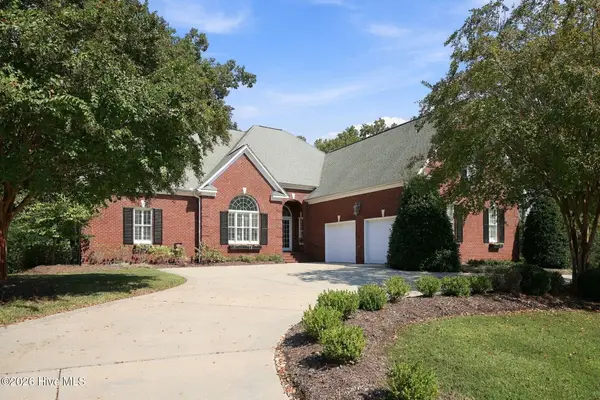 $755,000Active4 beds 4 baths4,099 sq. ft.
3600 Oak Hills Drive, Greenville, NC 27834
MLS# 100608757Listed by: BOOTHE & SUTTON REAL ESTATE - New
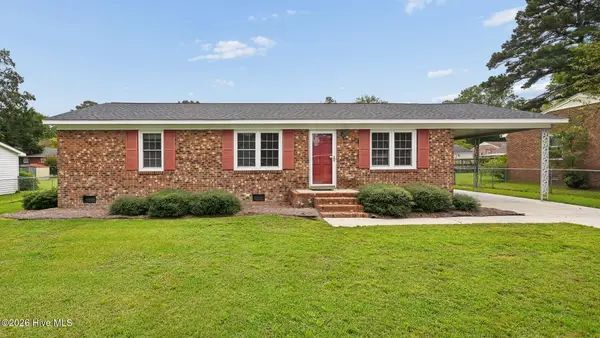 $209,000Active3 beds 2 baths1,323 sq. ft.
111 Belmont Drive, Greenville, NC 27858
MLS# 100608680Listed by: LEGACY PREMIER REAL ESTATE, LLC


Protect your home and budget from life's surprises with an Assurant Home Warranty, backed by a partner that supports you through every step of homeownership. Explore Plans.
© 2026 Better Homes and Gardens Real Estate LLC. An Anywhere Real Estate company. All rights reserved. Better Homes and Gardens® Real Estate is a registered trademark owned by Meredith Operations Corporation, licensed to Better Homes and Gardens Real Estate LLC and used with permission. Better Homes and Gardens Real Estate LLC fully supports the principles of the Fair Housing Act and the Equal Opportunity Act. Listing information is deemed reliable but is not guaranteed accurate.
Each office is independently owned and operated.
Any services or products provided by third parties are not provided by, affiliated with or related to Better Homes and Gardens Real Estate LLC, or its affiliated companies.