
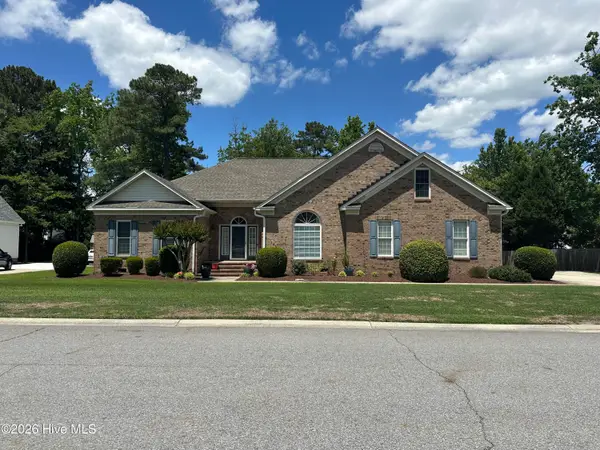
1524 Batts Circle, Greenville, NC 27834
Local realty services provided by:Better Homes and Gardens Real Estate Lifestyle Property Partners
Listed by: camesha brown
Office: keller williams realty points east
MLS#:100576342
Source:NC_CCAR
Price summary
- Price:$280,000
- Price per sq. ft.:$133.21
About this home
Beautifully maintained 3-bedroom, 2.5-bath home situated on a spacious .64-acre lot outside city limits! This home offers a functional layout with stylish LVP flooring, a cozy gas fireplace, bright sunroom, and a versatile flex room perfect for an office, playroom, or additional living space. Recent updates include an HVAC system replaced in 2025 and a hot water heater replaced in 2024 for added peace of mind. Enjoy the convenience of both an attached one-car garage and a detached one-car garage, providing plenty of storage and workspace options. With county taxes and room to spread out, this property offers comfort, flexibility, and value all in one!
Contact an agent
Home facts
- Year built:1992
- Listing ID #:100576342
- Added:1 day(s) ago
- Updated:May 25, 2026 at 10:21 AM
Rooms and interior
- Bedrooms:3
- Total bathrooms:3
- Full bathrooms:2
- Half bathrooms:1
- Rooms Total:6
- Kitchen Description:Dishwasher
- Bedroom Description:Walk-In Closet(s)
- Living area:2,102 sq. ft.
Heating and cooling
- Cooling:Central Air
- Heating:Gas Pack, Heating, Propane
- Central air:Yes
Structure and exterior
- Roof:Shingle
- Year built:1992
- Building area:2,102 sq. ft.
- Lot area:0.64 Acres
- Construction Materials:Vinyl Siding, Wood Frame
- Exterior Features:Deck
- Foundation Description:Crawl Space
- Levels:1 Story
Schools
- High school:Farmville Central High School
- Middle school:Farmville Middle School
- Elementary school:Falkland Elementary School
Utilities
- Water:Water Connected
Finances and disclosures
- Price:$280,000
- Price per sq. ft.:$133.21
Features and amenities
- Appliances:Dishwasher
- Laundry features:Washer Hookup
- Amenities:Walk-In Closet(s)
Parking
- Total parking spaces:2
- Parking description:Attached Garage
- Garage:Yes
- Garage spaces:2

New listings near 1524 Batts Circle
- New
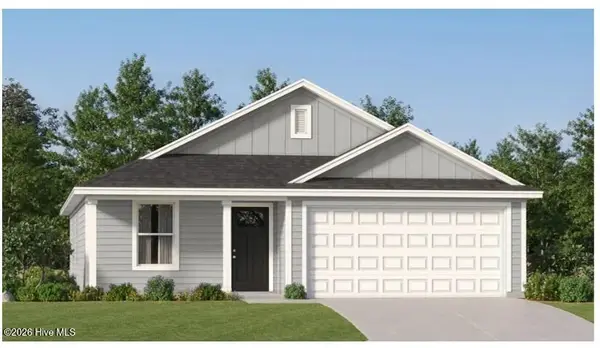 $258,950Active3 beds 2 baths1,260 sq. ft.
1202 Black Kite Court Sw #Lot 258 Beckman, Ocean Isle Beach, NC 28469
MLS# 100576351Listed by: LENNAR SALES CORP. - New
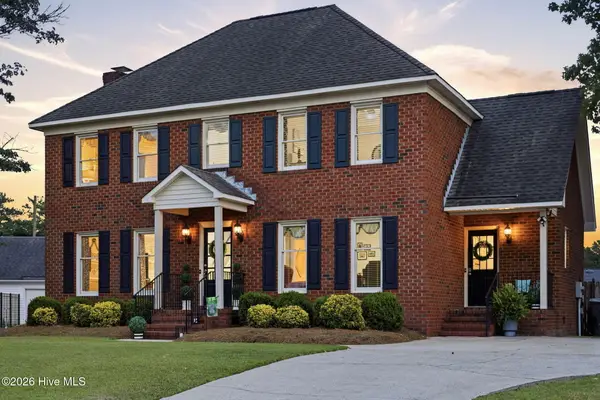 $437,500Active3 beds 3 baths2,205 sq. ft.
1604 Paramore Drive, Greenville, NC 27858
MLS# 100576281Listed by: CHESSON REAL ESTATE GROUP - New
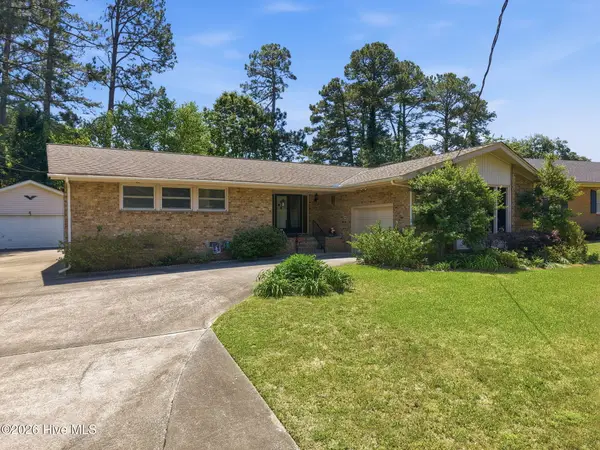 $238,000Active3 beds 2 baths1,640 sq. ft.
103 Graham Street, Greenville, NC 27858
MLS# 100576248Listed by: LEGACY PREMIER REAL ESTATE, LLC - New
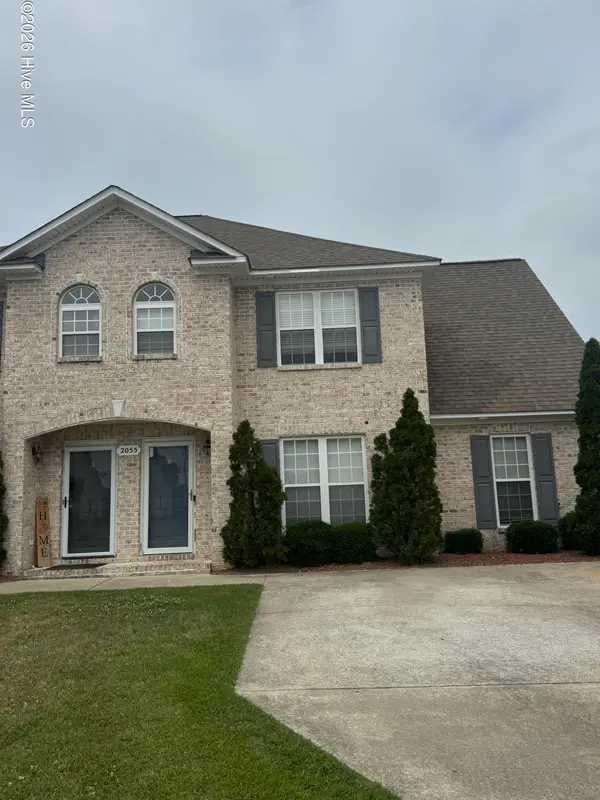 $259,900Active3 beds 3 baths1,843 sq. ft.
2055 Cambria Drive #B, Greenville, NC 27834
MLS# 100576172Listed by: GRIMES REAL ESTATE GROUP - New
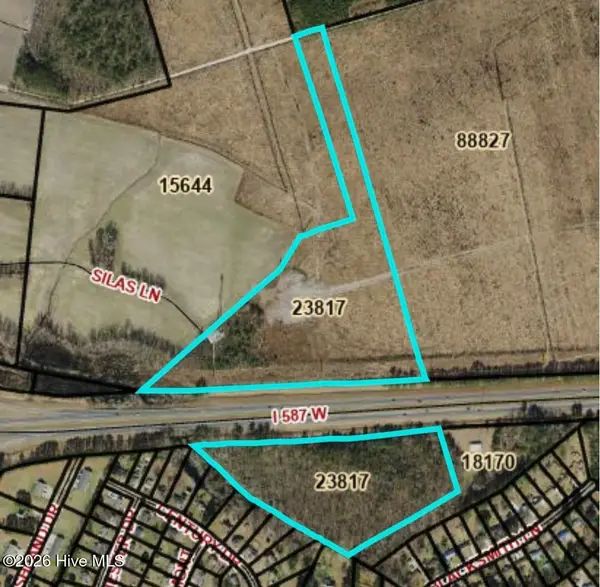 $120,000Active38 Acres
1901 I 587, Greenville, NC 27834
MLS# 100576174Listed by: BERKSHIRE HATHAWAY HOMESERVICES PRIME PROPERTIES - New
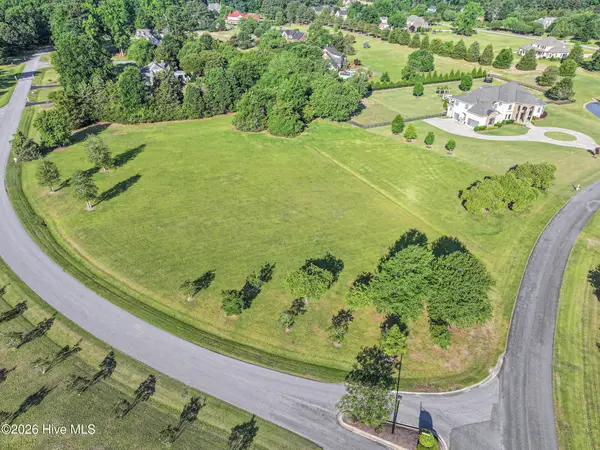 $225,000Active2.66 Acres
518 Jordan Drive, Greenville, NC 27834
MLS# 100576117Listed by: ALDRIDGE & SOUTHERLAND - New
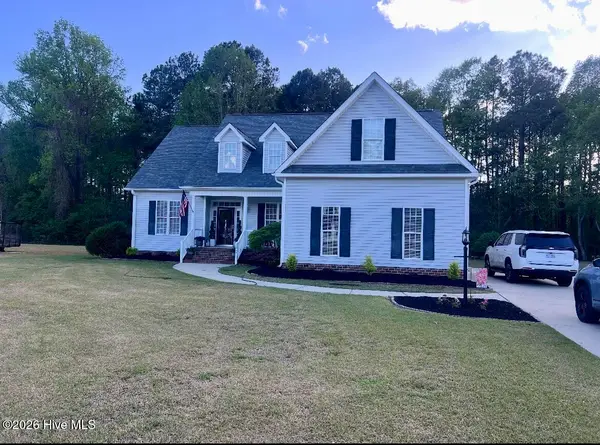 $410,000Active3 beds 3 baths1,951 sq. ft.
3204 Misty Pines Road, Greenville, NC 27858
MLS# 100576010Listed by: E&S HOMES REALTY - New
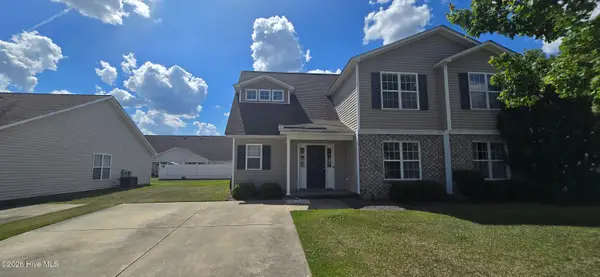 $230,000Active3 beds 3 baths1,555 sq. ft.
2553 Saddleback Drive #A, Winterville, NC 28590
MLS# 100576013Listed by: BERKSHIRE HATHAWAY HOMESERVICES PRIME PROPERTIES - New
 $469,000Active3 beds 3 baths2,992 sq. ft.
1625 Pelham Road, Winterville, NC 28590
MLS# 100575910Listed by: CONNELLY PROPERTIES


Protect your home and budget from life's surprises with an Assurant Home Warranty, backed by a partner that supports you through every step of homeownership. Explore Plans.
© 2026 Better Homes and Gardens Real Estate LLC. An Anywhere Real Estate company. All rights reserved. Better Homes and Gardens® Real Estate is a registered trademark owned by Meredith Operations Corporation, licensed to Better Homes and Gardens Real Estate LLC and used with permission. Better Homes and Gardens Real Estate LLC fully supports the principles of the Fair Housing Act and the Equal Opportunity Act. Listing information is deemed reliable but is not guaranteed accurate.
Each office is independently owned and operated.
Any services or products provided by third parties are not provided by, affiliated with or related to Better Homes and Gardens Real Estate LLC, or its affiliated companies.