
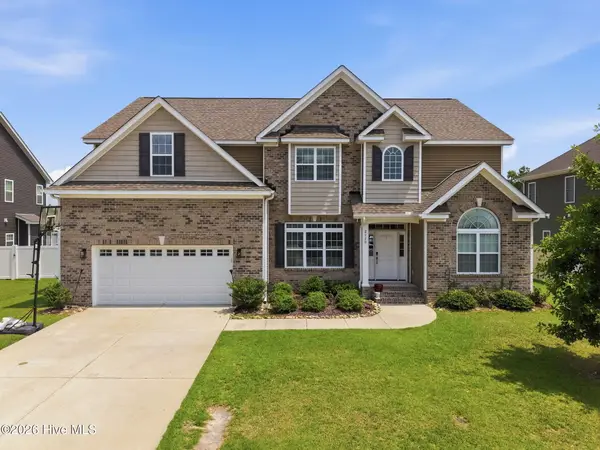
3204 Misty Pines Road, Greenville, NC 27858
Local realty services provided by:Better Homes and Gardens Real Estate Treasure
Listed by: brandon smith
Office: e&s homes realty
MLS#:100576010
Source:NC_CCAR
Price summary
- Price:$399,500
- Price per sq. ft.:$204.77
About this home
No city taxes! Located in the desirable Indian Wells Subdivision and within the Chicod and D.H. Conley School Districts, this beautifully updated home offers 3 bedrooms, 3 full baths, and a spacious bonus room upstairs that could easily serve as a 4th bedroom. The updated kitchen features quartz countertops, a stylish tile backsplash, new stainless steel appliances, and elegant gold accent hardware. Recent improvements include new LVP flooring, new carpet, fresh interior paint, updated lighting fixtures, and refreshed landscaping. Major upgrades provide peace of mind, including a new roof installed in November 2025 and new HVAC units installed in December 2025. The formal dining room flows seamlessly into the living room, showcasing beautiful hardwood flooring and creating an ideal space for entertaining. Step outside to enjoy the screened porch, patio, and detached building, all overlooking a private wooded backyard. This move-in-ready home combines modern updates, functional living space, and a desirable location--truly a must-see!...
Contact an agent
Home facts
- Year built:2003
- Listing ID #:100576010
- Added:48 day(s) ago
- Updated:July 10, 2026 at 09:47 AM
Rooms and interior
- Bedrooms:3
- Total bathrooms:3
- Full bathrooms:3
- Rooms Total:9
- Flooring:Carpet, Tile, Wood
- Dining Description:Eat-in Kitchen
- Bathrooms Description:Walk-in Shower
- Kitchen Description:Dishwasher, Disposal, Eat-in Kitchen, Range, Refrigerator
- Bedroom Description:Master Downstairs, Walk-In Closet(s)
- Living area:1,951 sq. ft.
Heating and cooling
- Cooling:Central Air
- Heating:Electric, Heat Pump, Heating
- Central air:Yes
Structure and exterior
- Roof:Architectural Shingle
- Year built:2003
- Building area:1,951 sq. ft.
- Lot area:0.87 Acres
- Construction Materials:Vinyl Siding, Wood Frame
- Exterior Features:Patio, Porch, Screened
- Foundation Description:Crawl Space
- Levels:2 Story
Schools
- High school:D.H. Conley High School
- Middle school:Chicod Middle
- Elementary school:Chicod Elementary
Utilities
- Water:Community Water Available, Water Connected
Finances and disclosures
- Price:$399,500
- Price per sq. ft.:$204.77
Features and amenities
- Appliances:Dishwasher, Disposal, Range, Refrigerator
- Laundry features:Laundry Room, Washer Hookup
- Amenities:Blinds/Shades, Ceiling Fan(s), Tray Ceiling(s), Walk-In Closet(s)
Parking
- Total parking spaces:2
- Parking description:Attached Garage, Concrete
- Garage:Yes
- Garage spaces:2

New listings near 3204 Misty Pines Road
- New
 $399,000Active4 beds 4 baths2,916 sq. ft.
1608 Canterbury Road, Greenville, NC 27858
MLS# 100587753Listed by: KELLER WILLIAMS REALTY POINTS EAST - New
 $292,500Active3 beds 3 baths1,895 sq. ft.
2124 Dartford Drive #B, Greenville, NC 27834
MLS# 100587641Listed by: BERKSHIRE HATHAWAY HOMESERVICES PRIME PROPERTIES - New
 $409,900Active3 beds 2 baths1,865 sq. ft.
1702 Happy Trail Court, Greenville, NC 27834
MLS# 100587649Listed by: GREG HOLT REAL ESTATE - New
 $487,000Active6 beds 4 baths3,735 sq. ft.
2120 Moxie Lane, Winterville, NC 28590
MLS# 100587506Listed by: GRIMES REAL ESTATE GROUP - New
 $368,700Active3 beds 4 baths2,565 sq. ft.
221 Joseph Street, Greenville, NC 27858
MLS# 100587467Listed by: BERKSHIRE HATHAWAY HOMESERVICES PRIME PROPERTIES - New
 $204,900Active2 beds 2 baths1,596 sq. ft.
1917 Covengton Way #103, Greenville, NC 27858
MLS# 100587473Listed by: WILLIAMS AND ASSOCIATES, REALTORS - New
 $184,500Active2 beds 3 baths1,304 sq. ft.
812 Hidden Branches Close, Winterville, NC 28590
MLS# 100587383Listed by: FIRST & TEN PROPERTIES, LLC - New
 $419,000Active4 beds 3 baths2,683 sq. ft.
3700 South Bend Road, Winterville, NC 28590
MLS# 100587362Listed by: COLLECTIVE REALTY LLC - New
 $328,900Active3 beds 3 baths2,096 sq. ft.
304 Colmar Way #D, Greenville, NC 27858
MLS# 100587311Listed by: CAROLYN MCLAWHORN REALTY - New
 $328,900Active3 beds 3 baths2,096 sq. ft.
101 Provence Way #D, Greenville, NC 27858
MLS# 100587289Listed by: CAROLYN MCLAWHORN REALTY


Protect your home and budget from life's surprises with an Assurant Home Warranty, backed by a partner that supports you through every step of homeownership. Explore Plans.
© 2026 Better Homes and Gardens Real Estate LLC. An Anywhere Real Estate company. All rights reserved. Better Homes and Gardens® Real Estate is a registered trademark owned by Meredith Operations Corporation, licensed to Better Homes and Gardens Real Estate LLC and used with permission. Better Homes and Gardens Real Estate LLC fully supports the principles of the Fair Housing Act and the Equal Opportunity Act. Listing information is deemed reliable but is not guaranteed accurate.
Each office is independently owned and operated.
Any services or products provided by third parties are not provided by, affiliated with or related to Better Homes and Gardens Real Estate LLC, or its affiliated companies.