
1541 Gum Swamp Church Road, Greenville, NC 27834
Local realty services provided by:Better Homes and Gardens Real Estate Native American Group
Listed by: dan jenkins
Office: united real estate east carolina
MLS#:100614729
Source:NC_CCAR
Price summary
- Price:$220,000
- Price per sq. ft.:$107.21
About this home
If you've been searching for a beautifully updated home that offers plenty of room without breaking the budget, this one deserves your attention! Featuring 4 spacious bedrooms and 3 full bathrooms, this home delivers an impressive amount of living space and modern updates for the price.
Step inside to discover a welcoming great room just off the front entrance, along with a gorgeous sunken living room featuring an abundance of windows that fill the space with beautiful natural light. The oversized kitchen is sure to impress, offering an abundance of cabinetry, a walk-in pantry, and a large island that provides the perfect space for cooking, entertaining, and gathering with family and friends.
The home has been refreshed with an extensive list of improvements, including a NEW roof, NEW heat pump, NEW appliances, NEW light fixtures, NEW granite countertops, NEW bathroom vanities, NEW LVP flooring, and NEW carpet. Fresh paint throughout gives the home a clean, bright, move-in-ready feel. The spacious primary bathroom also features convenient his-and-hers sinks.
And there's even more to love! The seller is open to making additional improvements with a reasonable offer, giving buyers an opportunity to make this home even more their own.
With this much space, so many updates, and exceptional value, this is an opportunity you won't want to miss. Come see everything this home has to offer!...
Contact an agent
Home facts
- Year built:2005
- Subdivision & Development:Plantation Pines
- Listing ID #:100614729
- Added:3 day(s) ago
- Updated:November 09, 2026 at 11:34 AM
Rooms and interior
- Bedrooms:4
- Total bathrooms:3
- Full bathrooms:3
- Rooms Total:8
- Flooring:Carpet, Vinyl
- Kitchen Description:Dishwasher
- Bedroom Description:Master Downstairs, Walk-In Closet(s)
- Living area:2,052 sq. ft.
Heating and cooling
- Cooling:Central Air, Heat Pump
- Heating:Electric, Heat Pump, Heating
- Central air:Yes
Structure and exterior
- Roof:Shingle
- Year built:2005
- Building area:2,052 sq. ft.
- Lot area:0.62 Acres
- Construction Materials:Vinyl Siding, Wood Frame
- Exterior Features:Deck
- Foundation Description:Crawl Space
- Levels:1 Story
Schools
- High school:North Pitt High School
- Middle school:Wellcome Middle School
- Elementary school:Northwest Elementary School
Utilities
- Water:Water Connected
Finances and disclosures
- Price:$220,000
- Price per sq. ft.:$107.21
Features and amenities
- Appliances:Dishwasher
- Laundry features:Laundry Room
- Amenities:Blinds/Shades, Ceiling Fan(s), Solid Surface, Vaulted Ceiling(s), Walk-In Closet(s)
Parking
- Parking description:Gravel

New listings near 1541 Gum Swamp Church Road
- New
 $325,000Active3 beds 2 baths1,395 sq. ft.
3189 Chesswood Lane, Winterville, NC 28590
MLS# 100615284Listed by: KELLER WILLIAMS REALTY POINTS EAST - New
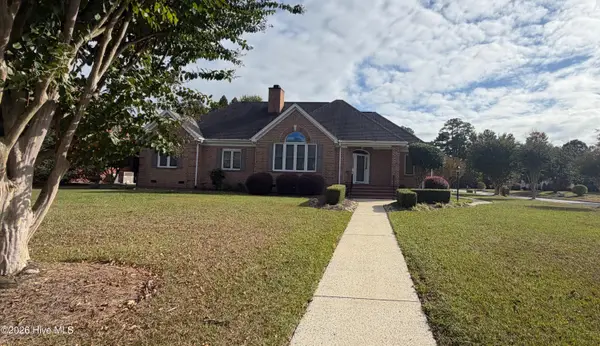 $535,000Active3 beds 3 baths3,000 sq. ft.
4001 Wyneston Road, Greenville, NC 27858
MLS# 100615205Listed by: THE OVERTON GROUP - New
 $149,900Active2 beds 2 baths1,400 sq. ft.
517 Spring Forest Road #E, Greenville, NC 27834
MLS# 100615160Listed by: GRIMES REAL ESTATE GROUP - New
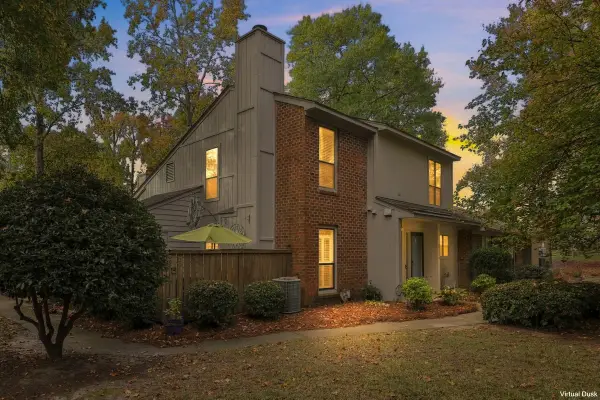 $174,900Active2 beds 3 baths1,305 sq. ft.
812 Hidden Branches Close, Winterville, NC 28590
MLS# 100615081Listed by: ENC PIRATE REALTY BELHAVEN-HOWARD HANNA ALLEN TATE - New
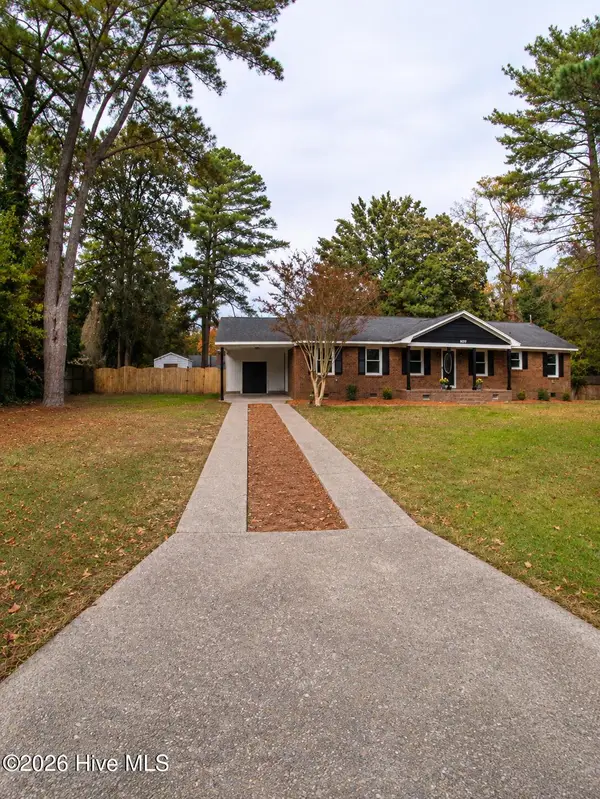 $305,000Active4 beds 2 baths1,785 sq. ft.
107 Clifton Street, Greenville, NC 27858
MLS# 100615106Listed by: UNITED REAL ESTATE EAST CAROLINA - New
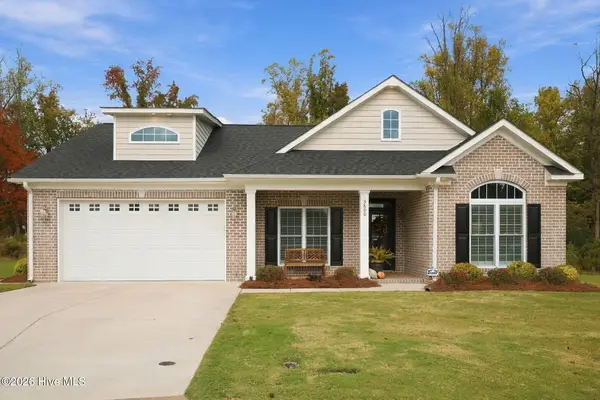 $624,900Active4 beds 3 baths2,452 sq. ft.
3800 Oliver Court, Winterville, NC 28590
MLS# 100615011Listed by: VIC COREY REAL ESTATE - New
 $92,000Active3 beds 2 baths1,200 sq. ft.
1102 A Park West Drive, Greenville, NC 27834
MLS# 100614897Listed by: KELLER WILLIAMS REALTY POINTS EAST - New
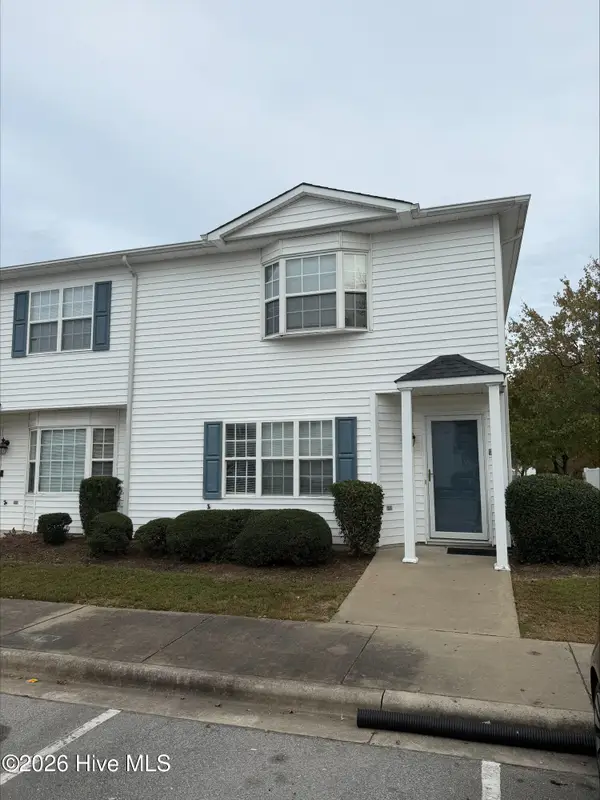 $110,000Active3 beds 3 baths1,453 sq. ft.
3955 Sterling Pointe Drive #Ppp9, Winterville, NC 28590
MLS# 100614904Listed by: ALDRIDGE & SOUTHERLAND - New
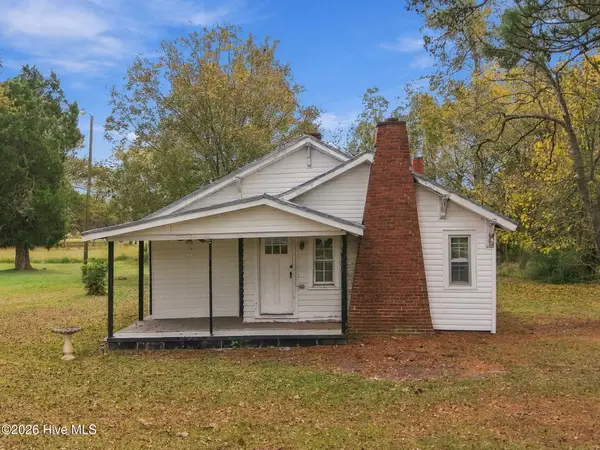 $166,000Active2 beds 1 baths1,343 sq. ft.
2486 Grover Hardee Road, Greenville, NC 27858
MLS# 100614905Listed by: KELLER WILLIAMS REALTY POINTS EAST - New
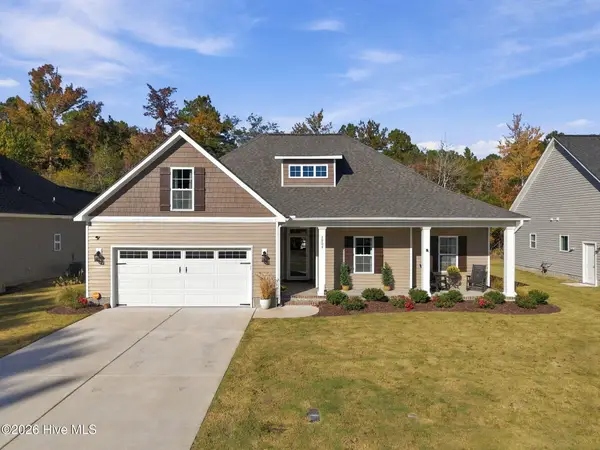 $395,900Active3 beds 2 baths1,956 sq. ft.
1904 Dew Meadow Drive, Winterville, NC 28590
MLS# 100614906Listed by: VIC COREY REAL ESTATE


Protect your home and budget from life's surprises with an Assurant Home Warranty, backed by a partner that supports you through every step of homeownership. Explore Plans.
© 2026 Better Homes and Gardens Real Estate LLC. An Anywhere Real Estate company. All rights reserved. Better Homes and Gardens® Real Estate is a registered trademark owned by Meredith Operations Corporation, licensed to Better Homes and Gardens Real Estate LLC and used with permission. Better Homes and Gardens Real Estate LLC fully supports the principles of the Fair Housing Act and the Equal Opportunity Act. Listing information is deemed reliable but is not guaranteed accurate.
Each office is independently owned and operated.
Any services or products provided by third parties are not provided by, affiliated with or related to Better Homes and Gardens Real Estate LLC, or its affiliated companies.