
1627 Kittrell Circle, Greenville, NC 27834
Local realty services provided by:Better Homes and Gardens Real Estate Lifestyle Property Partners
Listed by: camesha brown
Office: keller williams realty points east
MLS#:100614610
Source:NC_CCAR
Price summary
- Price:$260,000
- Price per sq. ft.:$123.22
About this home
Welcome to your own private retreat! Nestled at the end of a quiet cul-de-sac on a spacious .9-acre lot, this charming 3-bedroom, 2.5-bathroom home offers the perfect blend of comfort, character, and room to spread out. Step inside to discover a warm and inviting interior featuring beautiful flooring, crown molding, and a spacious living room with a stunning white brick fireplace that creates the perfect cozy gathering spot. The kitchen offers rich wood cabinetry, stainless steel appliances, a breakfast bar with seating, and a charming breakfast nook overlooking the backyard. A separate formal dining room provides the perfect setting for hosting dinner parties and holiday gatherings, while an additional living space offers endless possibilities for a home office, playroom, or media room. The spacious primary bedroom provides a relaxing retreat, while the additional bedrooms offer comfort and versatility.
But the real showstopper is the outdoor space! Step outside to enjoy nearly an acre of beautiful green lawn surrounded by mature trees, offering plenty of room for outdoor activities, gardening, or simply enjoying the peaceful surroundings. The covered outdoor entertaining area, complete with string lighting, is perfect for summer cookouts, morning coffee, or relaxing evenings with friends. A fenced backyard area adds convenience, while multiple detached storage buildings provide plenty of space for hobbies, tools, and outdoor equipment. With its generous lot, inviting living spaces, and wonderful outdoor amenities, this property offers a rare opportunity to enjoy a little extra breathing room without sacrificing the comforts of home. Come see all the possibilities this beautiful property has to offer!...
Contact an agent
Home facts
- Year built:1986
- Subdivision & Development:Not In Subdivision
- Listing ID #:100614610
- Added:3 day(s) ago
- Updated:November 09, 2026 at 11:34 AM
Rooms and interior
- Bedrooms:3
- Total bathrooms:3
- Full bathrooms:2
- Half bathrooms:1
- Rooms Total:6
- Kitchen Description:Dishwasher, Kitchen Island, Range, Refrigerator
- Living area:2,110 sq. ft.
Heating and cooling
- Cooling:Central Air
- Heating:Electric, Heat Pump, Heating
- Central air:Yes
Structure and exterior
- Roof:Shingle
- Year built:1986
- Building area:2,110 sq. ft.
- Lot area:0.9 Acres
- Construction Materials:Vinyl Siding, Wood Frame
- Exterior Features:Covered, Patio
- Foundation Description:Crawl Space
- Levels:2 Story
Schools
- High school:Farmville Central High School
- Middle school:Farmville Middle School
- Elementary school:Falkland Elementary School
Utilities
- Water:County Water, Water Connected
Finances and disclosures
- Price:$260,000
- Price per sq. ft.:$123.22
Features and amenities
- Appliances:Dishwasher, Range, Refrigerator
- Amenities:Ceiling Fan(s)
Parking
- Parking description:Parking Pad, Paved

New listings near 1627 Kittrell Circle
- New
 $325,000Active3 beds 2 baths1,395 sq. ft.
3189 Chesswood Lane, Winterville, NC 28590
MLS# 100615284Listed by: KELLER WILLIAMS REALTY POINTS EAST - New
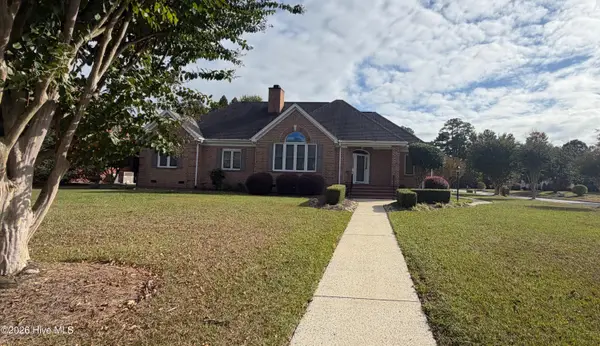 $535,000Active3 beds 3 baths3,000 sq. ft.
4001 Wyneston Road, Greenville, NC 27858
MLS# 100615205Listed by: THE OVERTON GROUP - New
 $149,900Active2 beds 2 baths1,400 sq. ft.
517 Spring Forest Road #E, Greenville, NC 27834
MLS# 100615160Listed by: GRIMES REAL ESTATE GROUP - New
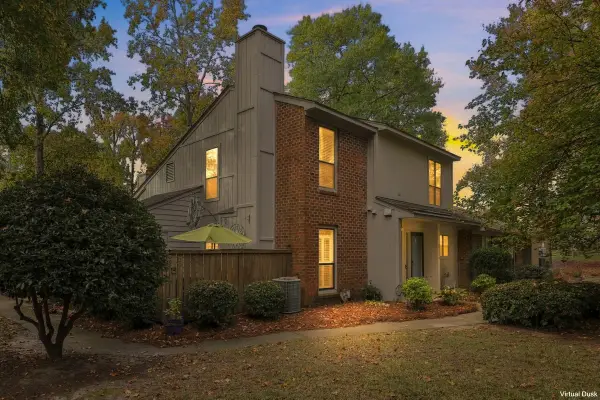 $174,900Active2 beds 3 baths1,305 sq. ft.
812 Hidden Branches Close, Winterville, NC 28590
MLS# 100615081Listed by: ENC PIRATE REALTY BELHAVEN-HOWARD HANNA ALLEN TATE - New
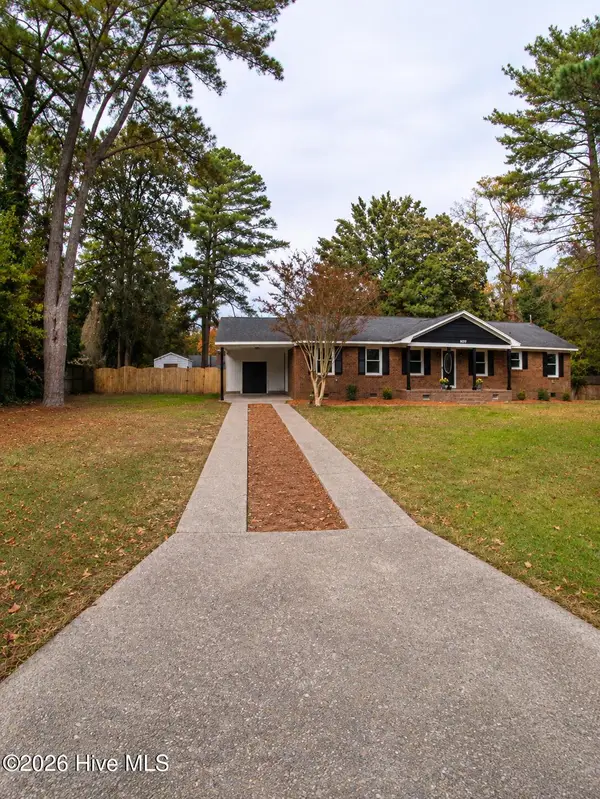 $305,000Active4 beds 2 baths1,785 sq. ft.
107 Clifton Street, Greenville, NC 27858
MLS# 100615106Listed by: UNITED REAL ESTATE EAST CAROLINA - New
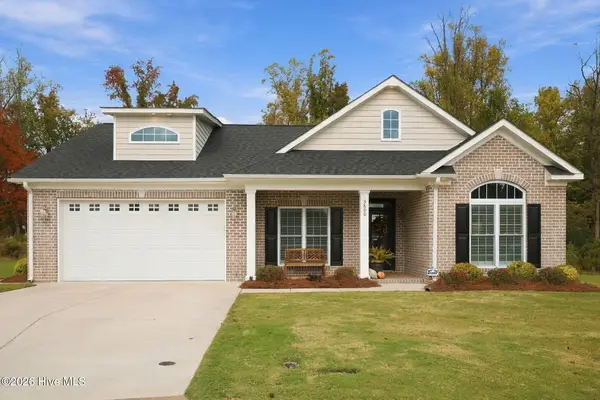 $624,900Active4 beds 3 baths2,452 sq. ft.
3800 Oliver Court, Winterville, NC 28590
MLS# 100615011Listed by: VIC COREY REAL ESTATE - New
 $92,000Active3 beds 2 baths1,200 sq. ft.
1102 A Park West Drive, Greenville, NC 27834
MLS# 100614897Listed by: KELLER WILLIAMS REALTY POINTS EAST - New
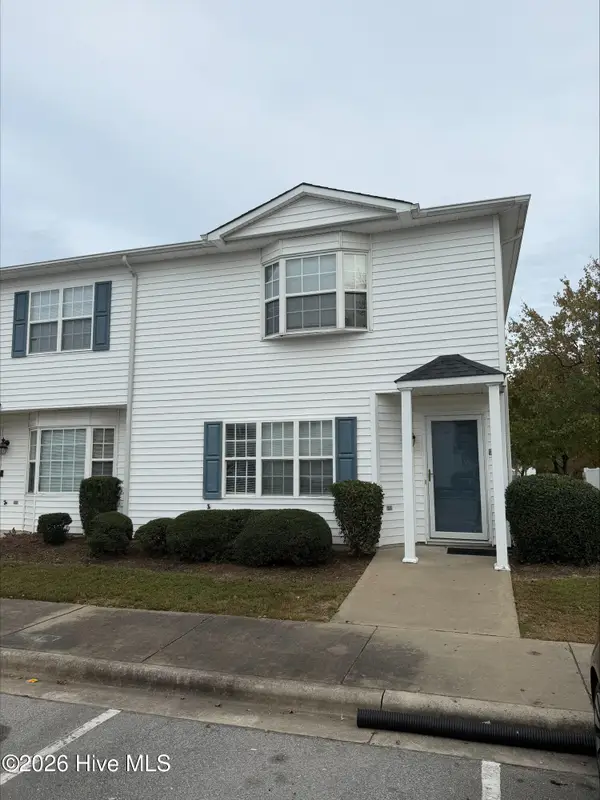 $110,000Active3 beds 3 baths1,453 sq. ft.
3955 Sterling Pointe Drive #Ppp9, Winterville, NC 28590
MLS# 100614904Listed by: ALDRIDGE & SOUTHERLAND - New
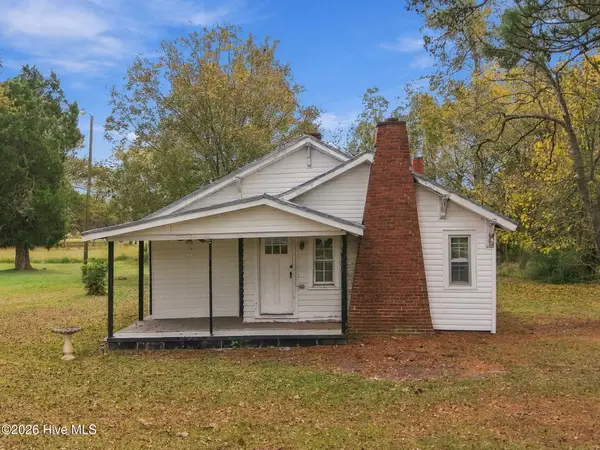 $166,000Active2 beds 1 baths1,343 sq. ft.
2486 Grover Hardee Road, Greenville, NC 27858
MLS# 100614905Listed by: KELLER WILLIAMS REALTY POINTS EAST - New
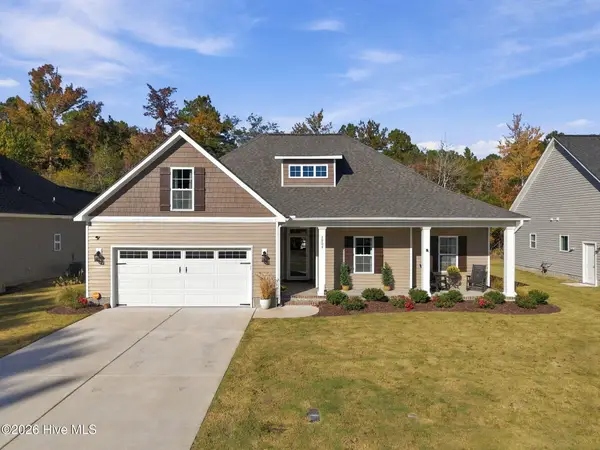 $395,900Active3 beds 2 baths1,956 sq. ft.
1904 Dew Meadow Drive, Winterville, NC 28590
MLS# 100614906Listed by: VIC COREY REAL ESTATE


Protect your home and budget from life's surprises with an Assurant Home Warranty, backed by a partner that supports you through every step of homeownership. Explore Plans.
© 2026 Better Homes and Gardens Real Estate LLC. An Anywhere Real Estate company. All rights reserved. Better Homes and Gardens® Real Estate is a registered trademark owned by Meredith Operations Corporation, licensed to Better Homes and Gardens Real Estate LLC and used with permission. Better Homes and Gardens Real Estate LLC fully supports the principles of the Fair Housing Act and the Equal Opportunity Act. Listing information is deemed reliable but is not guaranteed accurate.
Each office is independently owned and operated.
Any services or products provided by third parties are not provided by, affiliated with or related to Better Homes and Gardens Real Estate LLC, or its affiliated companies.