
1702 Happy Trail Court, Greenville, NC 27834
Local realty services provided by:Better Homes and Gardens Real Estate Native American Group
Listed by: greg m holt
Office: greg holt real estate
MLS#:100587649
Source:NC_CCAR
Price summary
- Price:$399,000
- Price per sq. ft.:$213.94
About this home
Built in 2022, this beautifully crafted home combines modern design, quality craftsmanship, and the functional layout. Offering 3 Bedrooms, 2 Bathrooms, plus a Bonus Room, this home provides flexible living space for families, remote work, or entertaining.
The striking blue exterior with cream shaker accents, vinyl-wrapped columns, and a welcoming covered front porch creates exceptional curb appeal. Inside, the bright Open-Concept Floor Plan seamlessly connects the living room, dining area, and designer kitchen, making everyday living effortless.
The kitchen is the centerpiece of the home, featuring Custom Matte White and Blue Cabinetry, Granite Countertops, a Large Center Island, and abundant workspace. The spacious living room is anchored by a cozy fireplace with custom built-in shelving, while oversized windows and French Doors fill the home with natural light and lead to the expansive rear deck overlooking the backyard.
The private primary suite offers a relaxing retreat with a spa-inspired ensuite bath featuring a Soaking Tub, Tiled Walk-in Shower, and quality finishes. Two additional Bedrooms and a full Bath complete the main level.
Upstairs, the finished bonus room includes hardwood flooring, a dedicated mini-split heating and cooling system, and attic access, making it ideal as a home office, media room, playroom, fitness room, or guest space.
If you're searching for a home with an open floor plan, custom finishes, bonus room, granite countertops, fireplace, and modern style, this exceptional property is ready to welcome its next owners. Schedule your private showing today!...
Contact an agent
Home facts
- Year built:2022
- Subdivision & Development:Autumn Ridge
- Listing ID #:100587649
- Added:46 day(s) ago
- Updated:August 25, 2026 at 08:28 AM
Rooms and interior
- Bedrooms:3
- Total bathrooms:2
- Full bathrooms:2
- Rooms Total:8
- Bathrooms Description:Walk-in Shower
- Kitchen Description:Kitchen Island
- Bedroom Description:Master Downstairs, Walk-In Closet(s)
- Living area:1,865 sq. ft.
Heating and cooling
- Cooling:Central Air
- Heating:Electric, Heat Pump, Heating
- Central air:Yes
Structure and exterior
- Roof:Architectural Shingle
- Year built:2022
- Building area:1,865 sq. ft.
- Lot area:1.82 Acres
- Construction Materials:Block, Vinyl Siding
- Exterior Features:Deck, Porch
- Foundation Description:Block
- Levels:1.5 Story
Schools
- High school:Farmville Central High School
- Middle school:Farmville Middle School
- Elementary school:HB Sugg
Finances and disclosures
- Price:$399,000
- Price per sq. ft.:$213.94
Features and amenities
- Amenities:Ceiling Fan(s), Tray Ceiling(s), Vaulted Ceiling(s), Walk-In Closet(s)
Parking
- Total parking spaces:2
- Parking description:Attached Garage, On Site
- Garage:Yes
- Garage spaces:2

New listings near 1702 Happy Trail Court
- New
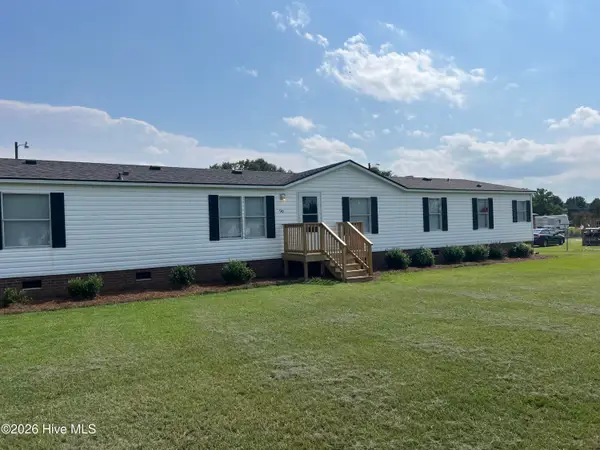 $229,000Active-- beds 2 baths2,033 sq. ft.
945 Katherines Place, Greenville, NC 27834
MLS# 100598655Listed by: CENTURY 21 THE REALTY GROUP - New
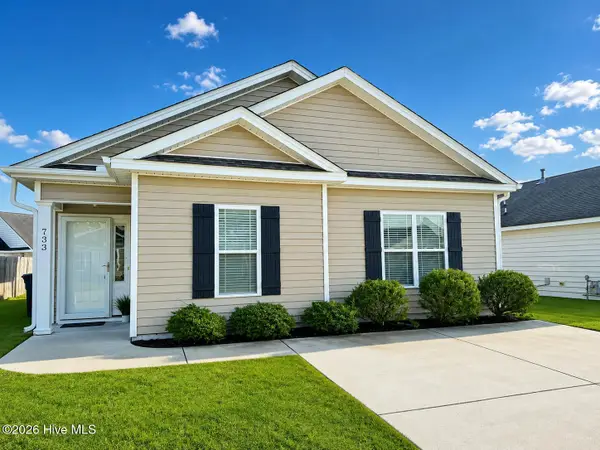 $235,000Active3 beds 2 baths1,154 sq. ft.
733 Seneca Court, Winterville, NC 28590
MLS# 100598542Listed by: BERKSHIRE HATHAWAY HOMESERVICES PRIME PROPERTIES - New
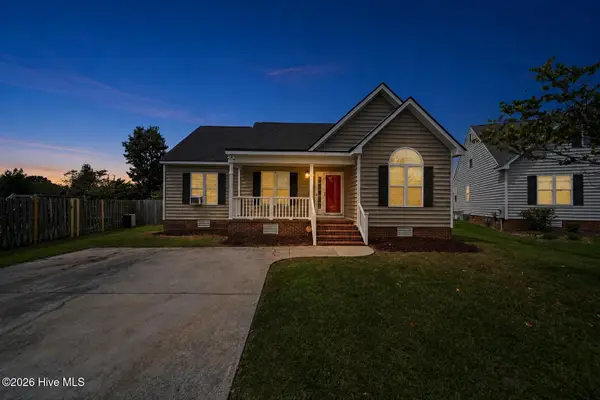 $275,000Active-- beds 2 baths1,318 sq. ft.
1124 Sebring Drive, Winterville, NC 28590
MLS# 100598526Listed by: MCCLURE GROUP REALTY LLC - New
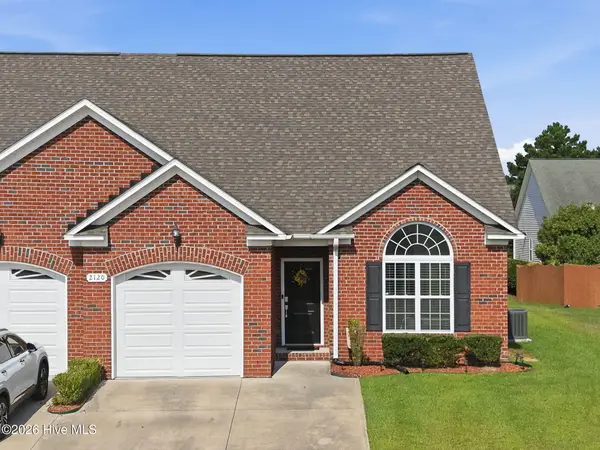 $294,500Active3 beds 3 baths1,900 sq. ft.
2120 Remington Court #B, Greenville, NC 27834
MLS# 100598291Listed by: ENC PIRATE REALTY GREENVILLE-HOWARD HANNA ALLEN TATE - New
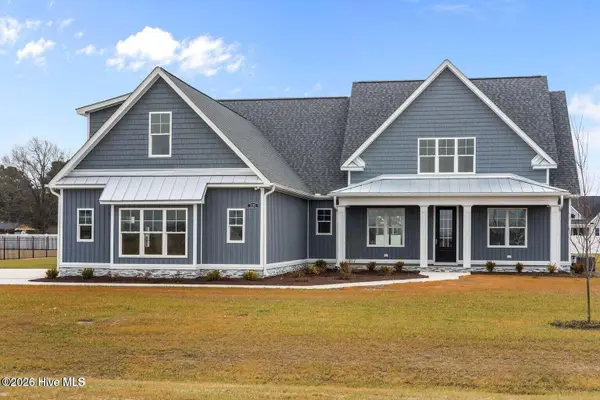 $725,000Active4 beds 4 baths3,656 sq. ft.
335 Stephanye Lane, Greenville, NC 27834
MLS# 100598116Listed by: TYRE REALTY GROUP INC. 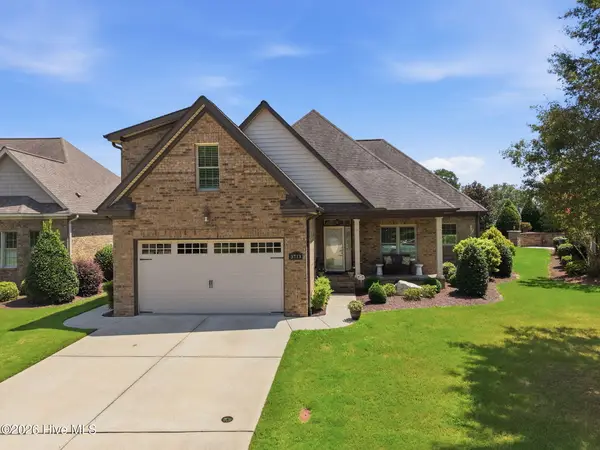 $440,000Pending3 beds 3 baths2,256 sq. ft.
3713 Prestwick Place, Greenville, NC 27834
MLS# 100597988Listed by: ALDRIDGE & SOUTHERLAND- New
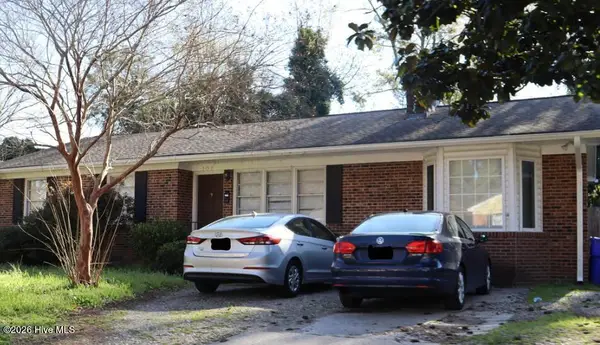 $259,900Active4 beds 2 baths1,560 sq. ft.
102 N Meade Street, Greenville, NC 27858
MLS# 100598005Listed by: REAL BROKER LLC - New
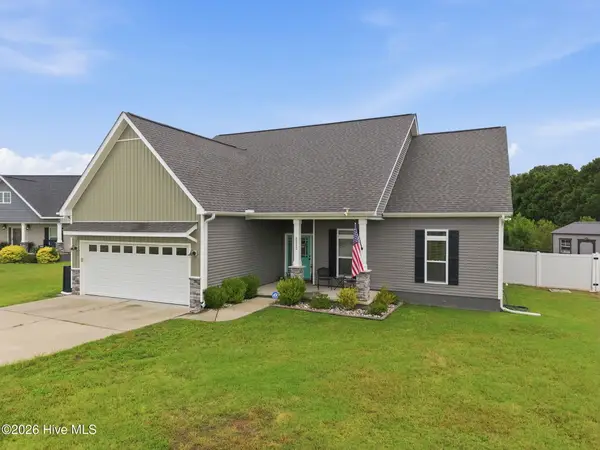 $395,000Active3 beds 2 baths2,268 sq. ft.
2212 Marinwood Court, Greenville, NC 27834
MLS# 100598052Listed by: LEGACY PREMIER REAL ESTATE, LLC - New
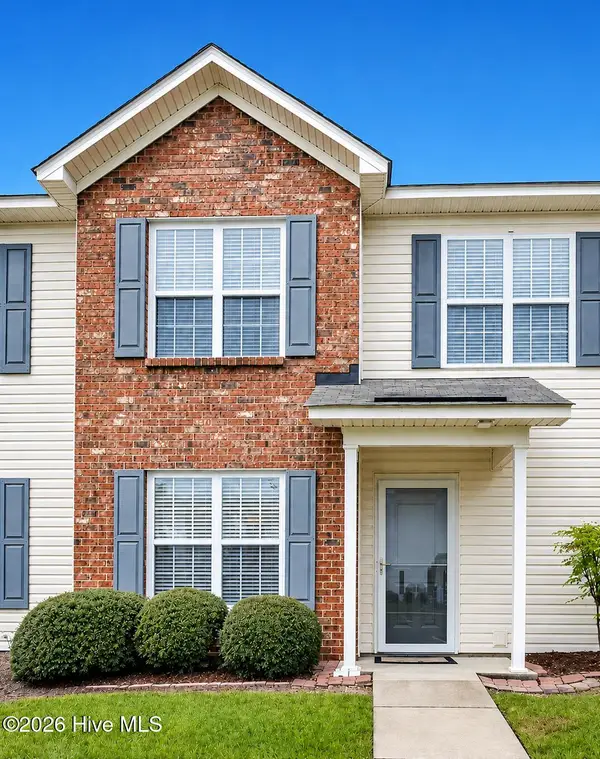 $190,000Active3 beds 3 baths1,494 sq. ft.
4160 Dudleys Grant Drive #F, Winterville, NC 28590
MLS# 100598064Listed by: ENC PIRATE REALTY GREENVILLE-HOWARD HANNA ALLEN TATE 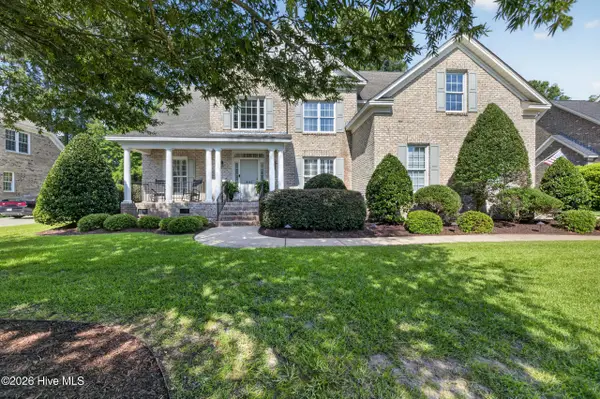 $529,900Pending5 beds 3 baths2,755 sq. ft.
932 Chesapeake Place, Greenville, NC 27858
MLS# 100598073Listed by: ALDRIDGE & SOUTHERLAND


Protect your home and budget from life's surprises with an Assurant Home Warranty, backed by a partner that supports you through every step of homeownership. Explore Plans.
© 2026 Better Homes and Gardens Real Estate LLC. An Anywhere Real Estate company. All rights reserved. Better Homes and Gardens® Real Estate is a registered trademark owned by Meredith Operations Corporation, licensed to Better Homes and Gardens Real Estate LLC and used with permission. Better Homes and Gardens Real Estate LLC fully supports the principles of the Fair Housing Act and the Equal Opportunity Act. Listing information is deemed reliable but is not guaranteed accurate.
Each office is independently owned and operated.
Any services or products provided by third parties are not provided by, affiliated with or related to Better Homes and Gardens Real Estate LLC, or its affiliated companies.