
1802 Rondo Drive, Greenville, NC 27858
Local realty services provided by:Better Homes and Gardens Real Estate Metro Brokers
Listed by: rob hall
Office: rob hall realty
MLS#:100594729
Source:NC_CCAR
Price summary
- Price:$399,900
- Price per sq. ft.:$151.82
About this home
Beautifully maintained home in centrally located Tucker Estates offering four bedrooms and two-and-a-half baths, including a first-floor primary suite. A welcoming covered front porch leads inside to generous living spaces with custom built-ins and a flexible floorplan that adapts easily to a variety of needs. The kitchen features granite countertops and a glass tile backsplash, and the screened porch overlooks a deck, patio, and a fully fenced, thoughtfully landscaped backyard ideal for outdoor enjoyment. The main bedroom includes built-in storage, and the room above the garage provides a dedicated office setup with built-ins. Additional highlights include a storage closet in the garage, a garage sink and counter, and a storage barn in the backyard.
Contact an agent
Home facts
- Year built:2001
- Subdivision & Development:Tucker Estates
- Listing ID #:100594729
- Added:48 day(s) ago
- Updated:September 25, 2026 at 10:40 AM
Rooms and interior
- Bedrooms:4
- Total bathrooms:3
- Full bathrooms:2
- Half bathrooms:1
- Rooms Total:10
- Flooring:Carpet, Laminate, Tile, Wood
- Kitchen Description:Dishwasher
- Bedroom Description:Master Downstairs
- Living area:2,634 sq. ft.
Heating and cooling
- Cooling:Central Air
- Heating:Electric, Gas Pack, Heat Pump, Heating, Natural Gas
- Central air:Yes
Structure and exterior
- Roof:Architectural Shingle
- Year built:2001
- Building area:2,634 sq. ft.
- Lot area:0.28 Acres
- Construction Materials:Brick Veneer, Vinyl Siding, Wood Frame
- Exterior Features:Covered, Deck, Patio, Porch, Screened
- Foundation Description:Crawl Space
- Levels:2 Story
Schools
- High school:J.H. Rose High School
- Middle school:E.B. Aycock Middle School
- Elementary school:Wahl-Coates Elementary School of the Arts
Utilities
- Water:Water Connected
- Sewer:Sewer Connected
Finances and disclosures
- Price:$399,900
- Price per sq. ft.:$151.82
Features and amenities
- Appliances:Dishwasher
- Amenities:Blinds/Shades, Ceiling Fan(s)
Parking
- Total parking spaces:2
- Parking description:Attached Garage, Paved
- Garage:Yes
- Garage spaces:2

New listings near 1802 Rondo Drive
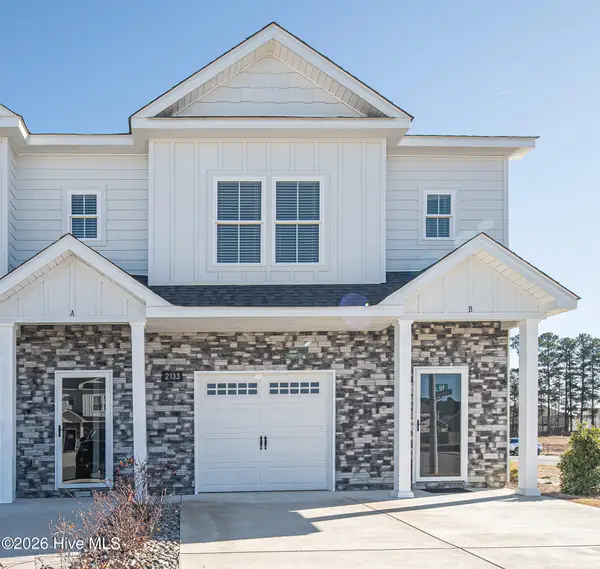 $235,000Pending3 beds 3 baths1,537 sq. ft.
2208 S Kali Lane #A, Greenville, NC 27834
MLS# 100606059Listed by: ALDRIDGE & SOUTHERLAND- $235,000Pending3 beds 3 baths1,537 sq. ft.
2208 S Kali Lane #A, Greenville, NC 27834
MLS# 100606059Listed by: ALDRIDGE & SOUTHERLAND - $235,000Pending3 beds 3 baths1,537 sq. ft.
2208 S Kali Lane #A, Greenville, NC 27834
MLS# 100606059Listed by: ALDRIDGE & SOUTHERLAND - $235,000Pending3 beds 3 baths1,537 sq. ft.
2208 S Kali Lane #A, Greenville, NC 27834
MLS# 100606059Listed by: ALDRIDGE & SOUTHERLAND - $235,000Pending3 beds 3 baths1,537 sq. ft.
2208 S Kali Lane #A, Greenville, NC 27834
MLS# 100606059Listed by: ALDRIDGE & SOUTHERLAND - $235,000Pending3 beds 3 baths1,537 sq. ft.
2208 S Kali Lane #A, Greenville, NC 27834
MLS# 100606059Listed by: ALDRIDGE & SOUTHERLAND - $235,000Pending3 beds 3 baths1,537 sq. ft.
2208 S Kali Lane #A, Greenville, NC 27834
MLS# 100606059Listed by: ALDRIDGE & SOUTHERLAND - $235,000Pending3 beds 3 baths1,537 sq. ft.
2208 S Kali Lane #A, Greenville, NC 27834
MLS# 100606059Listed by: ALDRIDGE & SOUTHERLAND - $235,000Pending3 beds 3 baths1,537 sq. ft.
2208 S Kali Lane #A, Greenville, NC 27834
MLS# 100606059Listed by: ALDRIDGE & SOUTHERLAND - $235,000Pending3 beds 3 baths1,537 sq. ft.
2208 S Kali Lane #A, Greenville, NC 27834
MLS# 100606059Listed by: ALDRIDGE & SOUTHERLAND


Protect your home and budget from life's surprises with an Assurant Home Warranty, backed by a partner that supports you through every step of homeownership. Explore Plans.
© 2026 Better Homes and Gardens Real Estate LLC. An Anywhere Real Estate company. All rights reserved. Better Homes and Gardens® Real Estate is a registered trademark owned by Meredith Operations Corporation, licensed to Better Homes and Gardens Real Estate LLC and used with permission. Better Homes and Gardens Real Estate LLC fully supports the principles of the Fair Housing Act and the Equal Opportunity Act. Listing information is deemed reliable but is not guaranteed accurate.
Each office is independently owned and operated.
Any services or products provided by third parties are not provided by, affiliated with or related to Better Homes and Gardens Real Estate LLC, or its affiliated companies.