
1816 Cambria Drive #B, Greenville, NC 27834
Local realty services provided by:Better Homes and Gardens Real Estate Elliott Coastal Living
Listed by: michele connors
Office: the overton group
MLS#:100616169
Source:NC_CCAR
Price summary
- Price:$298,900
- Price per sq. ft.:$153.28
About this home
Pure Luxury and Move-In Ready ! This beautifully upgraded 3-bedroom, 2.5-bath townhome offers impressive finishes, spacious living, and exceptional care throughout. Owner occupied meaning this home has been wonderfully maintained and is ready to impress ! Step inside to a stylish kitchen featuring generous counter space and bar-top seating that flows effortlessly into the dining and living areas, creating an inviting space for everyday living and entertaining. Upstairs, the spacious owner's suite offers two walk-in closets and a large ensuite bath. Bedrooms two and three are equally generous in size and share a full hall bath. A convenient downstairs laundry room adds to the thoughtful layout. Step outside to your private screened porch overlooking a fenced backyard, perfect for relaxing or entertaining. Enjoy low-maintenance living with an affordable HOA that handles lawn care outside the fenced area. Beautiful condition, desirable features, and an attractive price make this townhome a standout! Showings by appointment only....
Contact an agent
Home facts
- Year built:2019
- Subdivision & Development:Brook Hollow
- Listing ID #:100616169
- Added:1 day(s) ago
- Updated:November 13, 2026 at 06:33 PM
Rooms and interior
- Bedrooms:3
- Total bathrooms:3
- Full bathrooms:2
- Half bathrooms:1
- Rooms Total:7
- Flooring:Carpet, Tile
- Dining Description:Eat-in Kitchen
- Kitchen Description:Eat-in Kitchen, Pantry
- Bedroom Description:Walk-In Closet(s)
- Living area:1,950 sq. ft.
Heating and cooling
- Cooling:Central Air
- Heating:Electric, Heat Pump, Heating
- Central air:Yes
Structure and exterior
- Roof:Shingle
- Year built:2019
- Building area:1,950 sq. ft.
- Lot area:0.1 Acres
- Construction Materials:Brick Veneer, Vinyl Siding, Wood Frame
- Exterior Features:Screened
- Foundation Description:Slab
- Levels:2 Story
Schools
- High school:South Central High School
- Middle school:E.B. Aycock Middle School
- Elementary school:Lake Forest Elementary School
Utilities
- Water:Water Connected
- Sewer:Sewer Connected
Finances and disclosures
- Price:$298,900
- Price per sq. ft.:$153.28
Features and amenities
- Laundry features:Laundry Room
- Amenities:Blinds/Shades, Ceiling Fan(s), Solid Surface, Vaulted Ceiling(s), Walk-In Closet(s)
Parking
- Total parking spaces:2
- Parking description:Attached, Attached Garage, Garage, Garage Door Opener, Parking Pad, Paved
- Garage:Yes
- Garage spaces:2

New listings near 1816 Cambria Drive #B
- New
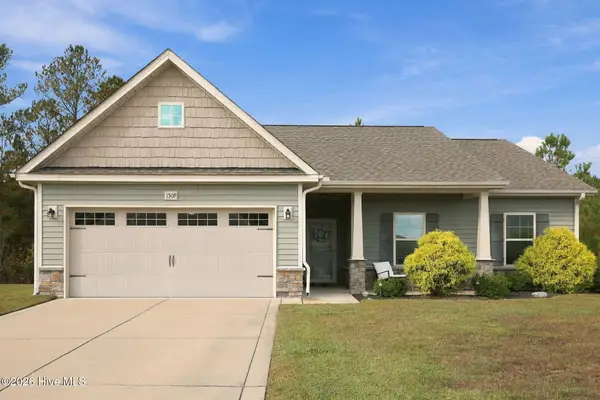 $289,000Active3 beds 2 baths1,404 sq. ft.
1509 Teakwood Drive, Greenville, NC 27834
MLS# 100616271Listed by: UNITED REAL ESTATE EAST CAROLINA - New
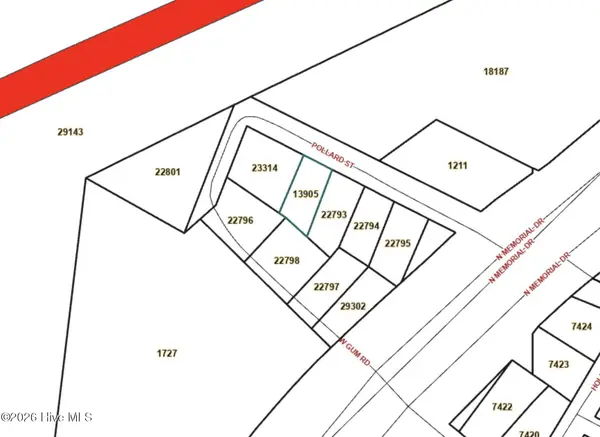 $20,000Active0.1 Acres
219 Pollard Street, Greenville, NC 27834
MLS# 100616278Listed by: RIGHT REALTY GROUP - New
 $313,000Active4 beds 2 baths2,582 sq. ft.
2416 Zircon Drive #98, Winterville, NC 28590
MLS# 100616201Listed by: NAVIGATE REALTY - JACKSONVILLE - New
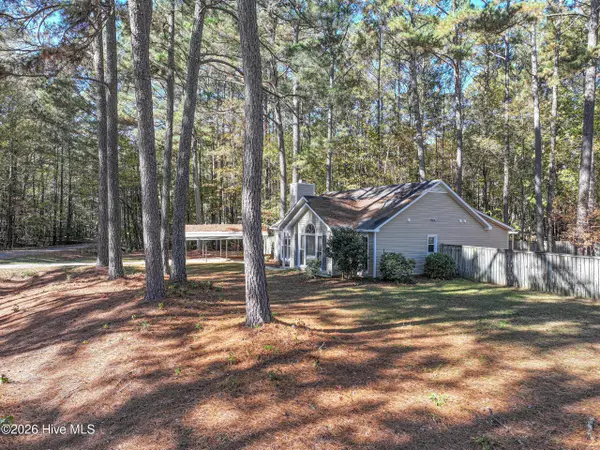 $199,900Active3 beds 2 baths1,223 sq. ft.
1564 Rosemond Drive, Greenville, NC 27834
MLS# 100616102Listed by: ALDRIDGE & SOUTHERLAND - New
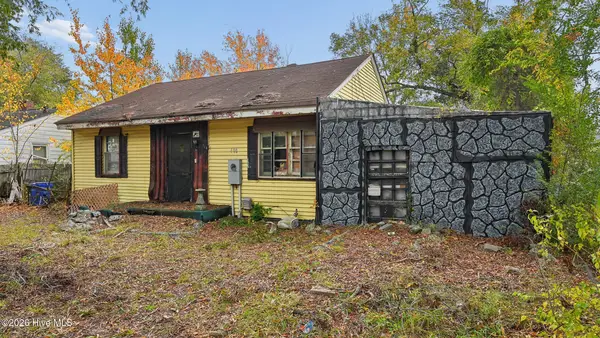 $33,000Active2 beds 1 baths843 sq. ft.
408 Arbor Street, Greenville, NC 27834
MLS# 100616109Listed by: BEYCOME BROKERAGE REALTY LLC - New
 $146,000Active3 beds 3 baths1,453 sq. ft.
910 Spring Forest Drive #D5, Greenville, NC 27834
MLS# 100616115Listed by: EXP REALTY - New
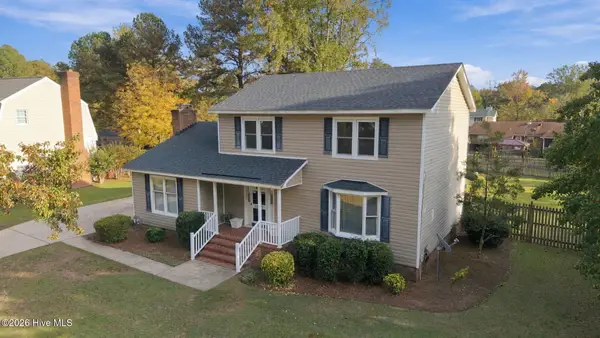 $265,000Active3 beds 3 baths2,000 sq. ft.
3005 Gordon Drive, Greenville, NC 27834
MLS# 100616140Listed by: LEGACY PREMIER REAL ESTATE, LLC - New
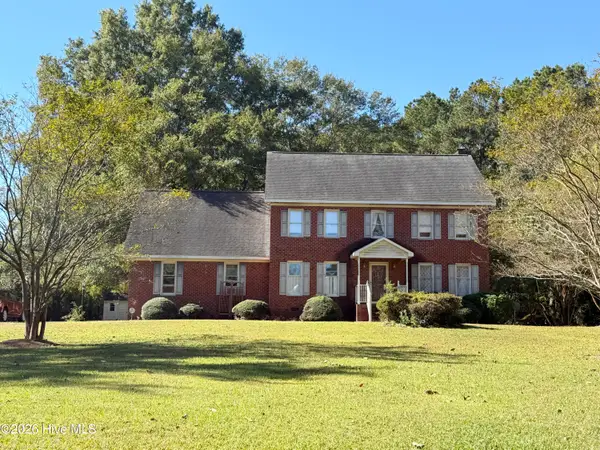 $425,000Active4 beds 3 baths2,481 sq. ft.
1495 Holly Branch Road, Greenville, NC 27858
MLS# 100616069Listed by: KELLER WILLIAMS REALTY POINTS EAST - Open Fri, 11am to 3pmNew
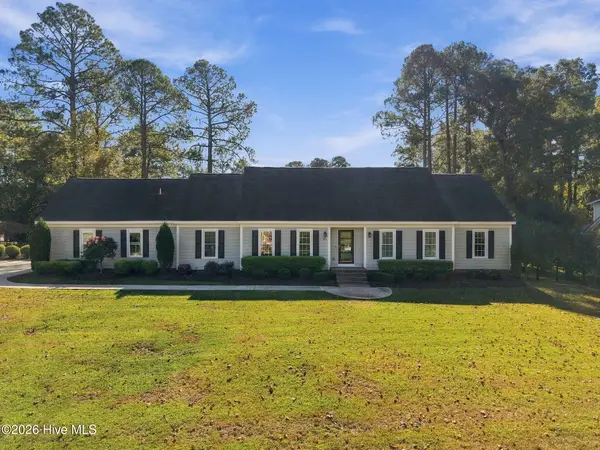 $659,000Active4 beds 4 baths3,028 sq. ft.
201 Oxford Road, Greenville, NC 27858
MLS# 100616024Listed by: LEE & HARRELL REAL ESTATE PROFESSIONALS


Protect your home and budget from life's surprises with an Assurant Home Warranty, backed by a partner that supports you through every step of homeownership. Explore Plans.
© 2026 Better Homes and Gardens Real Estate LLC. An Anywhere Real Estate company. All rights reserved. Better Homes and Gardens® Real Estate is a registered trademark owned by Meredith Operations Corporation, licensed to Better Homes and Gardens Real Estate LLC and used with permission. Better Homes and Gardens Real Estate LLC fully supports the principles of the Fair Housing Act and the Equal Opportunity Act. Listing information is deemed reliable but is not guaranteed accurate.
Each office is independently owned and operated.
Any services or products provided by third parties are not provided by, affiliated with or related to Better Homes and Gardens Real Estate LLC, or its affiliated companies.