
1509 Teakwood Drive, Greenville, NC 27834
Local realty services provided by:Better Homes and Gardens Real Estate Native American Group
Listed by: lacie holbrook
Office: united real estate east carolina
MLS#:100616271
Source:NC_CCAR
Price summary
- Price:$289,000
- Price per sq. ft.:$205.84
About this home
Welcome home to this adorable, move-in-ready 3-bedroom, 2-bath home tucked away in the back corner of the neighborhood on a quiet cul-de-sac, this home offers the perfect combination of comfort, charm, and privacy, with peaceful wooded views behind the property that bring wildlife out to enjoy from the back patio. Step inside and enjoy a warm, inviting living space featuring a cozy fireplace with gas logs, perfect for relaxing evenings at home. The spacious primary bedroom offers a large walk-in closet and a beautiful ensuite bathroom complete with a relaxing soaking tub and separate walk-in shower. You'll also appreciate the abundance of storage throughout the home, including multiple linen and coat closets.
One of the highlights of this home is the screened-in back porch, complete with a ceiling fan and TV, making it the perfect spot to enjoy your morning coffee, unwind in the evenings, or entertain family and friends while overlooking the peaceful wooded backdrop.
With its convenient Greenville location, desirable cul-de-sac setting, thoughtful storage, and move-in-ready condition, this charming home is ready for its next owner to make it their own. Don't miss the opportunity to make this one yours!...
Contact an agent
Home facts
- Year built:2018
- Subdivision & Development:Teakwood Green
- Listing ID #:100616271
- Added:1 day(s) ago
- Updated:November 13, 2026 at 11:57 PM
Rooms and interior
- Bedrooms:3
- Total bathrooms:2
- Full bathrooms:2
- Rooms Total:5
- Flooring:Laminate, Vinyl
- Bathrooms Description:Walk-in Shower
- Kitchen Description:Dishwasher, Kitchen Island, Pantry, Range, Refrigerator
- Bedroom Description:Master Downstairs, Walk-In Closet(s)
- Living area:1,404 sq. ft.
Heating and cooling
- Cooling:Central Air
- Heating:Heat Pump, Heating
- Central air:Yes
Structure and exterior
- Roof:Architectural Shingle
- Year built:2018
- Building area:1,404 sq. ft.
- Lot area:0.3 Acres
- Construction Materials:Stone, Vinyl Siding, Wood Frame
- Exterior Features:Covered, Patio, Screened, Thermal Doors
- Foundation Description:Slab
- Levels:1 Story
Schools
- High school:Farmville Central High School
- Middle school:Farmville Middle School
- Elementary school:Lake Forest Elementary School
Utilities
- Water:Water Connected
- Sewer:Sewer Connected
Finances and disclosures
- Price:$289,000
- Price per sq. ft.:$205.84
Features and amenities
- Appliances:Dishwasher, Range, Refrigerator
- Laundry features:Laundry Closet, Washer Hookup
- Amenities:Ceiling Fan(s), Vaulted Ceiling(s), Walk-In Closet(s)
Parking
- Total parking spaces:2
- Parking description:Attached Garage, Off Street, Paved
- Garage:Yes
- Garage spaces:2

New listings near 1509 Teakwood Drive
- New
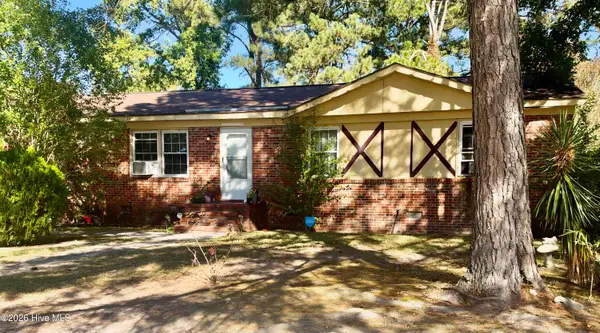 $95,000Active3 beds 2 baths1,375 sq. ft.
103 Greenway Street, Greenville, NC 27834
MLS# 100616384Listed by: JAJ REALTY COMPANY - New
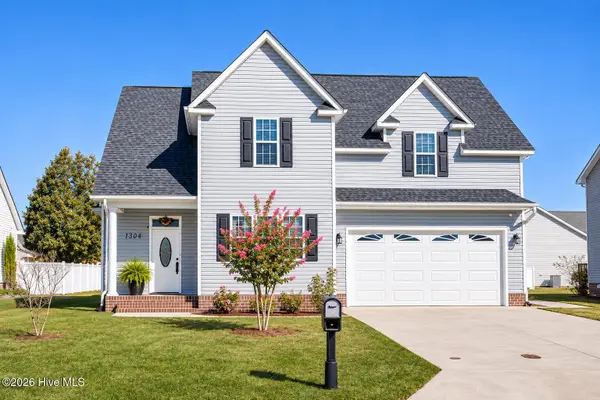 $365,000Active4 beds 3 baths2,410 sq. ft.
1304 Dunbrook Drive, Winterville, NC 28590
MLS# 100616385Listed by: EXP REALTY 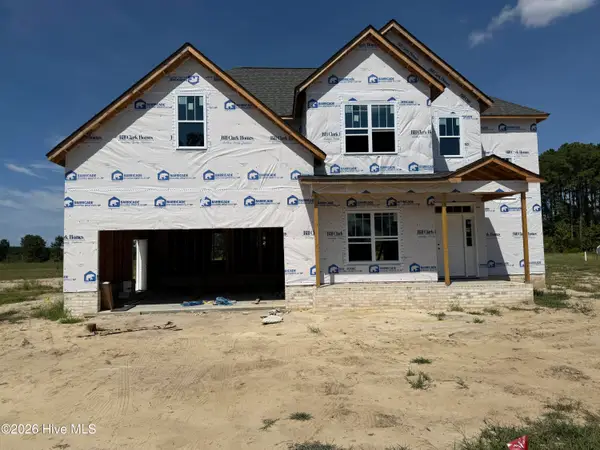 $437,500Active5 beds 3 baths2,578 sq. ft.
3457 Rockbend Road, Winterville, NC 28590
MLS# 100602386Listed by: CAROLYN MCLAWHORN REALTY- New
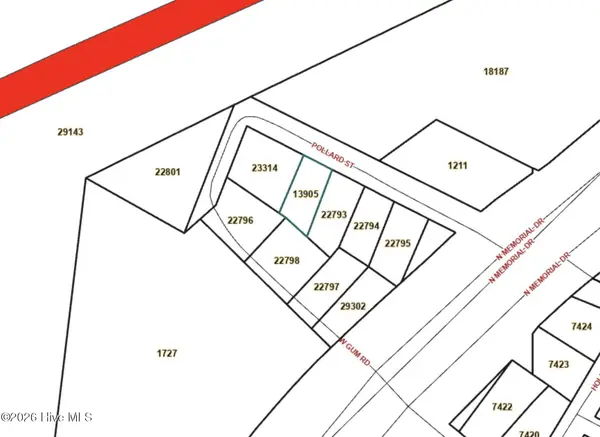 $20,000Active0.1 Acres
219 Pollard Street, Greenville, NC 27834
MLS# 100616278Listed by: RIGHT REALTY GROUP - New
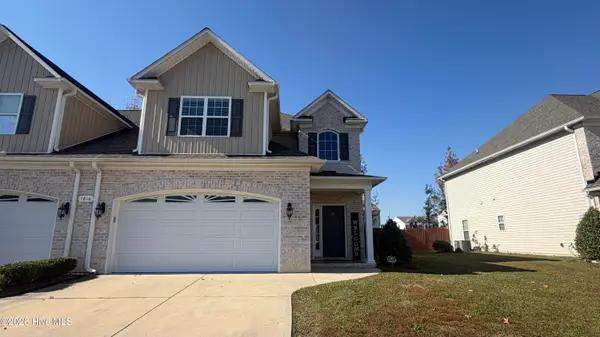 $298,900Active3 beds 3 baths1,950 sq. ft.
1816 Cambria Drive #B, Greenville, NC 27834
MLS# 100616169Listed by: THE OVERTON GROUP - New
 $313,000Active4 beds 2 baths2,582 sq. ft.
2416 Zircon Drive #98, Winterville, NC 28590
MLS# 100616201Listed by: NAVIGATE REALTY - JACKSONVILLE - New
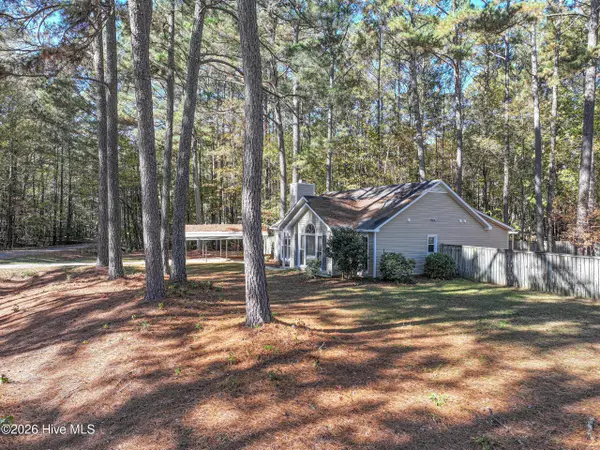 $199,900Active3 beds 2 baths1,223 sq. ft.
1564 Rosemond Drive, Greenville, NC 27834
MLS# 100616102Listed by: ALDRIDGE & SOUTHERLAND - New
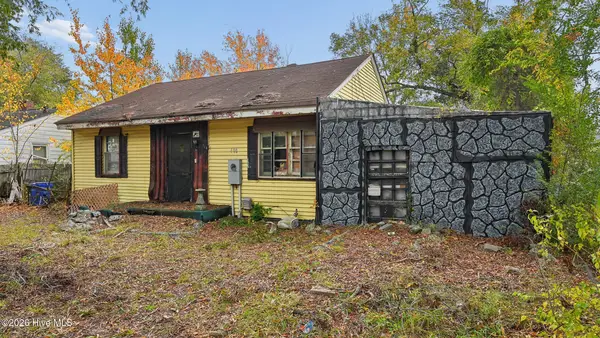 $33,000Active2 beds 1 baths843 sq. ft.
408 Arbor Street, Greenville, NC 27834
MLS# 100616109Listed by: BEYCOME BROKERAGE REALTY LLC - New
 $146,000Active3 beds 3 baths1,453 sq. ft.
910 Spring Forest Drive #D5, Greenville, NC 27834
MLS# 100616115Listed by: EXP REALTY


Protect your home and budget from life's surprises with an Assurant Home Warranty, backed by a partner that supports you through every step of homeownership. Explore Plans.
© 2026 Better Homes and Gardens Real Estate LLC. An Anywhere Real Estate company. All rights reserved. Better Homes and Gardens® Real Estate is a registered trademark owned by Meredith Operations Corporation, licensed to Better Homes and Gardens Real Estate LLC and used with permission. Better Homes and Gardens Real Estate LLC fully supports the principles of the Fair Housing Act and the Equal Opportunity Act. Listing information is deemed reliable but is not guaranteed accurate.
Each office is independently owned and operated.
Any services or products provided by third parties are not provided by, affiliated with or related to Better Homes and Gardens Real Estate LLC, or its affiliated companies.