
2001 Forest Hill Drive, Greenville, NC 27858
Local realty services provided by:Better Homes and Gardens Real Estate Native American Group
2001 Forest Hill Drive,Greenville, NC 27858
$350,000
- 5 Beds
- 4 Baths
- 3,559 sq. ft.
- Single family
- Active
Listed by: the tingen team, paxton tingen
Office: berkshire hathaway homeservices prime properties
MLS#:100602094
Source:NC_CCAR
Price summary
- Price:$350,000
- Price per sq. ft.:$98.34
About this home
Great opportunity in the heart of Greenville! This spacious 5-bedroom, 4-bath home is conveniently located within walking distance of the ECU Sports Complex and offers plenty of room to make it your own. Situated on a beautifully landscaped corner lot with a wood privacy fence and storage building, the home is ideal for entertaining and everyday living. The floor plan features three bedrooms on the first floor, along with formal living and dining spaces, two fireplaces, a large recreation room, hardwood floors, an updated kitchen with ample storage, laundry room, and a 2-car attached garage. With some cosmetic updates and personal touches, this home has tremendous potential to truly shine.
Contact an agent
Home facts
- Year built:1961
- Subdivision & Development:Sheraton Place
- Listing ID #:100602094
- Added:1 day(s) ago
- Updated:September 08, 2026 at 08:49 PM
Rooms and interior
- Bedrooms:5
- Total bathrooms:4
- Full bathrooms:4
- Rooms Total:11
- Flooring:Carpet, Parquet, Tile, Vinyl, Wood
- Bathrooms Description:Walk-in Shower
- Kitchen Description:Kitchen Island
- Bedroom Description:Walk-In Closet(s)
- Living area:3,559 sq. ft.
Heating and cooling
- Cooling:Central Air
- Heating:Electric, Heat Pump, Heating, Natural Gas
- Central air:Yes
Structure and exterior
- Roof:Architectural Shingle
- Year built:1961
- Building area:3,559 sq. ft.
- Lot area:0.43 Acres
- Construction Materials:Brick Veneer, Wood Frame, Wood Siding
- Exterior Features:Covered, Patio, Porch, Thermal Doors
- Foundation Description:Crawl Space
- Levels:2 Story
Schools
- High school:J.H. Rose High School
- Middle school:E.B. Aycock Middle School
- Elementary school:Elmhurst Elementary School
Utilities
- Water:Water Connected
- Sewer:Sewer Connected
Finances and disclosures
- Price:$350,000
- Price per sq. ft.:$98.34
Features and amenities
- Laundry features:Laundry Room, Washer Hookup
- Amenities:Blinds/Shades, Ceiling Fan(s), Walk-In Closet(s)
Parking
- Total parking spaces:6
- Parking description:Attached Garage, On Site
- Garage:Yes
- Garage spaces:2

New listings near 2001 Forest Hill Drive
- New
 $230,000Active3 beds 2 baths1,244 sq. ft.
1200 Penncross Drive, Greenville, NC 27834
MLS# 100602064Listed by: LEE & HARRELL REAL ESTATE PROFESSIONALS - New
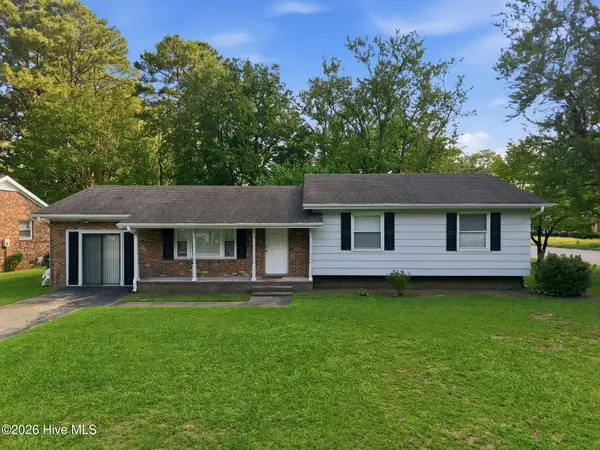 $250,000Active4 beds 2 baths1,553 sq. ft.
100 Pearl Drive, Greenville, NC 27834
MLS# 100602050Listed by: REAL BROKER LLC - New
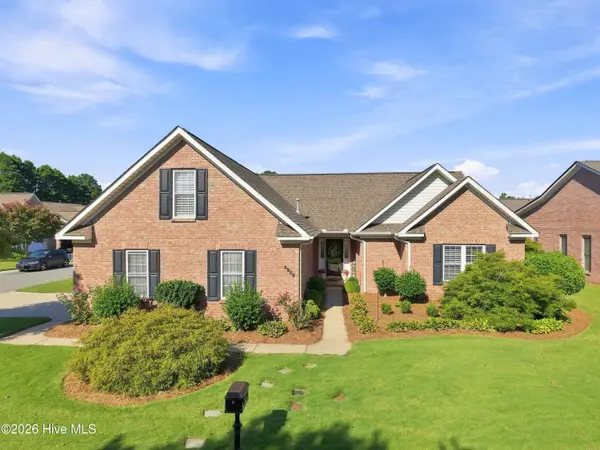 $439,900Active4 beds 3 baths2,722 sq. ft.
3808 Rainbow Street, Greenville, NC 27834
MLS# 100601977Listed by: JACKIE LEONARD AGENCY - New
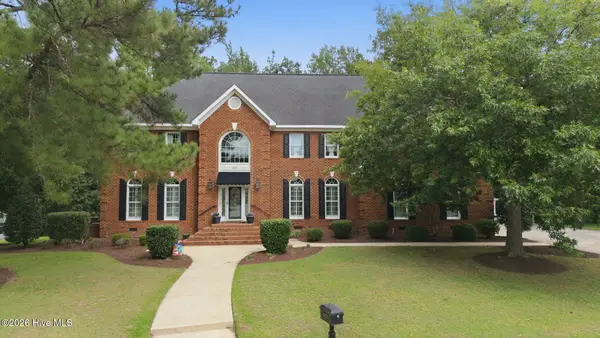 $750,000Active4 beds 5 baths4,976 sq. ft.
812 Paddington Drive, Greenville, NC 27858
MLS# 100601987Listed by: SARAH WEIR GROUP 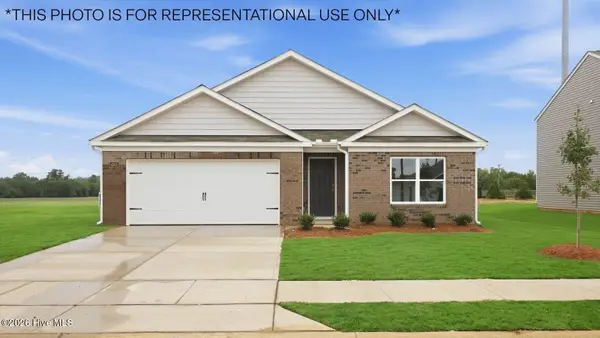 $281,990Pending4 beds 2 baths2,203 sq. ft.
2021 Montalvan Drive, Greenville, NC 27834
MLS# 100601961Listed by: D.R. HORTON, INC.- New
 $320,000Active3 beds 3 baths2,146 sq. ft.
2503 E 5th Street, Greenville, NC 27858
MLS# 100601909Listed by: ENC PIRATE REALTY GREENVILLE-HOWARD HANNA ALLEN TATE - New
 $254,999Active3 beds 3 baths2,160 sq. ft.
915 SE Greenville Boulevard, Greenville, NC 27858
MLS# 100601870Listed by: ALDRIDGE & SOUTHERLAND - New
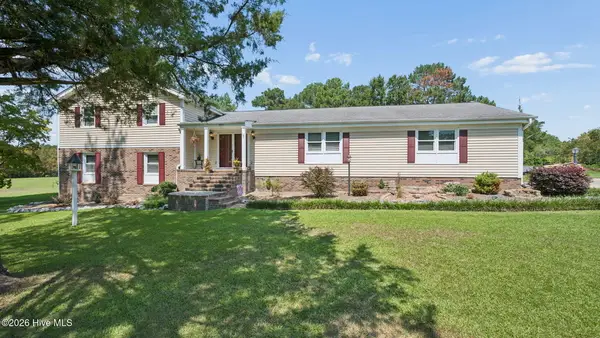 $350,000Active3 beds 3 baths2,596 sq. ft.
5197 Nc Hwy 33 E, Greenville, NC 27858
MLS# 100601781Listed by: EXP REALTY - New
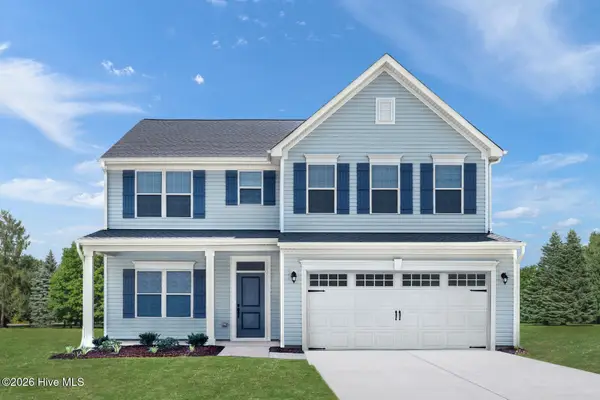 $394,955Active4 beds 3 baths2,718 sq. ft.
132 Harmonica Lane, Greenville, NC 27834
MLS# 100601793Listed by: ESTEEM PROPERTIES, INC.


Protect your home and budget from life's surprises with an Assurant Home Warranty, backed by a partner that supports you through every step of homeownership. Explore Plans.
© 2026 Better Homes and Gardens Real Estate LLC. An Anywhere Real Estate company. All rights reserved. Better Homes and Gardens® Real Estate is a registered trademark owned by Meredith Operations Corporation, licensed to Better Homes and Gardens Real Estate LLC and used with permission. Better Homes and Gardens Real Estate LLC fully supports the principles of the Fair Housing Act and the Equal Opportunity Act. Listing information is deemed reliable but is not guaranteed accurate.
Each office is independently owned and operated.
Any services or products provided by third parties are not provided by, affiliated with or related to Better Homes and Gardens Real Estate LLC, or its affiliated companies.