
2128 Flagstone Court #G3, Greenville, NC 27834
Local realty services provided by:Better Homes and Gardens Real Estate Elliott Coastal Living
2128 Flagstone Court #G3,Greenville, NC 27834
$149,900
- 2 Beds
- 2 Baths
- 1,043 sq. ft.
- Townhouse
- Active
Listed by: chris saieed
Office: keller williams realty points east
MLS#:100611760
Source:NC_CCAR
Price summary
- Price:$149,900
- Price per sq. ft.:$143.72
About this home
Enjoy comfortable, convenient living in this inviting 2-bedroom, 1.5-bathroom townhome in Greenville, NC. Featuring a cozy fireplace and a private back patio, this home offers the perfect blend of comfort and functionality. Conveniently located near local businesses, schools, medical facilities, shopping, and everyday essentials, it's an excellent opportunity for homeowners or investors alike.
Contact an agent
Home facts
- Year built:2006
- Subdivision & Development:Cobblestone
- Listing ID #:100611760
- Added:1 day(s) ago
- Updated:October 22, 2026 at 12:02 PM
Rooms and interior
- Bedrooms:2
- Total bathrooms:2
- Full bathrooms:1
- Half bathrooms:1
- Rooms Total:5
- Flooring:Carpet, Vinyl
- Dining Description:Eat-in Kitchen
- Kitchen Description:Dishwasher, Eat-in Kitchen, Refrigerator
- Living area:1,043 sq. ft.
Heating and cooling
- Cooling:Central Air, Heat Pump
- Heating:Electric, Heat Pump, Heating
- Central air:Yes
Structure and exterior
- Roof:Shingle
- Year built:2006
- Building area:1,043 sq. ft.
- Lot area:0.02 Acres
- Architectural Style:Patio
- Construction Materials:Vinyl Siding, Wood Frame
- Exterior Features:Enclosed, Patio
- Foundation Description:Slab
- Levels:2 Story
Schools
- High school:J.H. Rose High School
- Middle school:E.B. Aycock Middle School
- Elementary school:Lake Forest Elementary School
Utilities
- Water:Water Connected
- Sewer:Sewer Connected
Finances and disclosures
- Price:$149,900
- Price per sq. ft.:$143.72
Features and amenities
- Appliances:Dishwasher, Dryer, Refrigerator, Washer
- Laundry features:Dryer, In Kitchen, Laundry Closet, Washer, Washer Hookup
- Amenities:Blinds/Shades, Maintenance Structure, Management, Master Insure, Pest Control, Street Lights
Parking
- Total parking spaces:2
- Parking description:Additional Parking, Concrete

New listings near 2128 Flagstone Court #G3
- New
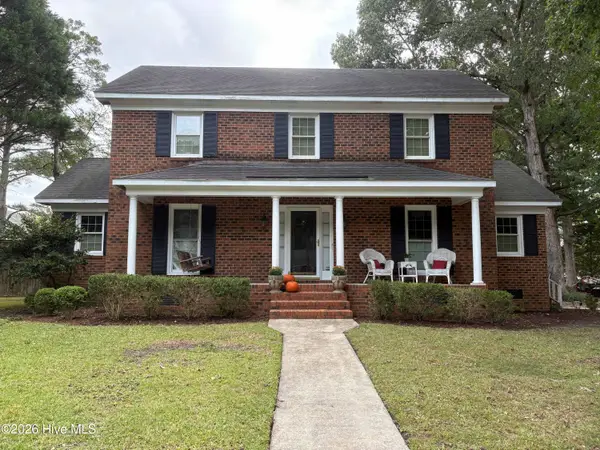 $319,000Active3 beds 3 baths2,003 sq. ft.
300 Kent Road, Greenville, NC 27858
MLS# 100611774Listed by: ENC PIRATE REALTY GREENVILLE-HOWARD HANNA ALLEN TATE - New
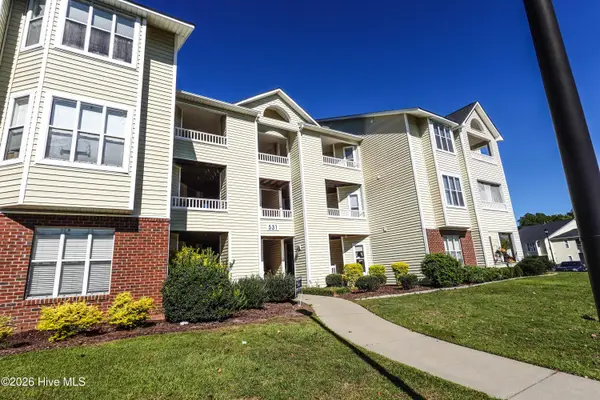 $132,000Active2 beds 2 baths947 sq. ft.
531 Spring Forest Road #B, Greenville, NC 27834
MLS# 100611762Listed by: FLAGSHIP REALTY GROUP, LLC - New
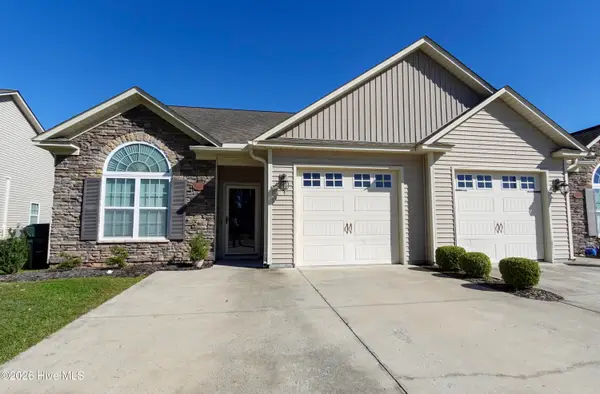 $245,000Active3 beds 2 baths1,430 sq. ft.
3512 Ellsworth Drive #A, Greenville, NC 27834
MLS# 100611766Listed by: FLAGSHIP REALTY GROUP, LLC - New
 $237,500Active3 beds 3 baths1,900 sq. ft.
1680 Cambria Drive #A, Greenville, NC 27834
MLS# 100611626Listed by: CENTURY 21 THE REALTY GROUP - New
 $503,900Active3 beds 3 baths2,583 sq. ft.
4367 J C Galloway Road, Greenville, NC 27858
MLS# 100611695Listed by: REALTY ONE GROUP ASPIRE - New
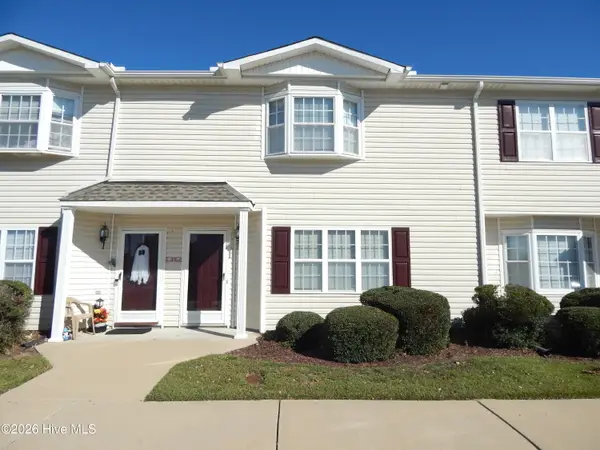 $159,900Active3 beds 3 baths1,472 sq. ft.
2120 Flagstone Court #E2, Greenville, NC 27834
MLS# 100611698Listed by: ALDRIDGE & SOUTHERLAND - Open Sat, 2 to 4pmNew
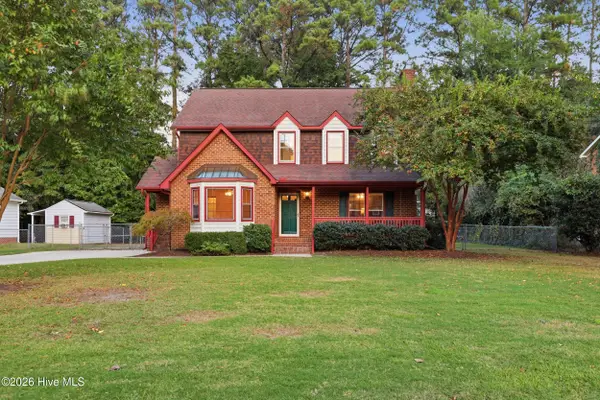 $299,500Active3 beds 3 baths2,143 sq. ft.
503 Crestline Boulevard, Greenville, NC 27834
MLS# 100611574Listed by: TURNER REALTY TEAM - New
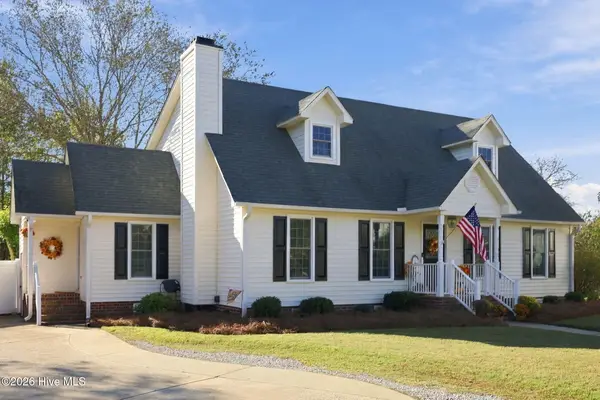 $325,000Active3 beds 3 baths1,828 sq. ft.
102 Poplar Branches Close, Winterville, NC 28590
MLS# 100611585Listed by: OUR TOWN PROPERTIES INC. - New
 $85,000Active2 beds 1 baths784 sq. ft.
515 Vance Street, Greenville, NC 27834
MLS# 10199359Listed by: KIM BURKE-SMITH REAL ESTATE &


Protect your home and budget from life's surprises with an Assurant Home Warranty, backed by a partner that supports you through every step of homeownership. Explore Plans.
© 2026 Better Homes and Gardens Real Estate LLC. An Anywhere Real Estate company. All rights reserved. Better Homes and Gardens® Real Estate is a registered trademark owned by Meredith Operations Corporation, licensed to Better Homes and Gardens Real Estate LLC and used with permission. Better Homes and Gardens Real Estate LLC fully supports the principles of the Fair Housing Act and the Equal Opportunity Act. Listing information is deemed reliable but is not guaranteed accurate.
Each office is independently owned and operated.
Any services or products provided by third parties are not provided by, affiliated with or related to Better Homes and Gardens Real Estate LLC, or its affiliated companies.