
515 Vance Street, Greenville, NC 27834
Local realty services provided by:Better Homes and Gardens Real Estate Native American Group
515 Vance Street,Greenville, NC 27834
$85,000
- 2 Beds
- 1 Baths
- 784 sq. ft.
- Single family
- Active
Listed by: kim la'shon burke
Office: kim burke smith real estate
MLS#:100612357
Source:NC_CCAR
Price summary
- Price:$85,000
- Price per sq. ft.:$108.42
About this home
MOVE-IN READY AND PRICED UNDER $100,000! Welcome to this beautifully renovated 3-bedroom, 1-bath single-family home in Greenville, NC. This charming property has been thoughtfully updated throughout, featuring a fully upgraded kitchen with stainless steel appliances that convey with the home, a beautifully remodeled bathroom, refreshed interior, and a spacious fenced-in yard perfect for outdoor enjoyment. Conveniently located approximately five minutes from ECU Health Medical Center and East Carolina University, this home offers easy access to shopping, dining, and everyday conveniences. Whether you're a homebuyer looking for an affordable, move-in-ready home or an investor seeking a turnkey addition to your portfolio, this property checks all the boxes!
Contact an agent
Home facts
- Year built:1930
- Subdivision & Development:Cherry View
- Listing ID #:100612357
- Added:1 day(s) ago
- Updated:October 24, 2026 at 12:10 PM
Rooms and interior
- Bedrooms:2
- Total bathrooms:1
- Full bathrooms:1
- Rooms Total:4
- Living area:784 sq. ft.
Heating and cooling
- Cooling:Central Air
- Heating:Electric, Heating, Hot Water
- Central air:Yes
Structure and exterior
- Roof:Metal, Tar/Gravel
- Year built:1930
- Building area:784 sq. ft.
- Lot area:0.09 Acres
- Construction Materials:Vinyl Siding, Wood Frame
- Exterior Features:Porch
- Foundation Description:Crawl Space
- Levels:1 Story
Schools
- High school:J.H. Rose High School
- Middle school:C.M. Eppes Middle School
- Elementary school:Elmhurst Elementary School
Utilities
- Water:Community Water Available
Finances and disclosures
- Price:$85,000
- Price per sq. ft.:$108.42
Features and amenities
- Amenities:Blinds/Shades
Parking
- Parking description:On Street

New listings near 515 Vance Street
- New
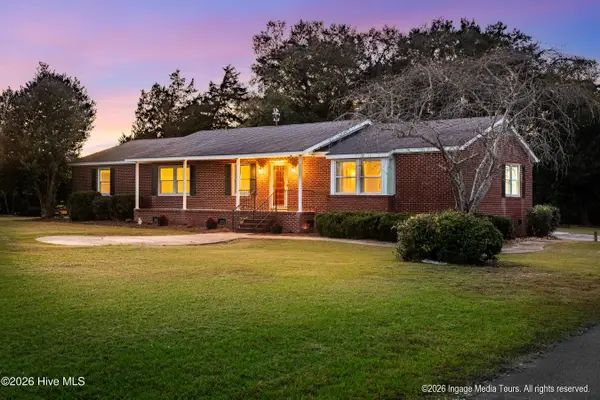 $349,900Active3 beds 2 baths2,093 sq. ft.
3728 Kings Crossroads Road, Greenville, NC 27834
MLS# 100612381Listed by: EXP REALTY - New
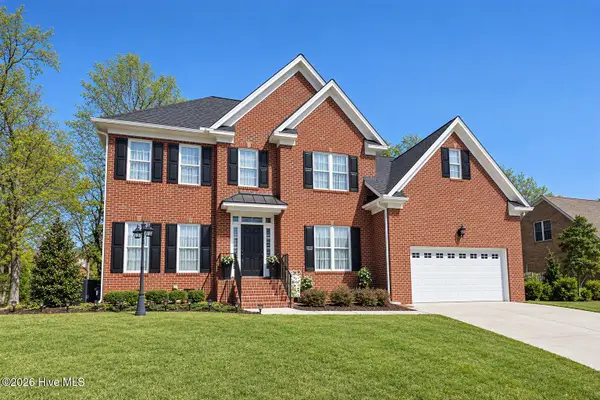 $475,000Active5 beds 4 baths2,979 sq. ft.
3709 Cancion Street, Greenville, NC 27858
MLS# 100612386Listed by: AMERICAN DREAM - REALTORS - New
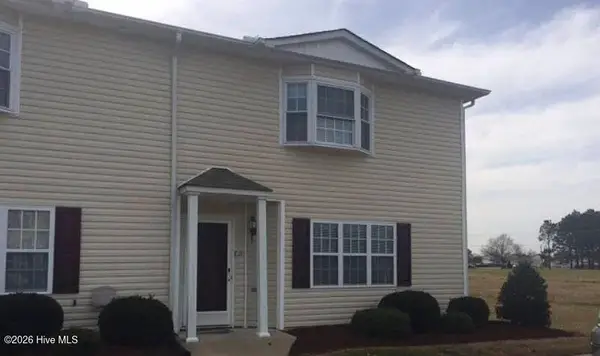 $150,000Active2 beds 3 baths1,457 sq. ft.
2124 Flagstone Court #F11, Greenville, NC 27834
MLS# 100608818Listed by: RANDY COX PROPERTIES INC. - New
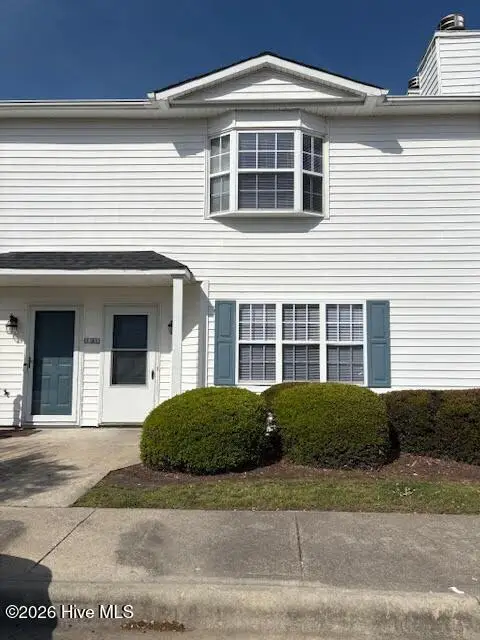 $134,900Active3 beds 3 baths1,453 sq. ft.
3917 Sterling Pointe Drive #Kk2, Winterville, NC 28590
MLS# 100609064Listed by: RANDY COX PROPERTIES INC. - New
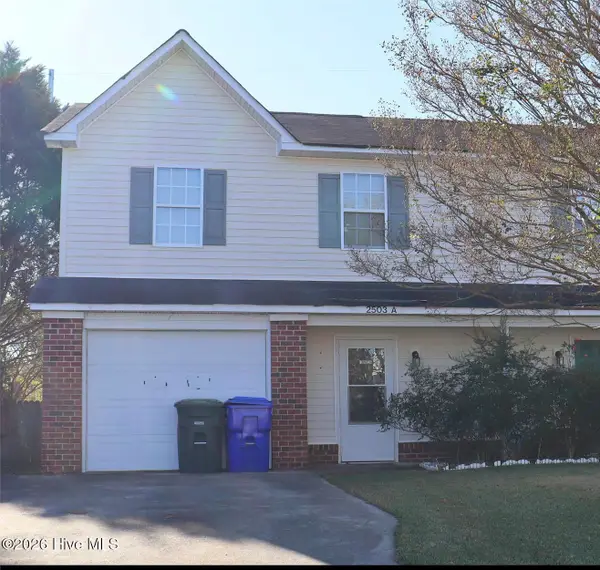 $149,900Active3 beds 3 baths1,245 sq. ft.
2503 Bluff View Court #A, Greenville, NC 27834
MLS# 100609066Listed by: RANDY COX PROPERTIES INC. - New
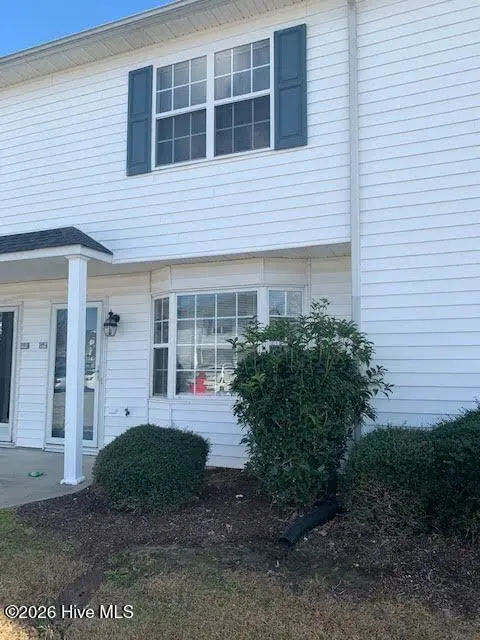 $109,900Active2 beds 2 baths1,042 sq. ft.
3955 Sterling Pointe Drive #Ppp4, Winterville, NC 28590
MLS# 100609070Listed by: RANDY COX PROPERTIES INC. - New
 $899,900Active4 beds 4 baths4,371 sq. ft.
813 White Horse Drive, Greenville, NC 27834
MLS# 100612259Listed by: KELLER WILLIAMS REALTY POINTS EAST - New
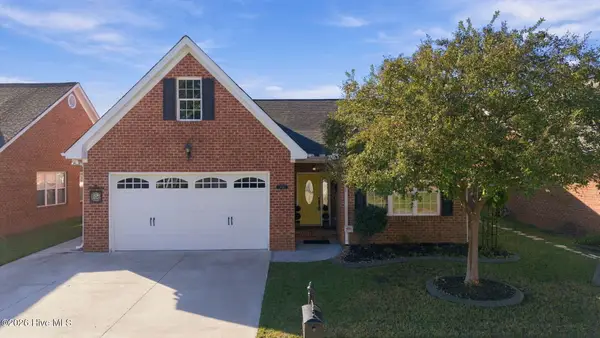 $364,900Active3 beds 2 baths2,389 sq. ft.
1029 Dearborn Court, Winterville, NC 28590
MLS# 100612103Listed by: REALTY ONE GROUP ASPIRE - New
 $187,000Active3 beds 3 baths1,490 sq. ft.
4263 Dudleys Grant Drive #C, Winterville, NC 28590
MLS# 100612105Listed by: EXP REALTY


Protect your home and budget from life's surprises with an Assurant Home Warranty, backed by a partner that supports you through every step of homeownership. Explore Plans.
© 2026 Better Homes and Gardens Real Estate LLC. An Anywhere Real Estate company. All rights reserved. Better Homes and Gardens® Real Estate is a registered trademark owned by Meredith Operations Corporation, licensed to Better Homes and Gardens Real Estate LLC and used with permission. Better Homes and Gardens Real Estate LLC fully supports the principles of the Fair Housing Act and the Equal Opportunity Act. Listing information is deemed reliable but is not guaranteed accurate.
Each office is independently owned and operated.
Any services or products provided by third parties are not provided by, affiliated with or related to Better Homes and Gardens Real Estate LLC, or its affiliated companies.