
2225 Bells Fork Road, Greenville, NC 27858
Local realty services provided by:Better Homes and Gardens Real Estate Metro Brokers
2225 Bells Fork Road,Greenville, NC 27858
$175,000
- - Beds
- 2 Baths
- 1,352 sq. ft.
- Single family
- Active
Listed by: ida lynn stox
Office: anchorage realty group, llc.
MLS#:100603485
Source:NC_CCAR
Price summary
- Price:$175,000
- Price per sq. ft.:$129.44
About this home
Great investment property. Court approval sale,
Subjhect to 10 day bid upset...'
This also includes parcel 1477 , 2229 Bells Fork Rd
Contact an agent
Home facts
- Year built:1930
- Subdivision & Development:Country
- Listing ID #:100603485
- Added:1 day(s) ago
- Updated:September 15, 2026 at 05:01 AM
Rooms and interior
- Total bathrooms:2
- Full bathrooms:1
- Half bathrooms:1
- Rooms Total:5
- Kitchen Description:Range
- Living area:1,352 sq. ft.
Heating and cooling
- Cooling:Central Air, Heat Pump
- Heating:Electric, Heat Pump, Heating
- Central air:Yes
Structure and exterior
- Roof:Composition
- Year built:1930
- Building area:1,352 sq. ft.
- Lot area:0.4 Acres
- Construction Materials:Brick Veneer, Composition, Wood Frame
- Exterior Features:Screened
- Foundation Description:Crawl Space
- Levels:1 Story
Schools
- High school:D H Conley
- Middle school:Hope Middle School
- Elementary school:Wintergreen Primary School
Finances and disclosures
- Price:$175,000
- Price per sq. ft.:$129.44
Features and amenities
- Appliances:Range
- Amenities:Ceiling Fan(s)
Parking
- Parking description:Unpaved
- Carport spaces:1

New listings near 2225 Bells Fork Road
- New
 $169,999Active2 beds 2 baths1,475 sq. ft.
521 Spring Forest Road #H, Greenville, NC 27858
MLS# 100603445Listed by: TYRE REALTY GROUP INC. - New
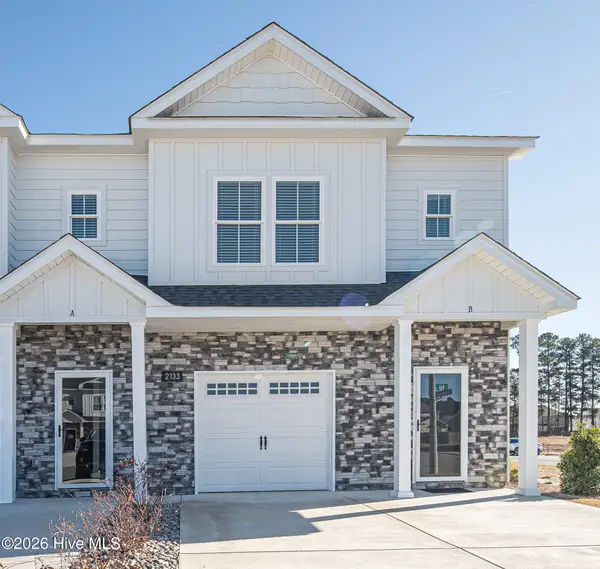 $235,000Active3 beds 3 baths1,537 sq. ft.
2109 N Kali Lane #A, Greenville, NC 27834
MLS# 100603450Listed by: ALDRIDGE & SOUTHERLAND - New
 $269,500Active3 beds 2 baths1,612 sq. ft.
814 River Hill Drive, Greenville, NC 27858
MLS# 100603366Listed by: BERKSHIRE HATHAWAY HOMESERVICES PRIME PROPERTIES - New
 $275,000Active12.31 Acres
3241 Mills Road, Greenville, NC 27858
MLS# 100603388Listed by: KELLER WILLIAMS REALTY POINTS EAST - New
 $450,000Active4 beds 3 baths2,713 sq. ft.
321 Mary Beth Drive, Greenville, NC 27858
MLS# 100603345Listed by: SARAH WEIR GROUP 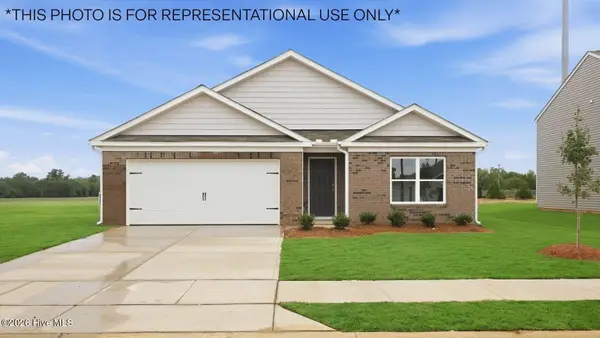 $284,990Pending4 beds 2 baths2,203 sq. ft.
1408 Brice Court, Greenville, NC 27834
MLS# 100603350Listed by: D.R. HORTON, INC.- New
 $350,000Active4 beds 3 baths2,146 sq. ft.
100 Churchside Drive, Greenville, NC 27858
MLS# 100603353Listed by: STEWART AND SMITH REALTY  $299,990Pending3 beds 3 baths2,164 sq. ft.
2012 Montalvan Drive, Greenville, NC 27834
MLS# 100603355Listed by: D.R. HORTON, INC.- New
 $399,400Active4 beds 3 baths2,441 sq. ft.
613 Knoll Circle, Greenville, NC 27858
MLS# 100603217Listed by: CHESSON REAL ESTATE GROUP


Protect your home and budget from life's surprises with an Assurant Home Warranty, backed by a partner that supports you through every step of homeownership. Explore Plans.
© 2026 Better Homes and Gardens Real Estate LLC. An Anywhere Real Estate company. All rights reserved. Better Homes and Gardens® Real Estate is a registered trademark owned by Meredith Operations Corporation, licensed to Better Homes and Gardens Real Estate LLC and used with permission. Better Homes and Gardens Real Estate LLC fully supports the principles of the Fair Housing Act and the Equal Opportunity Act. Listing information is deemed reliable but is not guaranteed accurate.
Each office is independently owned and operated.
Any services or products provided by third parties are not provided by, affiliated with or related to Better Homes and Gardens Real Estate LLC, or its affiliated companies.