
2453 Pennant Drive, Greenville, NC 27834
Local realty services provided by:Better Homes and Gardens Real Estate Native American Group
Listed by: dan jenkins
Office: united real estate east carolina
MLS#:100594831
Source:NC_CCAR
Price summary
- Price:$310,000
- Price per sq. ft.:$141.42
About this home
Welcome home to this well-maintained brick ranch nestled in a quiet, mature neighborhood just outside the city limits! This spacious home offers 4 generous-sized bedrooms and 2 full bathrooms, along with plenty of room to spread out.
The inviting floor plan features two living areas, a separate formal dining room, and a cozy real wood-burning fireplace that adds warmth and character. Recent improvements include new front and back exterior doors, all appliances less than 2 yrs old, all insulation under the house replaced in 2024, all ductwork replaced in 2025, and the majority of the subflooring replaced within the past 3-5 years. The HVAC system is approximately 10 years old, and the home also features a durable metal roof.
Enjoy outdoor living on the large back deck, perfect for relaxing or entertaining. A 2-car garage provides convenient parking and additional storage.
The property includes two parcels totaling approximately 0.46 acres and is located outside the city limits, meaning no city property taxes. With its spacious layout, solid brick construction, mature surroundings, and desirable updates, this home offers a wonderful opportunity for buyers looking for space, convenience, and value!...
Contact an agent
Home facts
- Year built:1983
- Subdivision & Development:Emorywood
- Listing ID #:100594831
- Added:47 day(s) ago
- Updated:September 24, 2026 at 10:35 AM
Rooms and interior
- Bedrooms:4
- Total bathrooms:2
- Full bathrooms:2
- Rooms Total:9
- Bathrooms Description:Walk-in Shower
- Kitchen Description:Dishwasher, Refrigerator
- Bedroom Description:Master Downstairs
- Living area:2,192 sq. ft.
Heating and cooling
- Cooling:Central Air
- Heating:Electric, Heat Pump, Heating
- Central air:Yes
Structure and exterior
- Roof:Metal
- Year built:1983
- Building area:2,192 sq. ft.
- Lot area:0.46 Acres
- Construction Materials:Brick, Wood Frame
- Exterior Features:Deck
- Foundation Description:Crawl Space
- Levels:1 Story
Schools
- High school:South Central High School
- Middle school:A.G. Cox
- Elementary school:Creekside Elementary School
Utilities
- Water:Community Water Available, Water Connected
Finances and disclosures
- Price:$310,000
- Price per sq. ft.:$141.42
Features and amenities
- Appliances:Dishwasher, Refrigerator
- Laundry features:Laundry Room, Washer Hookup
- Amenities:Blinds/Shades, Ceiling Fan(s)
Parking
- Total parking spaces:2
- Parking description:Attached Garage, Concrete, Garage
- Garage:Yes
- Garage spaces:2

New listings near 2453 Pennant Drive
- New
 $124,900Active2 beds 1 baths870 sq. ft.
1904 White Hollow Drive, Greenville, NC 27858
MLS# 100605670Listed by: AL WILLIAMS PROPERTIES - New
 $288,800Active3 beds 2 baths1,380 sq. ft.
1990 Ida And Mary Mclawhorn Road, Greenville, NC 27858
MLS# 100605653Listed by: BERKSHIRE HATHAWAY HOMESERVICES PRIME PROPERTIES - New
 $260,000Active3 beds 2 baths1,400 sq. ft.
3225 Gordon Drive #B, Greenville, NC 27834
MLS# 100605633Listed by: BERKSHIRE HATHAWAY HOMESERVICES PRIME PROPERTIES - New
 $134,900Active-- beds 2 baths1,458 sq. ft.
3978 Kings Crossroads Road, Greenville, NC 27834
MLS# 100605558Listed by: SELL YOUR HOME SERVICES - New
 $144,900Active3 beds 2 baths1,208 sq. ft.
2607 Bluff View Drive #A, Greenville, NC 27834
MLS# 100605492Listed by: UNITED REAL ESTATE COASTAL CAROLINA - New
 $500,000Active87.09 Acres
1148 Gum Swamp Church Road, Greenville, NC 27834
MLS# 100605325Listed by: BERKSHIRE HATHAWAY HOMESERVICES PRIME PROPERTIES - New
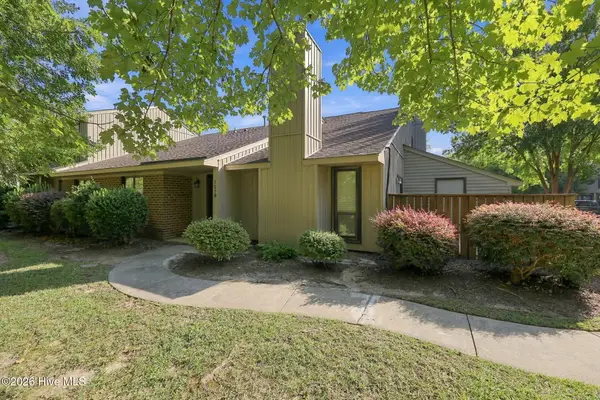 $192,000Active2 beds 2 baths1,133 sq. ft.
105 Sunshine Lane #B, Winterville, NC 28590
MLS# 100605229Listed by: ALDRIDGE & SOUTHERLAND - New
 $340,000Active-- beds 2 baths2,200 sq. ft.
1204 Brighton Drive, Winterville, NC 28590
MLS# 100605030Listed by: SARAH WEIR GROUP - New
 $265,000Active4 beds 2 baths1,860 sq. ft.
101 Heritage Street, Greenville, NC 27858
MLS# 100604993Listed by: DASH CAROLINA - Open Sun, 2 to 4pmNew
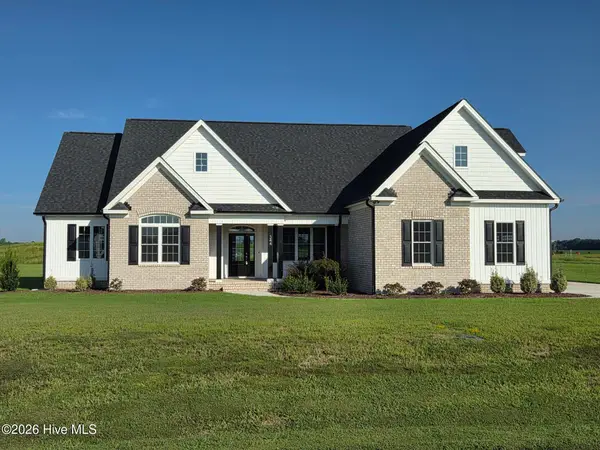 $599,900Active4 beds 4 baths2,741 sq. ft.
344 Stephanye Lane, Greenville, NC 27834
MLS# 100604503Listed by: TYRE REALTY GROUP INC.


Protect your home and budget from life's surprises with an Assurant Home Warranty, backed by a partner that supports you through every step of homeownership. Explore Plans.
© 2026 Better Homes and Gardens Real Estate LLC. An Anywhere Real Estate company. All rights reserved. Better Homes and Gardens® Real Estate is a registered trademark owned by Meredith Operations Corporation, licensed to Better Homes and Gardens Real Estate LLC and used with permission. Better Homes and Gardens Real Estate LLC fully supports the principles of the Fair Housing Act and the Equal Opportunity Act. Listing information is deemed reliable but is not guaranteed accurate.
Each office is independently owned and operated.
Any services or products provided by third parties are not provided by, affiliated with or related to Better Homes and Gardens Real Estate LLC, or its affiliated companies.