
300 Provence Way #E, Greenville, NC 27858
Local realty services provided by:Better Homes and Gardens Real Estate Treasure
Listed by: carolyn mclawhorn, jennifer dunham
Office: carolyn mclawhorn realty
MLS#:100587218
Source:NC_CCAR
Price summary
- Price:$334,900
- Price per sq. ft.:$151.26
About this home
Welcome to the Enclave--where your lifestyle is elevated! Imagine relaxing at the community pool, enjoying time with your dog at the park, or playing pickleball with friends--all within the security of a gated neighborhood. Plus, families benefit from access to excellent schools, including Wintergreen Primary, Wintergreen Intermediate, Hope Middle, and DH Conley High School. Now is your chance to be part of a vibrant, connected community designed for comfort and enjoyment. The Holden Plan offers a downstairs master, a large center island kitchen, a two-car garage, and a covered patio. Upstairs features two additional bedrooms and bathrooms along with a private office
Contact an agent
Home facts
- Year built:2025
- Subdivision & Development:The Enclave
- Listing ID #:100587218
- Added:72 day(s) ago
- Updated:September 19, 2026 at 10:29 AM
Rooms and interior
- Bedrooms:3
- Total bathrooms:4
- Full bathrooms:3
- Half bathrooms:1
- Rooms Total:7
- Flooring:Carpet
- Dining Description:Eat-in Kitchen
- Bathrooms Description:Walk-in Shower
- Kitchen Description:Dishwasher, Disposal, Eat-in Kitchen, Gas Range, Kitchen Island, Pantry, Refrigerator
- Bedroom Description:Master Downstairs, Walk-In Closet(s)
- Living area:2,214 sq. ft.
Heating and cooling
- Cooling:Heat Pump
- Heating:Electric, Heat Pump, Heating
Structure and exterior
- Roof:Architectural Shingle
- Year built:2025
- Building area:2,214 sq. ft.
- Lot area:0.08 Acres
- Construction Materials:Vinyl Siding, Wood Frame
- Exterior Features:Covered, Irrigation System, Patio
- Foundation Description:Slab
- Levels:2 Story
Schools
- High school:D.H. Conley High School
- Middle school:Hope Middle School
- Elementary school:Wintergreen Primary School
Utilities
- Water:Water Connected
- Sewer:Sewer Connected
Finances and disclosures
- Price:$334,900
- Price per sq. ft.:$151.26
Features and amenities
- Appliances:Dishwasher, Disposal, Refrigerator
- Laundry features:Laundry Room
- Amenities:Ceiling Fan(s), Community Pool, Dog Park, Management, Master Insure, Pickleball, Trash, Walk-In Closet(s)
- Pool features:Community Pool
Parking
- Total parking spaces:2
- Parking description:Attached Garage
- Garage:Yes
- Garage spaces:2

New listings near 300 Provence Way #E
- New
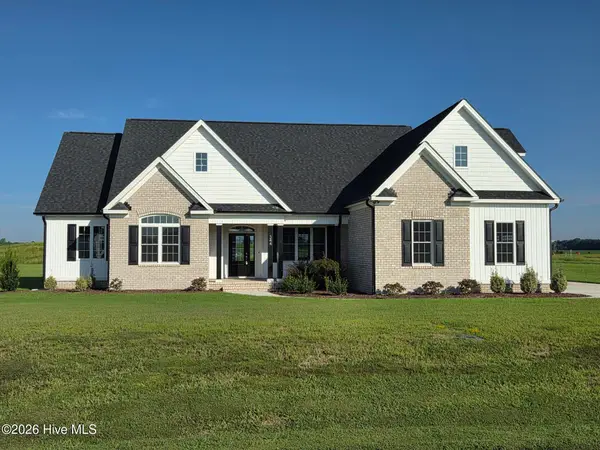 $599,900Active4 beds 4 baths2,750 sq. ft.
344 Stephanye Lane, Greenville, NC 27834
MLS# 100604503Listed by: TYRE REALTY GROUP INC. - New
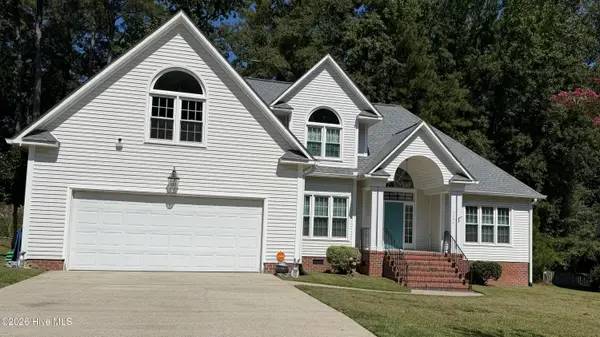 $365,000Active3 beds 3 baths2,395 sq. ft.
2204 Saddle Ridge Place, Greenville, NC 27858
MLS# 100604430Listed by: REAL BROKER LLC - New
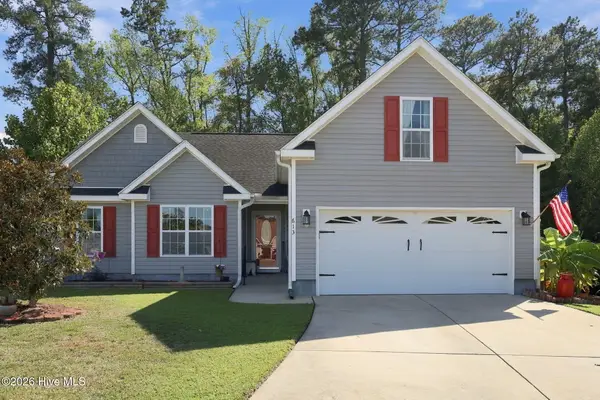 $330,000Active3 beds 2 baths1,969 sq. ft.
613 Rockland Drive, Greenville, NC 27858
MLS# 100604433Listed by: LMR REALTY, LLC - New
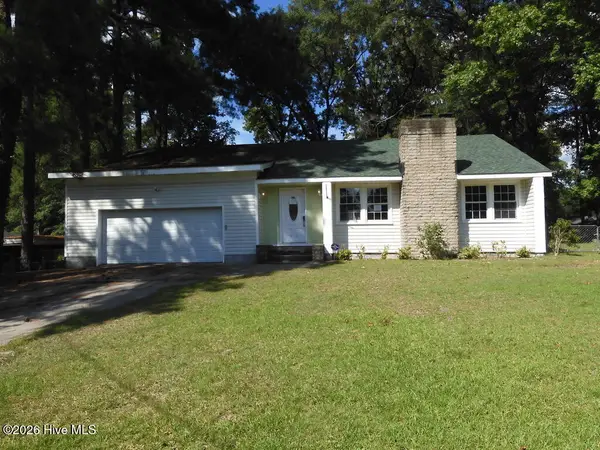 $239,000Active5 beds 3 baths2,675 sq. ft.
112 Fairlane Road, Greenville, NC 27834
MLS# 100604418Listed by: SELECTIVE HOMES - New
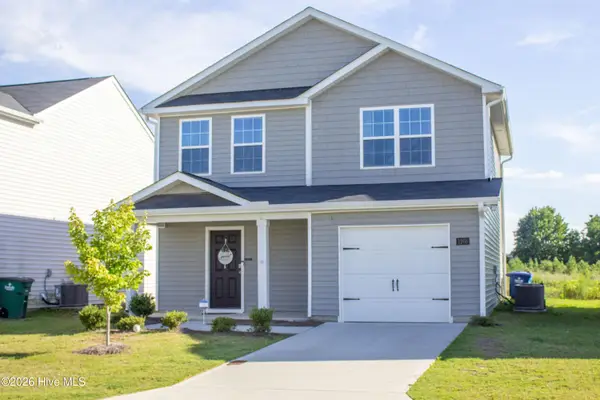 $279,500Active3 beds 3 baths1,700 sq. ft.
1205 Fowler Drive, Greenville, NC 27834
MLS# 100604345Listed by: HOMECOIN.COM 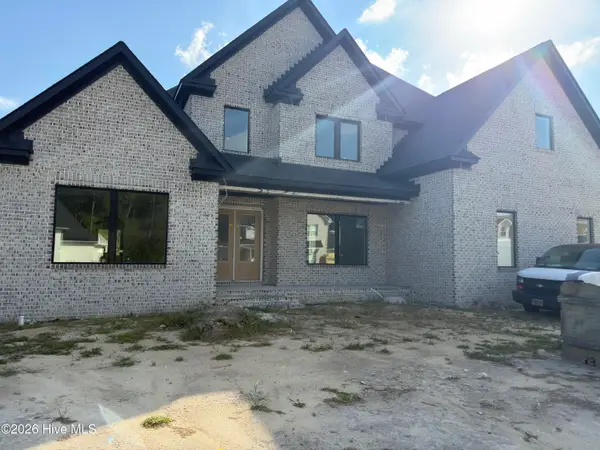 $978,827Pending4 beds 4 baths4,076 sq. ft.
706 Remington Drive, Greenville, NC 27858
MLS# 100604169Listed by: BERKSHIRE HATHAWAY HOMESERVICES PRIME PROPERTIES- $978,827Pending4 beds 4 baths4,076 sq. ft.
706 Remington Drive, Greenville, NC 27858
MLS# 100604169Listed by: BERKSHIRE HATHAWAY HOMESERVICES PRIME PROPERTIES - $978,827Pending4 beds 4 baths4,076 sq. ft.
706 Remington Drive, Greenville, NC 27858
MLS# 100604169Listed by: BERKSHIRE HATHAWAY HOMESERVICES PRIME PROPERTIES - $978,827Pending4 beds 4 baths4,076 sq. ft.
706 Remington Drive, Greenville, NC 27858
MLS# 100604169Listed by: BERKSHIRE HATHAWAY HOMESERVICES PRIME PROPERTIES - $978,827Pending4 beds 4 baths4,076 sq. ft.
706 Remington Drive, Greenville, NC 27858
MLS# 100604169Listed by: BERKSHIRE HATHAWAY HOMESERVICES PRIME PROPERTIES


Protect your home and budget from life's surprises with an Assurant Home Warranty, backed by a partner that supports you through every step of homeownership. Explore Plans.
© 2026 Better Homes and Gardens Real Estate LLC. An Anywhere Real Estate company. All rights reserved. Better Homes and Gardens® Real Estate is a registered trademark owned by Meredith Operations Corporation, licensed to Better Homes and Gardens Real Estate LLC and used with permission. Better Homes and Gardens Real Estate LLC fully supports the principles of the Fair Housing Act and the Equal Opportunity Act. Listing information is deemed reliable but is not guaranteed accurate.
Each office is independently owned and operated.
Any services or products provided by third parties are not provided by, affiliated with or related to Better Homes and Gardens Real Estate LLC, or its affiliated companies.