
300 Wesley Road, Greenville, NC 27858
Local realty services provided by:Better Homes and Gardens Real Estate Lifestyle Property Partners
Listed by: matthew miller
Office: whitley realty team llc.
MLS#:100594405
Source:NC_CCAR
Price summary
- Price:$624,999
- Price per sq. ft.:$181.37
About this home
Situated in Greenville's highly desirable Lynndale neighborhood, 300 Wesley Road is an impressive brick residence offering over 3400 square feet, four bedrooms, three full bathrooms, and a thoughtfully designed floor plan that blends timeless elegance with comfortable everyday living.
At the heart of the home is a showstopping chef's kitchen designed for gathering and entertaining. Two side-by-side gas ranges, generous countertop space, and abundant cabinetry provide plenty of room to prepare everything from casual meals to holiday feasts. The open, inviting layout flows seamlessly into the surrounding living spaces, creating a warm atmosphere where family and friends can gather.
The home also features a formal dining room, dedicated office, comfortable den, and an expansive sunroom filled with natural light. A main-level bedroom and full bathroom offer excellent flexibility for overnight guests, multigenerational living, or an additional private workspace.
The spacious primary suite provides a peaceful retreat, complete with separate his-and-hers closets offering generous storage and personal space. Hardwood and tile flooring, a fireplace, and thoughtfully appointed living areas add warmth, character, and sophistication throughout the home.
Outside, the private backyard is designed for both entertaining and relaxation. The expansive covered outdoor living area offers a wonderful setting for year-round gatherings, while the hot tub provides the perfect place to unwind. A spacious recreation room above the garage adds even more versatility and could serve as a media room, home gym, game room, studio, or private getaway.
With a new roof installed in 2025, exceptional indoor and outdoor living spaces, and no HOA, this remarkable Lynndale home delivers the space, style, and amenities buyers have been searching for. From its impressive chef's kitchen to its luxurious primary suite and backyard retreat, 300 Wesley Road offers an elevated lifestyle in one of Greenville's most desirable neighborhoods....
Contact an agent
Home facts
- Year built:1978
- Subdivision & Development:Lynndale
- Listing ID #:100594405
- Added:49 day(s) ago
- Updated:September 25, 2026 at 10:40 AM
Rooms and interior
- Bedrooms:4
- Total bathrooms:3
- Full bathrooms:3
- Rooms Total:10
- Flooring:Carpet, Tile
- Dining Description:Eat-in Kitchen
- Bathrooms Description:Walk-in Shower
- Kitchen Description:Dishwasher, Disposal, Double Oven, Eat-in Kitchen, Kitchen Island, Pantry, Refrigerator
- Bedroom Description:Walk-In Closet(s)
- Living area:3,446 sq. ft.
Heating and cooling
- Heating:Electric, Fireplace(s), Heat Pump, Heating, Natural Gas
Structure and exterior
- Roof:Architectural Shingle
- Year built:1978
- Building area:3,446 sq. ft.
- Lot area:0.48 Acres
- Lot Features:Corner Lot
- Construction Materials:Brick Veneer, Wood Frame
- Exterior Features:Covered, Deck, Patio
- Foundation Description:Crawl Space
- Levels:2 Story
Schools
- High school:J.H. Rose High School
- Middle school:E.B. Aycock Middle School
- Elementary school:South Greenville Elementary School
Utilities
- Water:Water Connected
- Sewer:Sewer Connected
Finances and disclosures
- Price:$624,999
- Price per sq. ft.:$181.37
Features and amenities
- Appliances:Dishwasher, Disposal, Double Oven, Refrigerator, Washer
- Laundry features:Laundry Room, Washer, Washer Hookup
- Amenities:Blinds/Shades, Bookcases, Ceiling Fan(s), Walk-In Closet(s)
Parking
- Total parking spaces:2
- Parking description:Attached Garage, Concrete
- Garage:Yes
- Garage spaces:2

New listings near 300 Wesley Road
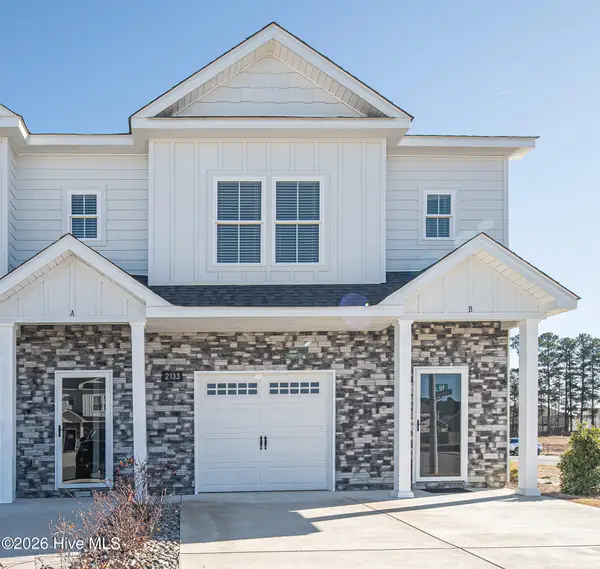 $235,000Pending3 beds 3 baths1,537 sq. ft.
2208 S Kali Lane #A, Greenville, NC 27834
MLS# 100606059Listed by: ALDRIDGE & SOUTHERLAND- $235,000Pending3 beds 3 baths1,537 sq. ft.
2208 S Kali Lane #A, Greenville, NC 27834
MLS# 100606059Listed by: ALDRIDGE & SOUTHERLAND - $235,000Pending3 beds 3 baths1,537 sq. ft.
2208 S Kali Lane #A, Greenville, NC 27834
MLS# 100606059Listed by: ALDRIDGE & SOUTHERLAND - $235,000Pending3 beds 3 baths1,537 sq. ft.
2208 S Kali Lane #A, Greenville, NC 27834
MLS# 100606059Listed by: ALDRIDGE & SOUTHERLAND - $235,000Pending3 beds 3 baths1,537 sq. ft.
2208 S Kali Lane #A, Greenville, NC 27834
MLS# 100606059Listed by: ALDRIDGE & SOUTHERLAND - $235,000Pending3 beds 3 baths1,537 sq. ft.
2208 S Kali Lane #A, Greenville, NC 27834
MLS# 100606059Listed by: ALDRIDGE & SOUTHERLAND - $235,000Pending3 beds 3 baths1,537 sq. ft.
2208 S Kali Lane #A, Greenville, NC 27834
MLS# 100606059Listed by: ALDRIDGE & SOUTHERLAND - $235,000Pending3 beds 3 baths1,537 sq. ft.
2208 S Kali Lane #A, Greenville, NC 27834
MLS# 100606059Listed by: ALDRIDGE & SOUTHERLAND - $235,000Pending3 beds 3 baths1,537 sq. ft.
2208 S Kali Lane #A, Greenville, NC 27834
MLS# 100606059Listed by: ALDRIDGE & SOUTHERLAND - $235,000Pending3 beds 3 baths1,537 sq. ft.
2208 S Kali Lane #A, Greenville, NC 27834
MLS# 100606059Listed by: ALDRIDGE & SOUTHERLAND


Protect your home and budget from life's surprises with an Assurant Home Warranty, backed by a partner that supports you through every step of homeownership. Explore Plans.
© 2026 Better Homes and Gardens Real Estate LLC. An Anywhere Real Estate company. All rights reserved. Better Homes and Gardens® Real Estate is a registered trademark owned by Meredith Operations Corporation, licensed to Better Homes and Gardens Real Estate LLC and used with permission. Better Homes and Gardens Real Estate LLC fully supports the principles of the Fair Housing Act and the Equal Opportunity Act. Listing information is deemed reliable but is not guaranteed accurate.
Each office is independently owned and operated.
Any services or products provided by third parties are not provided by, affiliated with or related to Better Homes and Gardens Real Estate LLC, or its affiliated companies.