
3131 Cleere Court, Greenville, NC 27858
Local realty services provided by:Better Homes and Gardens Real Estate Lifestyle Property Partners
Listed by: phillip williams
Office: all weather realty llc.
MLS#:100594266
Source:NC_CCAR
Price summary
- Price:$329,900
- Price per sq. ft.:$145.33
About this home
Beautiful 4 bedroom/2 and a half bathroom home in Greenville's Red Banks neighborhood. This well-maintained residence offers updated LVP flooring throughout much of the main level and a thoughtfully upgraded chef's kitchen featuring stainless-steel appliances, including a six-burner gas range, plus an inviting eat-in area. A new sliding-glass door opens to a patio and deck for easy outdoor enjoyment. The first-floor primary suite includes an en-suite bath with a double sink vanity, a whirlpool tub, and separate walk in shower. Additional main-level conveniences include a one-car garage and a dedicated laundry room. Upstairs you will find three bedrooms, each with new carpet, a full bathroom, and multiple walk-in attic storage spaces. Fresh paint brightens the staircase and upper level. One bedroom is currently equipped with a window air-conditioning unit only because the seller used it as an office and didn't need to cool the whole level. While trees provide shade in the backyard, morning sunlight still reaches the eat-in kitchen, creating a warm and welcoming space. Wintergreen, Hope, and Conley School districts. New roof in 2023. Kitchen refrigerator conveys. 14th Street behind the home, is planned to be widened . More info at https://www.ncdot.gov/projects/ProjectsNearMe/default.aspx?id=U-5917...
Contact an agent
Home facts
- Year built:1999
- Subdivision & Development:Red Banks
- Listing ID #:100594266
- Added:48 day(s) ago
- Updated:September 24, 2026 at 10:35 AM
Rooms and interior
- Bedrooms:4
- Total bathrooms:3
- Full bathrooms:2
- Half bathrooms:1
- Rooms Total:7
- Flooring:Carpet, Tile, Vinyl
- Dining Description:Eat-in Kitchen
- Bathrooms Description:Walk-in Shower, Whirlpool
- Kitchen Description:Dishwasher, Disposal, Eat-in Kitchen, Gas Range, Refrigerator
- Bedroom Description:Master Downstairs, Walk-In Closet(s)
- Living area:2,270 sq. ft.
Heating and cooling
- Cooling:Central Air
- Heating:Electric, Heat Pump, Heating, Natural Gas
- Central air:Yes
Structure and exterior
- Roof:Architectural Shingle
- Year built:1999
- Building area:2,270 sq. ft.
- Lot area:0.24 Acres
- Construction Materials:Vinyl Siding, Wood Frame
- Exterior Features:Deck, Patio
- Foundation Description:Slab
- Levels:2 Story
Schools
- High school:D.H. Conley High School
- Middle school:Hope Middle School
- Elementary school:Wintergreen Primary School
Utilities
- Water:Water Connected
Finances and disclosures
- Price:$329,900
- Price per sq. ft.:$145.33
Features and amenities
- Appliances:Dishwasher, Disposal, Refrigerator
- Amenities:Blinds/Shades, Ceiling Fan(s), Walk-In Closet(s)
Parking
- Total parking spaces:1
- Parking description:Attached Garage, Concrete, Garage
- Garage:Yes
- Garage spaces:1

New listings near 3131 Cleere Court
- New
 $124,900Active2 beds 1 baths870 sq. ft.
1904 White Hollow Drive, Greenville, NC 27858
MLS# 100605670Listed by: AL WILLIAMS PROPERTIES - New
 $288,800Active3 beds 2 baths1,380 sq. ft.
1990 Ida And Mary Mclawhorn Road, Greenville, NC 27858
MLS# 100605653Listed by: BERKSHIRE HATHAWAY HOMESERVICES PRIME PROPERTIES - New
 $260,000Active3 beds 2 baths1,400 sq. ft.
3225 Gordon Drive #B, Greenville, NC 27834
MLS# 100605633Listed by: BERKSHIRE HATHAWAY HOMESERVICES PRIME PROPERTIES - New
 $134,900Active-- beds 2 baths1,458 sq. ft.
3978 Kings Crossroads Road, Greenville, NC 27834
MLS# 100605558Listed by: SELL YOUR HOME SERVICES - New
 $144,900Active3 beds 2 baths1,208 sq. ft.
2607 Bluff View Drive #A, Greenville, NC 27834
MLS# 100605492Listed by: UNITED REAL ESTATE COASTAL CAROLINA - New
 $500,000Active87.09 Acres
1148 Gum Swamp Church Road, Greenville, NC 27834
MLS# 100605325Listed by: BERKSHIRE HATHAWAY HOMESERVICES PRIME PROPERTIES - New
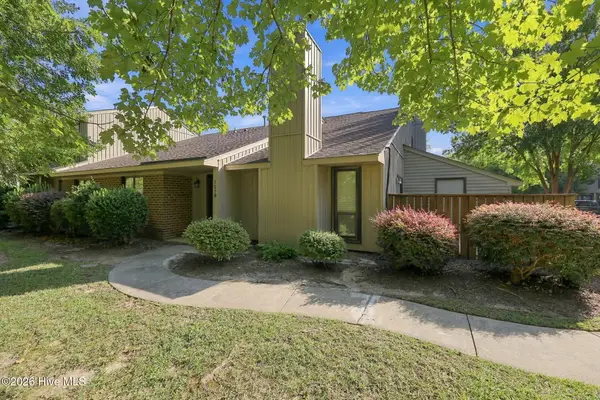 $192,000Active2 beds 2 baths1,133 sq. ft.
105 Sunshine Lane #B, Winterville, NC 28590
MLS# 100605229Listed by: ALDRIDGE & SOUTHERLAND - New
 $340,000Active-- beds 2 baths2,200 sq. ft.
1204 Brighton Drive, Winterville, NC 28590
MLS# 100605030Listed by: SARAH WEIR GROUP - New
 $265,000Active4 beds 2 baths1,860 sq. ft.
101 Heritage Street, Greenville, NC 27858
MLS# 100604993Listed by: DASH CAROLINA - Open Sun, 2 to 4pmNew
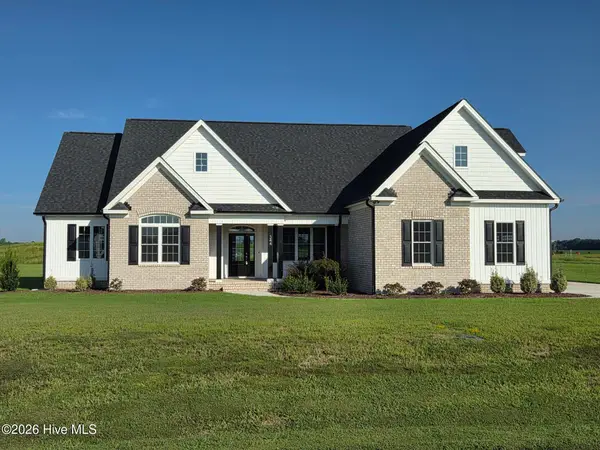 $599,900Active4 beds 4 baths2,741 sq. ft.
344 Stephanye Lane, Greenville, NC 27834
MLS# 100604503Listed by: TYRE REALTY GROUP INC.


Protect your home and budget from life's surprises with an Assurant Home Warranty, backed by a partner that supports you through every step of homeownership. Explore Plans.
© 2026 Better Homes and Gardens Real Estate LLC. An Anywhere Real Estate company. All rights reserved. Better Homes and Gardens® Real Estate is a registered trademark owned by Meredith Operations Corporation, licensed to Better Homes and Gardens Real Estate LLC and used with permission. Better Homes and Gardens Real Estate LLC fully supports the principles of the Fair Housing Act and the Equal Opportunity Act. Listing information is deemed reliable but is not guaranteed accurate.
Each office is independently owned and operated.
Any services or products provided by third parties are not provided by, affiliated with or related to Better Homes and Gardens Real Estate LLC, or its affiliated companies.