
402 Wesley Road, Greenville, NC 27858
Local realty services provided by:Better Homes and Gardens Real Estate Lifestyle Property Partners
Listed by: brittany wilson
Office: chesson real estate group
MLS#:100591095
Source:NC_CCAR
Price summary
- Price:$1,095,000
- Price per sq. ft.:$282.07
About this home
Step into a lifestyle of unparalleled luxury and entertainment in this fully updated masterpiece in highly desired Lynndale. Designed for active living and grand-scale hosting, the main residence seamlessly blends sophisticated, modern finishes with resort-style amenities. At the heart of the residence is a spectacular, open-concept entertaining space that unites the living areas with an elite chef's kitchen. Equipped with premium appliances, expansive prep surfaces, and a massive walk-in pantry, this culinary center makes hosting effortless. Unwind or entertain in your private, state-of-the-art home theater, or crush your fitness goals in the professional-grade home gym. Outdoors, your personal paradise awaits with a rare spacious lot, pristine heated swimming pool, outdoor kitchen including a Blackstone, gas and charcoal grills. Why stop there...enjoy a private batting cage--a dream feature for athletes or active families. Every corner of this home has been meticulously updated, offering a turnkey sanctuary where luxury meets peak recreation. New roof-May 2026
Partially finished temperature-controlled walk up attic with an additional 454 sq feet
All televisions, grills and equipment included
Brand new appliances in kitchen...
Contact an agent
Home facts
- Year built:1979
- Subdivision & Development:Lynndale
- Listing ID #:100591095
- Added:56 day(s) ago
- Updated:September 18, 2026 at 10:43 AM
Rooms and interior
- Bedrooms:5
- Total bathrooms:4
- Full bathrooms:3
- Half bathrooms:1
- Rooms Total:10
- Flooring:Carpet, Tile
- Dining Description:Eat-in Kitchen
- Bathrooms Description:Walk-in Shower
- Kitchen Description:Dishwasher, Disposal, Eat-in Kitchen, Ice Maker, Kitchen Island, Pantry, Refrigerator
- Bedroom Description:Walk-In Closet(s)
- Living area:4,968 sq. ft.
Heating and cooling
- Cooling:Central Air
- Heating:Electric, Forced Air, Heat Pump, Heating, Natural Gas
- Central air:Yes
Structure and exterior
- Roof:Shingle
- Year built:1979
- Building area:4,968 sq. ft.
- Lot area:0.69 Acres
- Construction Materials:Brick Veneer, Composition, Wood Frame
- Exterior Features:Covered, Gas Grill, Outdoor Kitchen, Outdoor Shower
- Foundation Description:Crawl Space
- Levels:2 Story
Schools
- High school:J.H. Rose High School
- Middle school:E.B. Aycock Middle School
- Elementary school:South Greenville Elementary School
Utilities
- Water:Community Water Available, Water Connected
Finances and disclosures
- Price:$1,095,000
- Price per sq. ft.:$282.07
Features and amenities
- Appliances:Dishwasher, Disposal, Dryer, Ice Maker, Refrigerator, Washer
- Laundry features:Dryer, Laundry Room, Washer
- Amenities:Blinds/Shades, Bookcases, Walk-In Closet(s)
Parking
- Parking description:Detached
- Carport spaces:2

New listings near 402 Wesley Road
- New
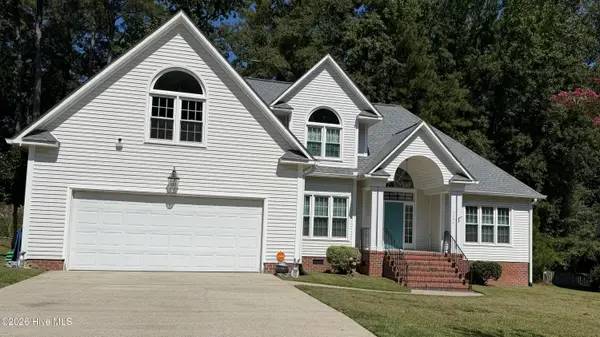 $365,000Active-- beds 3 baths2,395 sq. ft.
2204 Saddle Ridge Place, Greenville, NC 27858
MLS# 100604430Listed by: REAL BROKER LLC - New
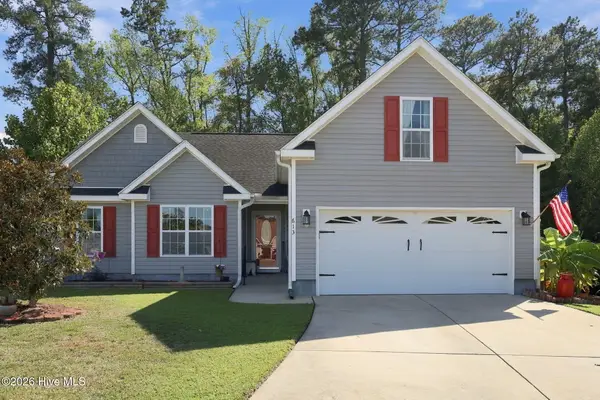 $330,000Active3 beds 2 baths1,969 sq. ft.
613 Rockland Drive, Greenville, NC 27858
MLS# 100604433Listed by: LMR REALTY, LLC - New
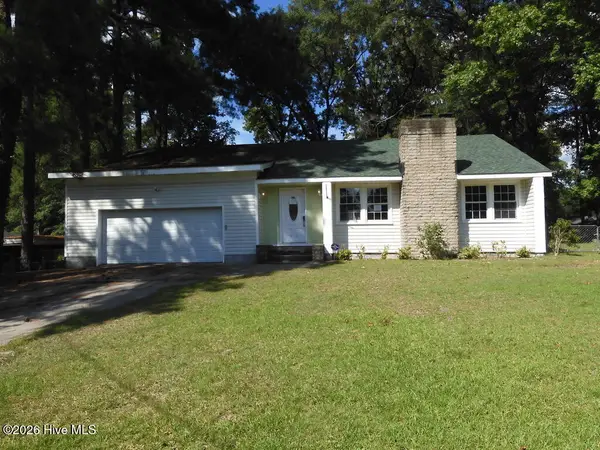 $239,000Active5 beds 3 baths2,675 sq. ft.
112 Fairlane Road, Greenville, NC 27834
MLS# 100604418Listed by: SELECTIVE HOMES - New
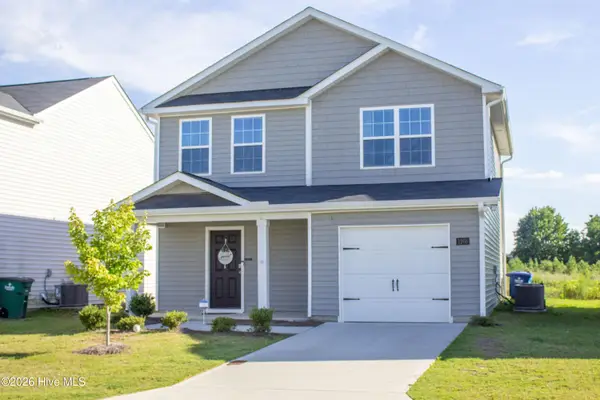 $279,500Active3 beds 3 baths1,700 sq. ft.
1205 Fowler Drive, Greenville, NC 27834
MLS# 100604345Listed by: HOMECOIN.COM  $978,827Pending4 beds 4 baths4,076 sq. ft.
706 Remington Drive, Greenville, NC 27858
MLS# 100604169Listed by: BERKSHIRE HATHAWAY HOMESERVICES PRIME PROPERTIES- $978,827Pending4 beds 4 baths4,076 sq. ft.
706 Remington Drive, Greenville, NC 27858
MLS# 100604169Listed by: BERKSHIRE HATHAWAY HOMESERVICES PRIME PROPERTIES - $978,827Pending4 beds 4 baths4,076 sq. ft.
706 Remington Drive, Greenville, NC 27858
MLS# 100604169Listed by: BERKSHIRE HATHAWAY HOMESERVICES PRIME PROPERTIES - $978,827Pending4 beds 4 baths4,076 sq. ft.
706 Remington Drive, Greenville, NC 27858
MLS# 100604169Listed by: BERKSHIRE HATHAWAY HOMESERVICES PRIME PROPERTIES - $978,827Pending4 beds 4 baths4,076 sq. ft.
706 Remington Drive, Greenville, NC 27858
MLS# 100604169Listed by: BERKSHIRE HATHAWAY HOMESERVICES PRIME PROPERTIES - $978,827Pending4 beds 4 baths4,076 sq. ft.
706 Remington Drive, Greenville, NC 27858
MLS# 100604169Listed by: BERKSHIRE HATHAWAY HOMESERVICES PRIME PROPERTIES


Protect your home and budget from life's surprises with an Assurant Home Warranty, backed by a partner that supports you through every step of homeownership. Explore Plans.
© 2026 Better Homes and Gardens Real Estate LLC. An Anywhere Real Estate company. All rights reserved. Better Homes and Gardens® Real Estate is a registered trademark owned by Meredith Operations Corporation, licensed to Better Homes and Gardens Real Estate LLC and used with permission. Better Homes and Gardens Real Estate LLC fully supports the principles of the Fair Housing Act and the Equal Opportunity Act. Listing information is deemed reliable but is not guaranteed accurate.
Each office is independently owned and operated.
Any services or products provided by third parties are not provided by, affiliated with or related to Better Homes and Gardens Real Estate LLC, or its affiliated companies.