
410 Olde Towne Drive, Greenville, NC 27858
Local realty services provided by:Better Homes and Gardens Real Estate Metro Brokers
Listed by: madelyn d'olive
Office: grimes real estate group
MLS#:100614830
Source:NC_CCAR
Price summary
- Price:$492,900
- Price per sq. ft.:$184.54
About this home
Some homes have a way of surprising you with just how much they offer, and this one is no exception. From the rocking chair front porch, stained wood columns, and classic brick exterior to the oversized corner lot, this modern farmhouse makes a first impression before you ever step inside.
A soaring two-story foyer welcomes you in, opening to a formal dining room with a coffered ceiling and custom wainscoting. Engineered hardwood flows throughout the main level, while a sculpted staircase with wrought iron balusters adds another layer of character.
The heart of the home brings the kitchen and living spaces together, with crisp white shaker cabinetry, granite countertops, subway tile backsplash, under-cabinet lighting, a center island, and stainless steel appliances, including a gas range; while the adjoining living room centers around a gas log fireplace with a black granite surround and custom mantel.
The split floor plan offers privacy where it matters most. The spacious primary suite feels like its own retreat, complete with a freestanding soaking tub beneath a picture window, oversized frameless glass shower, dual vanities, and two walk-in closets. On the opposite side of the home, a private first-floor guest suite and full bath provide a comfortable space for visitors.
Upstairs, two additional bedrooms and a full bath surround a generous bonus room featuring custom built-ins and a designer wood accent wall. Two walk-in attics offer plenty of storage, with additional potential for future expansion.
And then there's the backyard. The screened porch, doggie doors, and fenced yard make everyday living a little easier, while the tree-lined backdrop offers something even better: privacy that isn't going anywhere. As Olde Towne Drive continues into the community's next phase, the rear ditch and the trees within it are included with the property. White vinyl privacy fencing along both sides and black coated chain-link fencing across the rear helping to preserve those wooded views.
NO CITY TAXES, low hoa dues of $165/year.
Hot tub does not convey and will be removed before closing. The kitchen refrigerator and detached shed in the backyard are negotiable!...
Contact an agent
Home facts
- Year built:2018
- Subdivision & Development:Alton Village
- Listing ID #:100614830
- Added:3 day(s) ago
- Updated:November 09, 2026 at 11:34 AM
Rooms and interior
- Bedrooms:4
- Total bathrooms:3
- Full bathrooms:3
- Rooms Total:9
- Flooring:Carpet, Tile
- Dining Description:Eat-in Kitchen
- Bathrooms Description:Walk-in Shower
- Kitchen Description:Dishwasher, Disposal, Eat-in Kitchen, Gas Range, Kitchen Island, Pantry
- Bedroom Description:Master Downstairs, Walk-In Closet(s)
- Living area:2,671 sq. ft.
Heating and cooling
- Cooling:Central Air, Heat Pump
- Heating:Electric, Fireplace(s), Heat Pump, Heating, Natural Gas
- Central air:Yes
Structure and exterior
- Roof:Architectural Shingle
- Year built:2018
- Building area:2,671 sq. ft.
- Lot area:0.57 Acres
- Lot Features:Corner Lot
- Construction Materials:Brick, Vinyl Siding, Wood Frame
- Exterior Features:Covered, Patio, Screened
- Foundation Description:Slab
- Levels:2 Story
Schools
- High school:D H Conley
- Middle school:Hope Middle School
- Elementary school:Wintergreen Primary School
Utilities
- Water:Water Connected
Finances and disclosures
- Price:$492,900
- Price per sq. ft.:$184.54
Features and amenities
- Appliances:Dishwasher, Disposal
- Laundry features:Laundry Room, Washer Hookup
- Amenities:Blinds/Shades, Ceiling Fan(s), Walk-In Closet(s)
Parking
- Total parking spaces:2
- Parking description:Attached Garage, Concrete, Garage, Garage Door Opener, On Site
- Garage:Yes
- Garage spaces:2

New listings near 410 Olde Towne Drive
- New
 $325,000Active3 beds 2 baths1,395 sq. ft.
3189 Chesswood Lane, Winterville, NC 28590
MLS# 100615284Listed by: KELLER WILLIAMS REALTY POINTS EAST - New
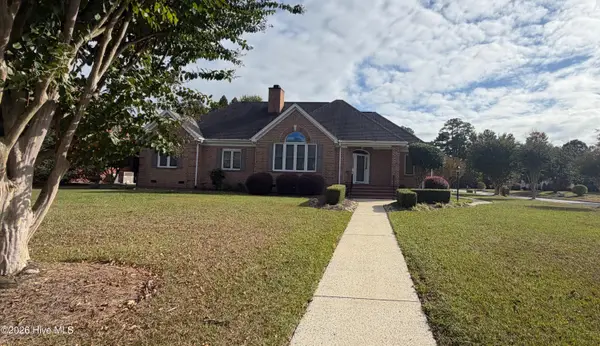 $535,000Active3 beds 3 baths3,000 sq. ft.
4001 Wyneston Road, Greenville, NC 27858
MLS# 100615205Listed by: THE OVERTON GROUP - New
 $149,900Active2 beds 2 baths1,400 sq. ft.
517 Spring Forest Road #E, Greenville, NC 27834
MLS# 100615160Listed by: GRIMES REAL ESTATE GROUP - New
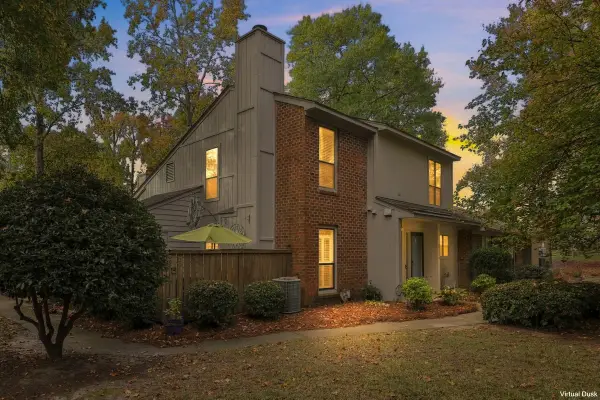 $174,900Active2 beds 3 baths1,305 sq. ft.
812 Hidden Branches Close, Winterville, NC 28590
MLS# 100615081Listed by: ENC PIRATE REALTY BELHAVEN-HOWARD HANNA ALLEN TATE - New
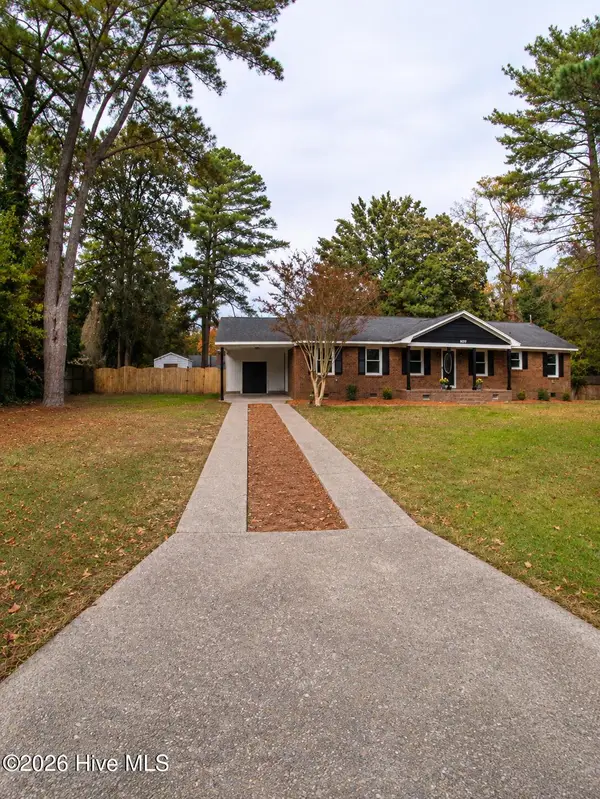 $305,000Active4 beds 2 baths1,785 sq. ft.
107 Clifton Street, Greenville, NC 27858
MLS# 100615106Listed by: UNITED REAL ESTATE EAST CAROLINA - New
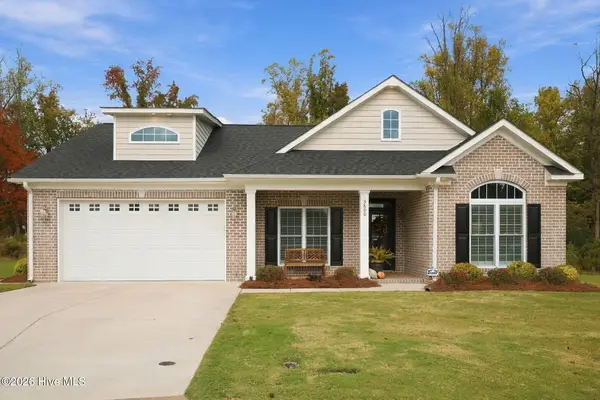 $624,900Active4 beds 3 baths2,452 sq. ft.
3800 Oliver Court, Winterville, NC 28590
MLS# 100615011Listed by: VIC COREY REAL ESTATE - New
 $92,000Active3 beds 2 baths1,200 sq. ft.
1102 A Park West Drive, Greenville, NC 27834
MLS# 100614897Listed by: KELLER WILLIAMS REALTY POINTS EAST - New
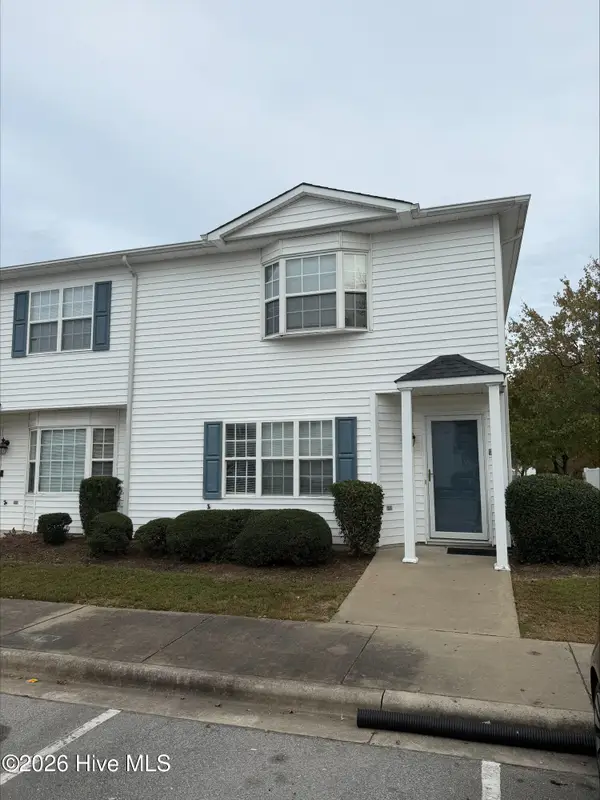 $110,000Active3 beds 3 baths1,453 sq. ft.
3955 Sterling Pointe Drive #Ppp9, Winterville, NC 28590
MLS# 100614904Listed by: ALDRIDGE & SOUTHERLAND - New
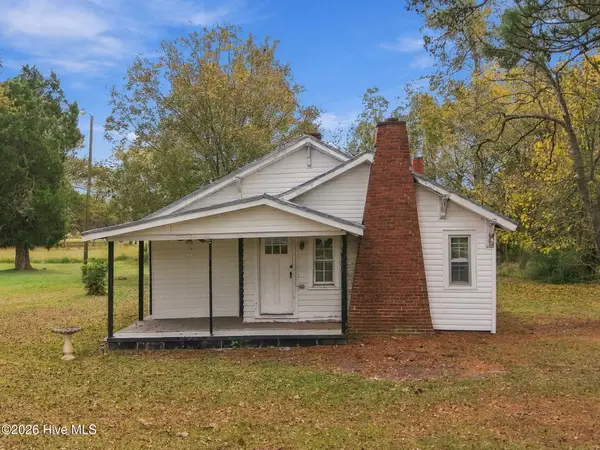 $166,000Active2 beds 1 baths1,343 sq. ft.
2486 Grover Hardee Road, Greenville, NC 27858
MLS# 100614905Listed by: KELLER WILLIAMS REALTY POINTS EAST - New
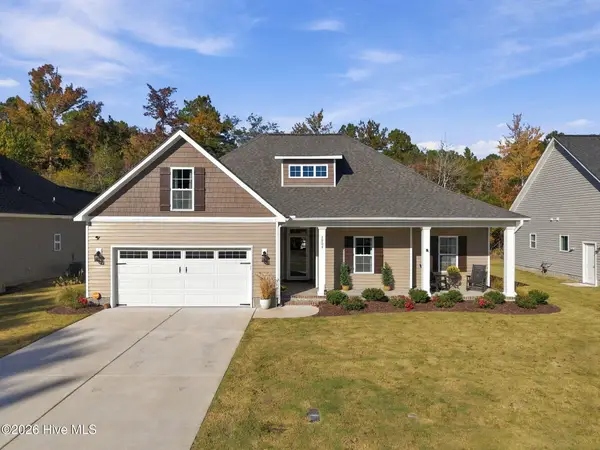 $395,900Active3 beds 2 baths1,956 sq. ft.
1904 Dew Meadow Drive, Winterville, NC 28590
MLS# 100614906Listed by: VIC COREY REAL ESTATE


Protect your home and budget from life's surprises with an Assurant Home Warranty, backed by a partner that supports you through every step of homeownership. Explore Plans.
© 2026 Better Homes and Gardens Real Estate LLC. An Anywhere Real Estate company. All rights reserved. Better Homes and Gardens® Real Estate is a registered trademark owned by Meredith Operations Corporation, licensed to Better Homes and Gardens Real Estate LLC and used with permission. Better Homes and Gardens Real Estate LLC fully supports the principles of the Fair Housing Act and the Equal Opportunity Act. Listing information is deemed reliable but is not guaranteed accurate.
Each office is independently owned and operated.
Any services or products provided by third parties are not provided by, affiliated with or related to Better Homes and Gardens Real Estate LLC, or its affiliated companies.