
4160 Brook Creek Lane #Unit A, Greenville, NC 27858
Local realty services provided by:Better Homes and Gardens Real Estate Treasure
4160 Brook Creek Lane #Unit A,Greenville, NC 27858
$207,990
- 3 Beds
- 3 Baths
- 1,452 sq. ft.
- Townhouse
- Active
Listed by: ha doan nguyen
Office: exp realty llc.
MLS#:100594506
Source:NC_CCAR
Price summary
- Price:$207,990
- Price per sq. ft.:$143.24
About this home
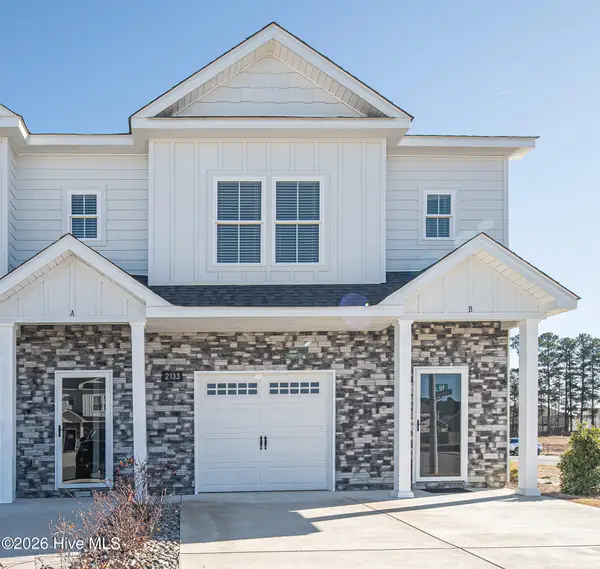
Welcome home to this beautifully maintained 3-bedroom, 2.5-bath end-unit townhome located in the desirable Williamsbrook East community! Built in 2022, this modern 1,452 sq. ft. half-duplex delivers style, comfort, and convenience all in one.
Step inside to an airy, open-concept main floor featuring durable LVP flooring throughout. The kitchen features sleek granite countertops, stainless steel appliances, ample cabinetry, and a pantry, flowing effortlessly into the light-filled dining and living spaces--ideal for everyday living and easy entertaining.
Upstairs, you'll find spacious bedrooms, including a primary suite complete with a walk-in closet. Unwind on your private covered patio, and enjoy the ease of paved on-site parking. Located in the top-rated Wintergreen Primary, Hope Middle, and D.H. Conley High School district, and just minutes from ECU, medical facilities, shopping, and dining! Low HOA fees cover common area and grounds maintenance, making this a turnkey opportunity for owner-occupants or savvy investors alike....
Contact an agent
Home facts
- Year built:2022
- Subdivision & Development:Williamsbrook East
- Listing ID #:100594506
- Added:49 day(s) ago
- Updated:September 25, 2026 at 10:40 AM
Rooms and interior
- Bedrooms:3
- Total bathrooms:3
- Full bathrooms:2
- Half bathrooms:1
- Rooms Total:6
- Kitchen Description:Dishwasher, Disposal, Pantry, Refrigerator
- Bedroom Description:Walk-In Closet(s)
- Living area:1,452 sq. ft.
Heating and cooling
- Cooling:Heat Pump
- Heating:Electric, Forced Air, Heat Pump, Heating
Structure and exterior
- Roof:Shingle
- Year built:2022
- Building area:1,452 sq. ft.
- Lot area:0.16 Acres
- Construction Materials:Brick, Vinyl Siding, Wood Frame
- Exterior Features:Covered, Patio, Thermal Doors
- Foundation Description:Raised, Slab
- Levels:2 Story
Schools
- High school:D.H. Conley High School
- Middle school:Hope Middle School
- Elementary school:Wintergreen Primary School
Finances and disclosures
- Price:$207,990
- Price per sq. ft.:$143.24
Features and amenities
- Appliances:Dishwasher, Disposal, Dryer, Refrigerator, Washer
- Laundry features:Dryer, In Kitchen, Laundry Closet, Washer
- Amenities:Blinds/Shades, Ceiling Fan(s), Management, Solid Surface, Walk-In Closet(s)
Parking
- Parking description:On Site, Paved

New listings near 4160 Brook Creek Lane #Unit A
 $235,000Pending3 beds 3 baths1,537 sq. ft.
2208 S Kali Lane #A, Greenville, NC 27834
MLS# 100606059Listed by: ALDRIDGE & SOUTHERLAND- $235,000Pending3 beds 3 baths1,537 sq. ft.
2208 S Kali Lane #A, Greenville, NC 27834
MLS# 100606059Listed by: ALDRIDGE & SOUTHERLAND - $235,000Pending3 beds 3 baths1,537 sq. ft.
2208 S Kali Lane #A, Greenville, NC 27834
MLS# 100606059Listed by: ALDRIDGE & SOUTHERLAND - $235,000Pending3 beds 3 baths1,537 sq. ft.
2208 S Kali Lane #A, Greenville, NC 27834
MLS# 100606059Listed by: ALDRIDGE & SOUTHERLAND - $235,000Pending3 beds 3 baths1,537 sq. ft.
2208 S Kali Lane #A, Greenville, NC 27834
MLS# 100606059Listed by: ALDRIDGE & SOUTHERLAND - $235,000Pending3 beds 3 baths1,537 sq. ft.
2208 S Kali Lane #A, Greenville, NC 27834
MLS# 100606059Listed by: ALDRIDGE & SOUTHERLAND - $235,000Pending3 beds 3 baths1,537 sq. ft.
2208 S Kali Lane #A, Greenville, NC 27834
MLS# 100606059Listed by: ALDRIDGE & SOUTHERLAND - $235,000Pending3 beds 3 baths1,537 sq. ft.
2208 S Kali Lane #A, Greenville, NC 27834
MLS# 100606059Listed by: ALDRIDGE & SOUTHERLAND - $235,000Pending3 beds 3 baths1,537 sq. ft.
2208 S Kali Lane #A, Greenville, NC 27834
MLS# 100606059Listed by: ALDRIDGE & SOUTHERLAND - $235,000Pending3 beds 3 baths1,537 sq. ft.
2208 S Kali Lane #A, Greenville, NC 27834
MLS# 100606059Listed by: ALDRIDGE & SOUTHERLAND


Protect your home and budget from life's surprises with an Assurant Home Warranty, backed by a partner that supports you through every step of homeownership. Explore Plans.
© 2026 Better Homes and Gardens Real Estate LLC. An Anywhere Real Estate company. All rights reserved. Better Homes and Gardens® Real Estate is a registered trademark owned by Meredith Operations Corporation, licensed to Better Homes and Gardens Real Estate LLC and used with permission. Better Homes and Gardens Real Estate LLC fully supports the principles of the Fair Housing Act and the Equal Opportunity Act. Listing information is deemed reliable but is not guaranteed accurate.
Each office is independently owned and operated.
Any services or products provided by third parties are not provided by, affiliated with or related to Better Homes and Gardens Real Estate LLC, or its affiliated companies.