
506 Britannia Drive, Greenville, NC 27834
Local realty services provided by:Better Homes and Gardens Real Estate Metro Brokers
Listed by: adam corey
Office: keller williams realty points east
MLS#:100596391
Source:NC_CCAR
Price summary
- Price:$149,000
- Price per sq. ft.:$98.54
About this home
Fantastic potential awaits at 506 Britannia Drive! This 3-bedroom, 2-bathroom modular home sits on a spacious corner lot, offering plenty of outdoor room and a detached carport. Inside, you'll find an expansive kitchen and generous living area ready for your personal touch or renovation ideas. Needs some TLC and repairs, making it an ideal property for investors looking for a turn-key flip/rental project, or a buyer eager to build sweat equity. Selling as-is--don't miss out on this high-potential project!
Contact an agent
Home facts
- Year built:2007
- Subdivision & Development:Crystal Acres
- Listing ID #:100596391
- Added:1 day(s) ago
- Updated:August 14, 2026 at 08:51 PM
Rooms and interior
- Bedrooms:3
- Total bathrooms:2
- Full bathrooms:2
- Rooms Total:6
- Flooring:Carpet, Vinyl
- Kitchen Description:Dishwasher, Pantry, Range, Refrigerator
- Bedroom Description:Walk-In Closet(s)
- Living area:1,512 sq. ft.
Heating and cooling
- Cooling:Central Air, Heat Pump
- Heating:Electric, Heat Pump, Heating
- Central air:Yes
Structure and exterior
- Roof:Shingle
- Year built:2007
- Building area:1,512 sq. ft.
- Lot area:0.46 Acres
- Lot Features:Corner Lot
- Construction Materials:Vinyl Siding, Wood Frame
- Foundation Description:Crawl Space
- Levels:1 Story
Schools
- High school:North Pitt High School
- Middle school:Wellcome Middle School
- Elementary school:Northwest Elementary School
Finances and disclosures
- Price:$149,000
- Price per sq. ft.:$98.54
Features and amenities
- Appliances:Dishwasher, Dryer, Range, Refrigerator
- Laundry features:Dryer, Laundry Room, Washer Hookup
- Amenities:Ceiling Fan(s), Walk-In Closet(s)
Parking
- Parking description:On Site, Unpaved
- Carport spaces:2

New listings near 506 Britannia Drive
- New
 $164,500Active2 beds 3 baths1,453 sq. ft.
1117 Grovemont Drive #I-4, Greenville, NC 27834
MLS# 100596334Listed by: CENTURY 21 THE REALTY GROUP - New
 $249,000Active3 beds 4 baths1,968 sq. ft.
2036 Cambria Drive #B, Greenville, NC 27834
MLS# 100596362Listed by: KELLER WILLIAMS REALTY POINTS EAST - New
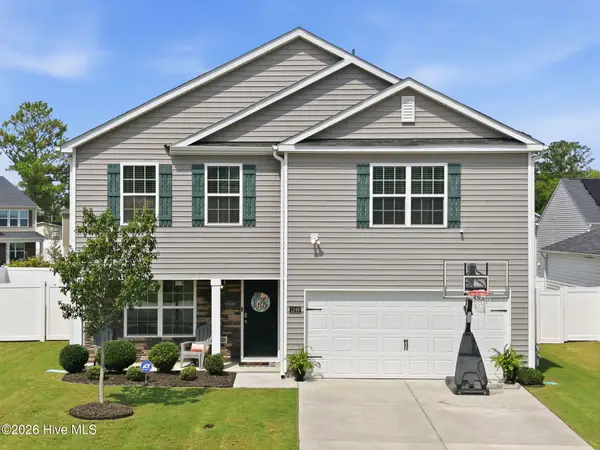 $315,000Active3 beds 3 baths2,246 sq. ft.
1248 Riverstone Drive, Greenville, NC 27858
MLS# 100596254Listed by: KELLER WILLIAMS REALTY POINTS EAST - New
 $223,000Active3 beds 3 baths1,307 sq. ft.
112 Chandler Drive, Greenville, NC 27834
MLS# 10186216Listed by: WPI REALTY LLC - Open Fri, 4 to 6pmNew
 $509,900Active4 beds 3 baths2,670 sq. ft.
410 Olde Towne Drive, Greenville, NC 27858
MLS# 100596136Listed by: GRIMES REAL ESTATE GROUP - New
 $319,000Active3 beds 3 baths2,638 sq. ft.
515 Crestline Boulevard, Greenville, NC 27834
MLS# 100596014Listed by: KELLER WILLIAMS REALTY POINTS EAST - New
 $600,000Active4 beds 4 baths3,641 sq. ft.
4205 Whitetail Court, Greenville, NC 27834
MLS# 100596017Listed by: SARAH WEIR GROUP - New
 $135,000Active3 beds 3 baths1,453 sq. ft.
3917 Sterling Pointe Drive #Kk4, Winterville, NC 28590
MLS# 100596086Listed by: REALTY ONE GROUP ASPIRE - New
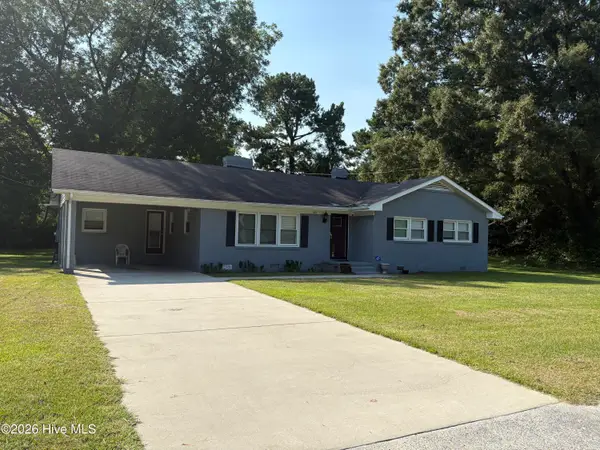 $205,000Active3 beds 2 baths1,402 sq. ft.
1011 Van Nortwick Street, Greenville, NC 27834
MLS# 100595936Listed by: KINSEY PROPERTIES - New
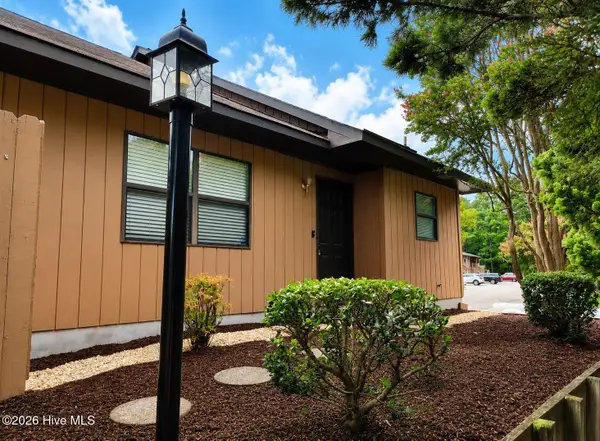 $184,900Active3 beds 2 baths1,442 sq. ft.
204 Rollins Drive #63, Greenville, NC 27834
MLS# 100595877Listed by: EPIQUE REALTY


Protect your home and budget from life's surprises with an Assurant Home Warranty, backed by a partner that supports you through every step of homeownership. Explore Plans.
© 2026 Better Homes and Gardens Real Estate LLC. An Anywhere Real Estate company. All rights reserved. Better Homes and Gardens® Real Estate is a registered trademark owned by Meredith Operations Corporation, licensed to Better Homes and Gardens Real Estate LLC and used with permission. Better Homes and Gardens Real Estate LLC fully supports the principles of the Fair Housing Act and the Equal Opportunity Act. Listing information is deemed reliable but is not guaranteed accurate.
Each office is independently owned and operated.
Any services or products provided by third parties are not provided by, affiliated with or related to Better Homes and Gardens Real Estate LLC, or its affiliated companies.