
5197 Nc Hwy 33 E, Greenville, NC 27858
Local realty services provided by:Better Homes and Gardens Real Estate Lifestyle Property Partners
5197 Nc Hwy 33 E,Greenville, NC 27858
$350,000
- 3 Beds
- 3 Baths
- 2,596 sq. ft.
- Single family
- Active
Listed by: christy wallace
Office: exp realty
MLS#:100601781
Source:NC_CCAR
Price summary
- Price:$350,000
- Price per sq. ft.:$134.82
About this home
Set on over an acre with nearly 2,700 square feet of living space, this three-bedroom, three-bath split-level home in the desirable DH Conley school district offers plenty of room both inside and out.
Step inside to a comfortable, functional floor plan with LVP flooring flowing through the main living areas. At the heart of the home, the spacious kitchen offers abundant counter space, stainless steel appliances and plenty of room for cooking, gathering and everyday life. Even the laundry room offers something extra, with generous space for a home office, craft area or whatever works best for your lifestyle.
The primary suite provides its own private retreat with a balcony overlooking the gorgeous, lush backyard. Imagine starting your morning here with a cup of coffee surrounded by the peaceful, private setting.
Outside, a new multi-level deck creates the perfect place for grilling, entertaining or simply enjoying the expansive yard. A large detached workshop adds even more possibilities, complete with an upstairs that provides abundant storage or the potential to create a guest suite, studio or additional flex space.
Enjoy the best of both worlds with a peaceful country feel while still being conveniently located near all that Greenville has to offer and just a short drive from the waterfront, dining and charm of downtown Washington.
Whether you're enjoying quiet mornings on the balcony, entertaining on the deck or dreaming up new possibilities for the workshop, this is a place that makes it easy to feel at home....
Contact an agent
Home facts
- Year built:1977
- Subdivision & Development:Not In Subdivision
- Listing ID #:100601781
- Added:2 day(s) ago
- Updated:September 08, 2026 at 09:03 PM
Rooms and interior
- Bedrooms:3
- Total bathrooms:3
- Full bathrooms:2
- Half bathrooms:1
- Rooms Total:8
- Flooring:Carpet, Tile
- Bathrooms Description:Walk-in Shower
- Kitchen Description:Dishwasher, Pantry, Range
- Bedroom Description:Master Downstairs
- Living area:2,596 sq. ft.
Heating and cooling
- Cooling:Central Air
- Heating:Fireplace(s), Gas Pack, Heat Pump, Heating, Natural Gas
- Central air:Yes
Structure and exterior
- Roof:Architectural Shingle
- Year built:1977
- Building area:2,596 sq. ft.
- Lot area:1.05 Acres
- Construction Materials:Brick Veneer, Vinyl Siding, Wood Frame
- Exterior Features:Patio, Thermal Doors
- Foundation Description:Crawl Space, Raised
- Levels:Multi/Split
Schools
- High school:D.H. Conley High School
- Middle school:G. R. Whitfield School K-
- Elementary school:G.R. Whitfield School K-
Utilities
- Water:Community Water Available, Water Connected
Finances and disclosures
- Price:$350,000
- Price per sq. ft.:$134.82
Features and amenities
- Appliances:Dishwasher, Range
- Laundry features:Laundry Room
- Amenities:Blinds/Shades, Ceiling Fan(s)
Parking
- Total parking spaces:2
- Parking description:Additional Parking, Attached Garage, Concrete
- Garage:Yes
- Garage spaces:2

New listings near 5197 Nc Hwy 33 E
- New
 $307,990Active4 beds 3 baths2,174 sq. ft.
2016 Montalvan Drive, Greenville, NC 27834
MLS# 100602093Listed by: D.R. HORTON, INC. - New
 $350,000Active5 beds 4 baths3,559 sq. ft.
2001 Forest Hill Drive, Greenville, NC 27858
MLS# 100602094Listed by: BERKSHIRE HATHAWAY HOMESERVICES PRIME PROPERTIES - New
 $230,000Active3 beds 2 baths1,244 sq. ft.
1200 Penncross Drive, Greenville, NC 27834
MLS# 100602064Listed by: LEE & HARRELL REAL ESTATE PROFESSIONALS - New
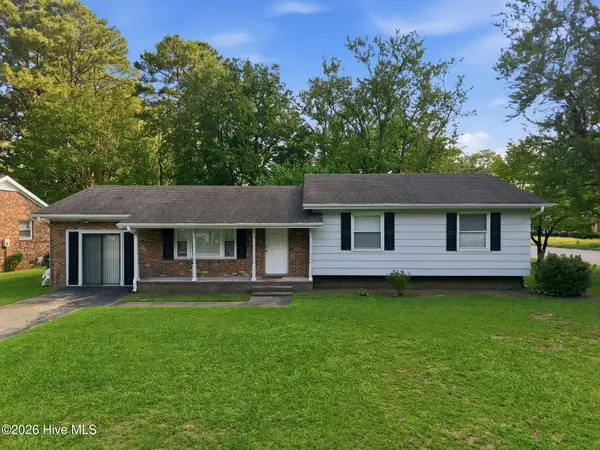 $250,000Active4 beds 2 baths1,553 sq. ft.
100 Pearl Drive, Greenville, NC 27834
MLS# 100602050Listed by: REAL BROKER LLC - New
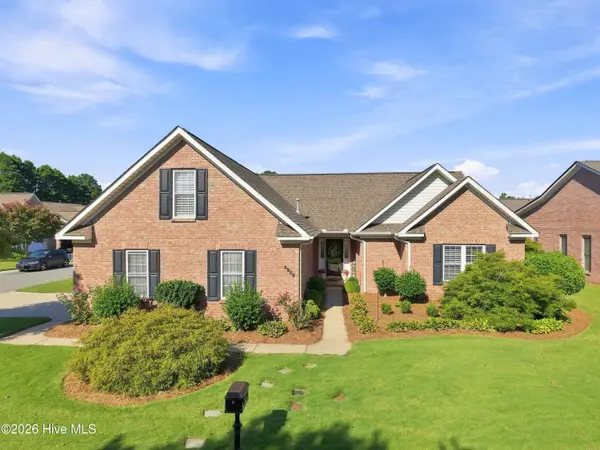 $439,900Active4 beds 3 baths2,722 sq. ft.
3808 Rainbow Street, Greenville, NC 27834
MLS# 100601977Listed by: JACKIE LEONARD AGENCY - New
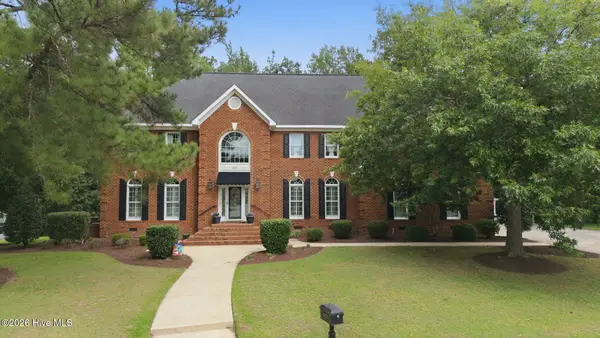 $750,000Active4 beds 5 baths4,976 sq. ft.
812 Paddington Drive, Greenville, NC 27858
MLS# 100601987Listed by: SARAH WEIR GROUP 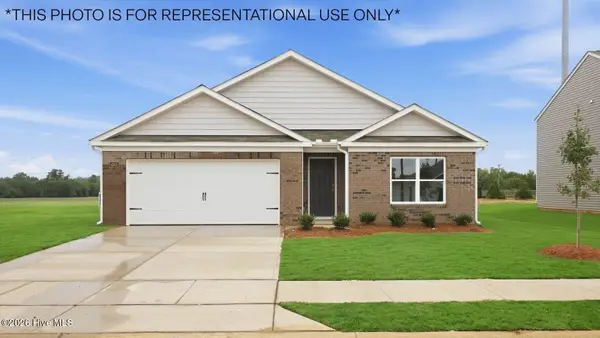 $281,990Pending4 beds 2 baths2,203 sq. ft.
2021 Montalvan Drive, Greenville, NC 27834
MLS# 100601961Listed by: D.R. HORTON, INC.- New
 $320,000Active3 beds 3 baths2,146 sq. ft.
2503 E 5th Street, Greenville, NC 27858
MLS# 100601909Listed by: ENC PIRATE REALTY GREENVILLE-HOWARD HANNA ALLEN TATE - New
 $254,999Active3 beds 3 baths2,160 sq. ft.
915 SE Greenville Boulevard, Greenville, NC 27858
MLS# 100601870Listed by: ALDRIDGE & SOUTHERLAND


Protect your home and budget from life's surprises with an Assurant Home Warranty, backed by a partner that supports you through every step of homeownership. Explore Plans.
© 2026 Better Homes and Gardens Real Estate LLC. An Anywhere Real Estate company. All rights reserved. Better Homes and Gardens® Real Estate is a registered trademark owned by Meredith Operations Corporation, licensed to Better Homes and Gardens Real Estate LLC and used with permission. Better Homes and Gardens Real Estate LLC fully supports the principles of the Fair Housing Act and the Equal Opportunity Act. Listing information is deemed reliable but is not guaranteed accurate.
Each office is independently owned and operated.
Any services or products provided by third parties are not provided by, affiliated with or related to Better Homes and Gardens Real Estate LLC, or its affiliated companies.