
696 Jordan Drive, Greenville, NC 27834
Local realty services provided by:Better Homes and Gardens Real Estate Elliott Coastal Living
696 Jordan Drive,Greenville, NC 27834
$975,000
- 4 Beds
- 5 Baths
- 4,600 sq. ft.
- Single family
- Active
Listed by: jackie britt
Office: britt realty inc.
MLS#:100577800
Source:NC_CCAR
Price summary
- Price:$975,000
- Price per sq. ft.:$211.96
About this home
must see exquisite home on a large corner lot in rocks springs. this maticulously maintained home features over 4600 square feet of beautiful featuresincludes a tremendous kitchen space, large farmily room sunroom, great mud room space, front office or formal living area, formal dining, arched open doorways throughout. newly renovated gorgeous master bath. up stairs is an additional ensuite, 2 other very large bedrooms jack and jill bath, and huge bonus or additional bedroom. tons of storage plus a third level of storage or ready to complete to add more space. outside features wonderful circular driveway, 3 car garage raised patio, ez breeze porch all overlooking over 2 acres of manicured grounds. new roof in 2025
Contact an agent
Home facts
- Year built:2001
- Listing ID #:100577800
- Added:1 day(s) ago
- Updated:May 30, 2026 at 05:56 PM
Rooms and interior
- Bedrooms:4
- Total bathrooms:5
- Full bathrooms:3
- Half bathrooms:2
- Rooms Total:11
- Living area:4,600 sq. ft.
Heating and cooling
- Cooling:Central Air
- Heating:Gas Pack, Heating, Natural Gas
- Central air:Yes
Structure and exterior
- Roof:Architectural Shingle
- Year built:2001
- Building area:4,600 sq. ft.
- Lot area:2.1 Acres
- Construction Materials:Brick, Wood Frame
- Exterior Features:Covered, Enclosed, Open, Porch, Screened
- Foundation Description:Block, Crawl Space
- Levels:2 Story
Schools
- High school:Farmville Central High School
- Middle school:Farmville Middle School
- Elementary school:Falkland
Finances and disclosures
- Price:$975,000
- Price per sq. ft.:$211.96
Features and amenities
- Amenities:Bookcases, Central Vacuum, Trail(s)
Parking
- Total parking spaces:3
- Parking description:Attached Garage, Circular Driveway
- Garage:Yes
- Garage spaces:3

New listings near 696 Jordan Drive
- New
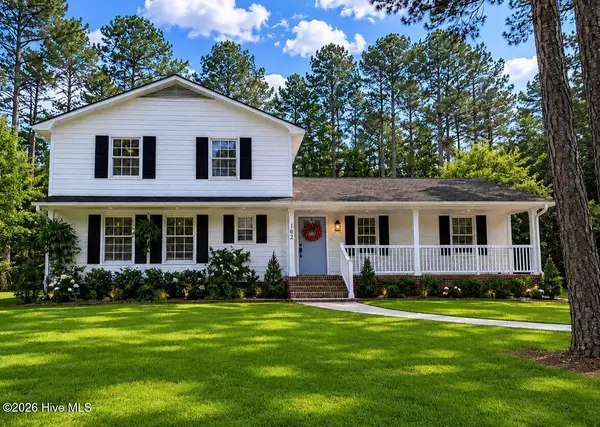 $339,000Active4 beds 5 baths2,499 sq. ft.
102 E Baywood Lane, Greenville, NC 27834
MLS# 100577693Listed by: LEE AND HARRELL REAL ESTATE PROFESSIONALS - New
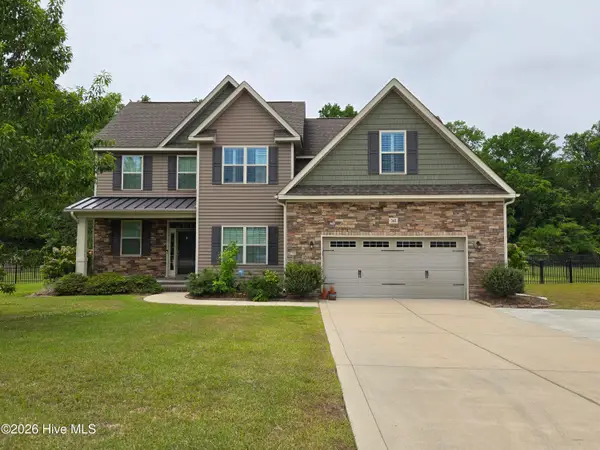 $525,000Active4 beds 4 baths3,307 sq. ft.
368 Porter Mills Road, Greenville, NC 27858
MLS# 100577722Listed by: OFF ROAD REALTY - New
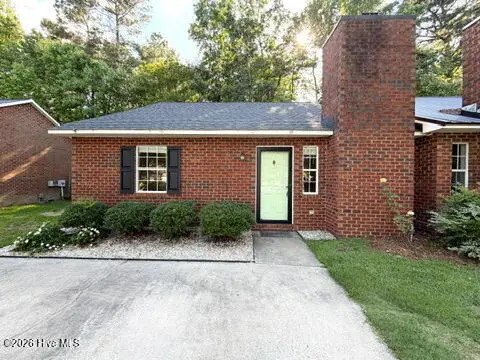 $185,000Active3 beds 2 baths1,200 sq. ft.
1804 Summerhaven Drive #A, Greenville, NC 27858
MLS# 100577655Listed by: BERKSHIRE HATHAWAY HOMESERVICES PRIME PROPERTIES - New
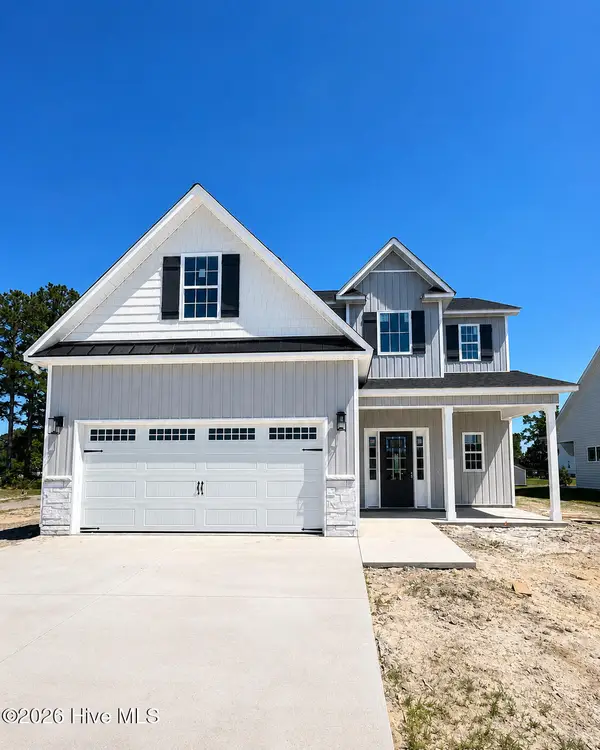 $356,300Active3 beds 3 baths1,790 sq. ft.
2412 Great Laurel Court, Greenville, NC 27834
MLS# 100577563Listed by: KINSEY RUSSELL REAL ESTATE, LLC - New
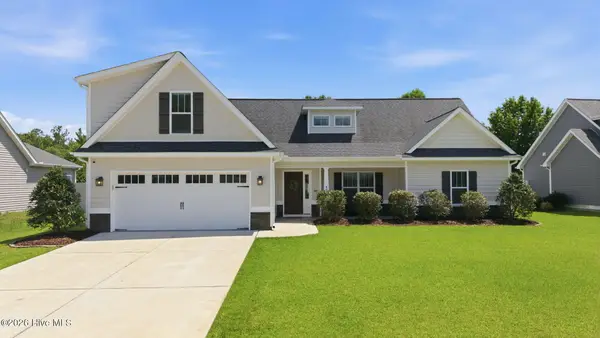 $349,000Active3 beds 3 baths1,934 sq. ft.
405 Cheltenham Drive, Greenville, NC 27834
MLS# 100577624Listed by: TYRE REALTY GROUP INC. - New
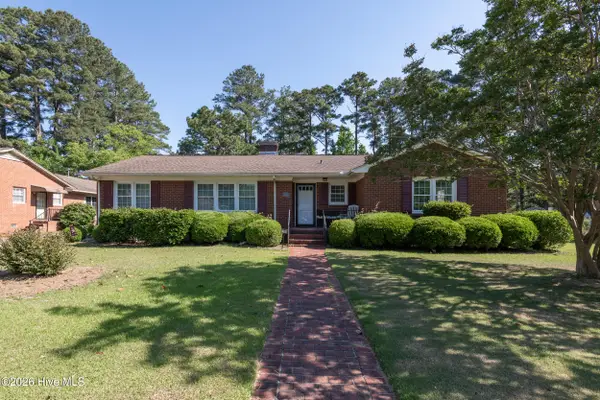 $395,000Active3 beds 2 baths2,369 sq. ft.
1705 Englewood Drive, Greenville, NC 27858
MLS# 100577641Listed by: ROB HALL REALTY - New
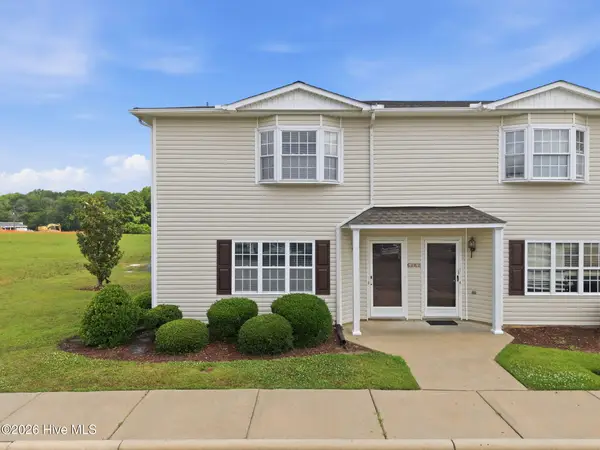 $159,000Active3 beds 3 baths1,426 sq. ft.
2128 Flagstone Court #G1, Greenville, NC 27834
MLS# 100577469Listed by: INNOVATION PROPERTIES, LLC - New
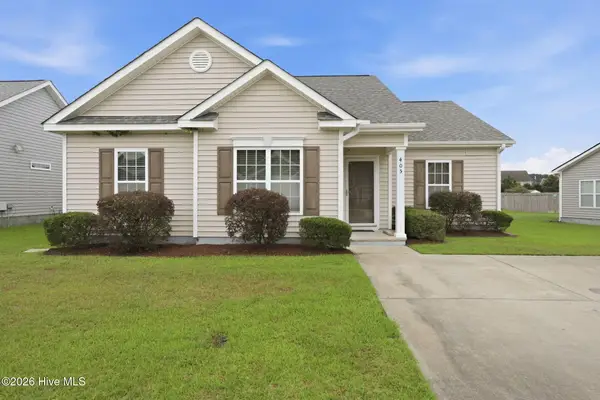 $270,000Active3 beds 2 baths1,537 sq. ft.
405 Rockland Drive, Greenville, NC 27858
MLS# 100577490Listed by: BERKSHIRE HATHAWAY HOMESERVICES PRIME PROPERTIES - New
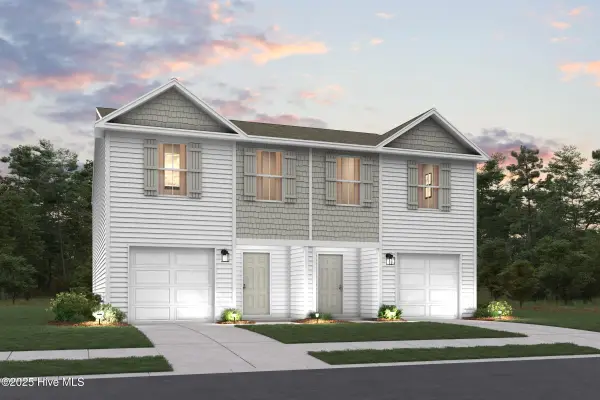 $221,888Active3 beds 3 baths1,648 sq. ft.
2463 A Brookville Drive, Greenville, NC 27834
MLS# 100577497Listed by: WJH BROKERAGE NC LLC


Protect your home and budget from life's surprises with an Assurant Home Warranty, backed by a partner that supports you through every step of homeownership. Explore Plans.
© 2026 Better Homes and Gardens Real Estate LLC. An Anywhere Real Estate company. All rights reserved. Better Homes and Gardens® Real Estate is a registered trademark owned by Meredith Operations Corporation, licensed to Better Homes and Gardens Real Estate LLC and used with permission. Better Homes and Gardens Real Estate LLC fully supports the principles of the Fair Housing Act and the Equal Opportunity Act. Listing information is deemed reliable but is not guaranteed accurate.
Each office is independently owned and operated.
Any services or products provided by third parties are not provided by, affiliated with or related to Better Homes and Gardens Real Estate LLC, or its affiliated companies.