
805 Megan Drive, Greenville, NC 27834
Local realty services provided by:Better Homes and Gardens Real Estate Lifestyle Property Partners
Listed by: the tingen team, jamie tingen
Office: berkshire hathaway homeservices prime properties
MLS#:100606151
Source:NC_CCAR
Price summary
- Price:$374,500
- Price per sq. ft.:$157.09
About this home
Welcome to Mill Creek! This well-maintained 4-bedroom, 3-full-bath home offers a versatile and desirable layout with brick and vinyl siding, an attached 2-car garage, and both a first-floor primary suite and first-floor guest bedroom. The spacious primary suite features double vanities, a walk-in closet, a walk-in shower, and a relaxing Jacuzzi tub. The second level includes two additional bedrooms, a full bath, and a flexible fourth bedroom that can also be used as a bonus room to suit your needs. The open-concept living area creates a spacious and inviting atmosphere, while the kitchen offers ample cabinet and counter space, a center island, and a pantry, making it ideal for everyday living and entertaining. A formal dining room provides additional space for gatherings and special occasions. Custom molding and archways throughout the home add character and an elevated touch to the interior. Wood flooring flows throughout the primary living areas, offering warmth and durability. The living area also features a fireplace with electric logs, creating a cozy atmosphere for relaxing and entertaining. For added convenience, the home features a large walk-in attic, providing excellent storage space and plenty of room to keep everything organized. Located in the established Mill Creek subdivision, this home offers a wonderful combination of comfort, functionality, flexible living space, and curb appeal. $2,000 in lender paid closing cost when using Clay Brown with Lower Mortgage as your lender!...
Contact an agent
Home facts
- Year built:2011
- Subdivision & Development:Mill Creek
- Listing ID #:100606151
- Added:1 day(s) ago
- Updated:September 25, 2026 at 07:57 PM
Rooms and interior
- Bedrooms:4
- Total bathrooms:3
- Full bathrooms:3
- Rooms Total:8
- Flooring:Carpet, Tile, Wood
- Dining Description:Eat-in Kitchen
- Bathrooms Description:Walk-in Shower, Whirlpool
- Kitchen Description:Dishwasher, Eat-in Kitchen, Kitchen Island, Pantry, Range
- Bedroom Description:Master Downstairs, Walk-In Closet(s)
- Living area:2,384 sq. ft.
Heating and cooling
- Cooling:Central Air
- Heating:Electric, Heat Pump, Heating
- Central air:Yes
Structure and exterior
- Roof:Architectural Shingle
- Year built:2011
- Building area:2,384 sq. ft.
- Lot area:0.24 Acres
- Construction Materials:Brick, Vinyl Siding, Wood Frame
- Exterior Features:Covered, Porch, Thermal Doors
- Foundation Description:Raised, Slab
- Levels:2 Story
Schools
- High school:South Central High School
- Middle school:A. G. Cox
- Elementary school:Ridgewood Elementary School
Utilities
- Water:Water Connected
- Sewer:Sewer Connected
Finances and disclosures
- Price:$374,500
- Price per sq. ft.:$157.09
Features and amenities
- Appliances:Dishwasher, Range
- Laundry features:Laundry Room, Washer Hookup
- Amenities:Blinds/Shades, Ceiling Fan(s), Solid Surface, Walk-In Closet(s)
Parking
- Total parking spaces:6
- Parking description:Attached Garage, Garage, Garage Door Opener, On Site
- Garage:Yes
- Garage spaces:2

New listings near 805 Megan Drive
- New
 $239,900Active4 beds 2 baths1,605 sq. ft.
104 Oak Grove Avenue, Greenville, NC 27834
MLS# 100606284Listed by: TYRE REALTY GROUP INC. - New
 $160,000Active3 beds 3 baths1,445 sq. ft.
900 Spring Forest Road #J10, Greenville, NC 27834
MLS# 100606125Listed by: LEE & HARRELL REAL ESTATE PROFESSIONALS - New
 $285,000Active0 Acres
0 Frog Level Road, Greenville, NC 27834
MLS# 100606160Listed by: COLDWELL BANKER SEA COAST ADVANTAGE 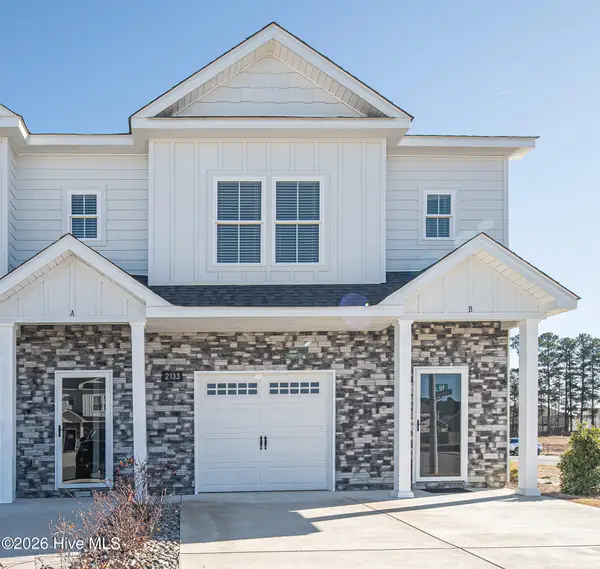 $235,000Pending3 beds 3 baths1,537 sq. ft.
2208 S Kali Lane #A, Greenville, NC 27834
MLS# 100606059Listed by: ALDRIDGE & SOUTHERLAND- $235,000Pending3 beds 3 baths1,537 sq. ft.
2208 S Kali Lane #A, Greenville, NC 27834
MLS# 100606059Listed by: ALDRIDGE & SOUTHERLAND - $235,000Pending3 beds 3 baths1,537 sq. ft.
2208 S Kali Lane #A, Greenville, NC 27834
MLS# 100606059Listed by: ALDRIDGE & SOUTHERLAND - $235,000Pending3 beds 3 baths1,537 sq. ft.
2208 S Kali Lane #A, Greenville, NC 27834
MLS# 100606059Listed by: ALDRIDGE & SOUTHERLAND - $235,000Pending3 beds 3 baths1,537 sq. ft.
2208 S Kali Lane #A, Greenville, NC 27834
MLS# 100606059Listed by: ALDRIDGE & SOUTHERLAND - $235,000Pending3 beds 3 baths1,537 sq. ft.
2208 S Kali Lane #A, Greenville, NC 27834
MLS# 100606059Listed by: ALDRIDGE & SOUTHERLAND


Protect your home and budget from life's surprises with an Assurant Home Warranty, backed by a partner that supports you through every step of homeownership. Explore Plans.
© 2026 Better Homes and Gardens Real Estate LLC. An Anywhere Real Estate company. All rights reserved. Better Homes and Gardens® Real Estate is a registered trademark owned by Meredith Operations Corporation, licensed to Better Homes and Gardens Real Estate LLC and used with permission. Better Homes and Gardens Real Estate LLC fully supports the principles of the Fair Housing Act and the Equal Opportunity Act. Listing information is deemed reliable but is not guaranteed accurate.
Each office is independently owned and operated.
Any services or products provided by third parties are not provided by, affiliated with or related to Better Homes and Gardens Real Estate LLC, or its affiliated companies.