
812 Paddington Drive, Greenville, NC 27858
Local realty services provided by:Better Homes and Gardens Real Estate Treasure
Listed by: sarah weir, sarah weir group
Office: sarah weir group
MLS#:100601987
Source:NC_CCAR
Price summary
- Price:$750,000
- Price per sq. ft.:$150.72
About this home
Welcome to 812 Paddington Drive, an exceptional all-brick home nestled in the desirable Brook Valley community, set on .72 acres with a resort-like backyard, beautiful architectural details, and plenty of space for both everyday living and entertaining. With 4 bedrooms, 4 full baths, and 1 half bath, this property offers a rare combination of character, functionality, and privacy. Step inside the welcoming foyer and see the formal dining room to the right, while the living room is to the left. Plantation shutters add timeless appeal throughout the downstairs, while exceptional trim work elevates both the formal dining room and living room. The living room features a beautiful fireplace, creating a warm and inviting gathering space. The kitchen is designed for both everyday living and entertaining, featuring granite countertops, stainless steel appliances, a walk-in pantry, wet bar, and a charming breakfast nook. A convenient half bath is also located downstairs. Just off the main living spaces, the sunroom offers a wonderful place to enjoy the outdoors year-round, with tongue-and-groove ceilings, brick flooring, built-in grill, and granite countertops. Step outside to discover a stunning pool and expansive patio, creating the perfect setting for summer gatherings, relaxing afternoons, and entertaining guests. Upstairs, the spacious primary suite offers a true retreat with a pass-through fireplace, jetted tub, dual sinks, and his-and-hers closets. Two additional bedrooms each feature their own attached bathrooms, providing comfort and privacy for family and guests. A bonus room offers even more flexible living space. The property continues to impress outdoors, where an iron and brick fence adds character and privacy. A quaint bridge crosses the creek, leading to a charming gazebo and beautifully designed outdoor spaces. Adding even more versatility is the detached guest house/pool house, complete with a den, bathroom, wet bar, and guest quarters. A three-car garage and workshop provide abundant space for vehicles, storage, and hobbies, rounding out this remarkable home. From its timeless all-brick exterior and exceptional trim work to the pool, guest house, creek, gazebo, and thoughtfully designed entertaining spaces, 812 Paddington Drive is a truly special Brook Valley property that offers an exceptional blend of elegance, comfort, and entertaining potential....
Contact an agent
Home facts
- Year built:1994
- Subdivision & Development:Brook Valley
- Listing ID #:100601987
- Added:44 day(s) ago
- Updated:October 23, 2026 at 08:31 AM
Rooms and interior
- Bedrooms:4
- Total bathrooms:5
- Full bathrooms:4
- Half bathrooms:1
- Rooms Total:11
- Flooring:Brick, Carpet, Tile, Wood
- Bathrooms Description:Walk-in Shower, Whirlpool
- Kitchen Description:Dishwasher, Disposal, Pantry, Trash Compactor
- Bedroom Description:Walk-In Closet(s)
- Living area:4,976 sq. ft.
Heating and cooling
- Cooling:Central Air
- Heating:Forced Air, Heat Pump, Heating, Natural Gas
- Central air:Yes
Structure and exterior
- Roof:Architectural Shingle, Shingle
- Year built:1994
- Building area:4,976 sq. ft.
- Lot area:0.72 Acres
- Lot Features:Corner Lot
- Construction Materials:Brick, Wood Frame
- Exterior Features:Gas Grill, Irrigation System, Outdoor Kitchen, Patio, Screened, Thermal Doors
- Foundation Description:Crawl Space
- Levels:Three Or More
Schools
- High school:J.H. Rose High School
- Middle school:C.M. Eppes Middle School
- Elementary school:Eastern Elementary
Finances and disclosures
- Price:$750,000
- Price per sq. ft.:$150.72
Features and amenities
- Appliances:Dishwasher, Disposal
- Laundry features:Laundry Room
- Amenities:Blinds/Shades, Ceiling Fan(s), Tray Ceiling(s), Walk-In Closet(s)
Parking
- Total parking spaces:3
- Parking description:Attached Garage, On Site, Paved
- Garage:Yes
- Garage spaces:3

New listings near 812 Paddington Drive
- New
 $210,000Active5 beds 3 baths1,951 sq. ft.
1105 Colonial Avenue, Greenville, NC 27834
MLS# 100612082Listed by: ERA STROTHER RE #5 - New
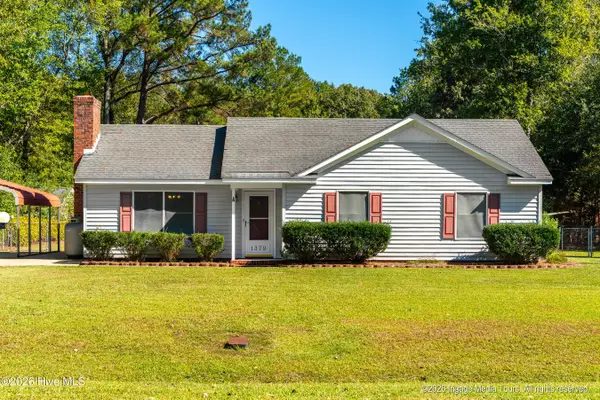 $255,000Active3 beds 2 baths1,637 sq. ft.
1379 Speight Drive, Greenville, NC 27834
MLS# 100611921Listed by: GRIMES REAL ESTATE GROUP - New
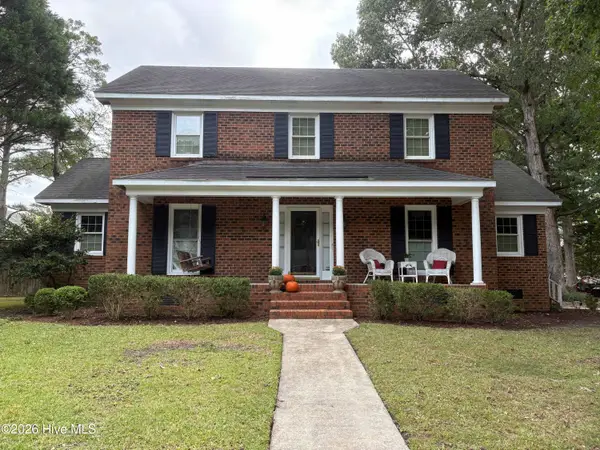 $319,000Active3 beds 3 baths1,906 sq. ft.
300 Kent Road, Greenville, NC 27858
MLS# 100611774Listed by: ENC PIRATE REALTY GREENVILLE-HOWARD HANNA ALLEN TATE - New
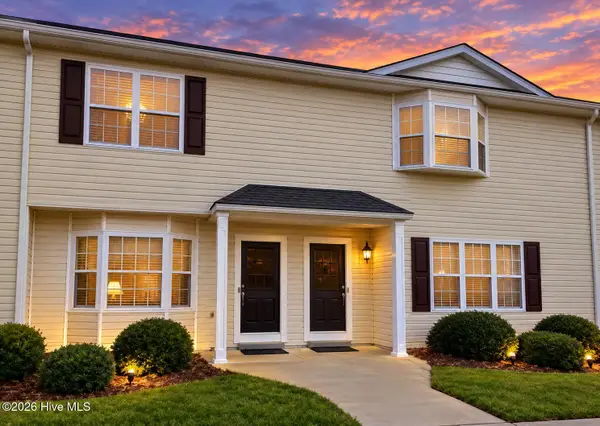 $149,900Active2 beds 2 baths1,043 sq. ft.
2128 Flagstone Court #G3, Greenville, NC 27834
MLS# 100611760Listed by: KELLER WILLIAMS REALTY POINTS EAST - New
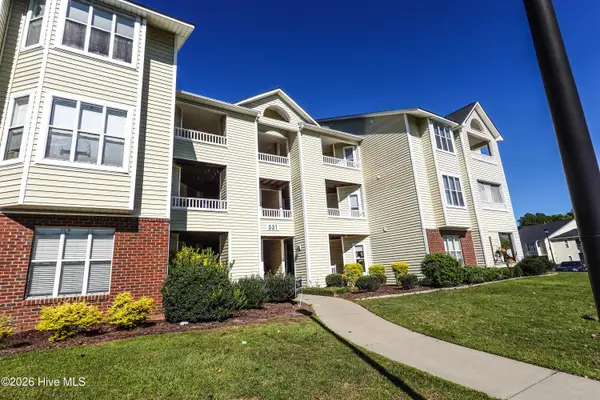 $132,000Active2 beds 2 baths947 sq. ft.
531 Spring Forest Road #B, Greenville, NC 27834
MLS# 100611762Listed by: FLAGSHIP REALTY GROUP, LLC - New
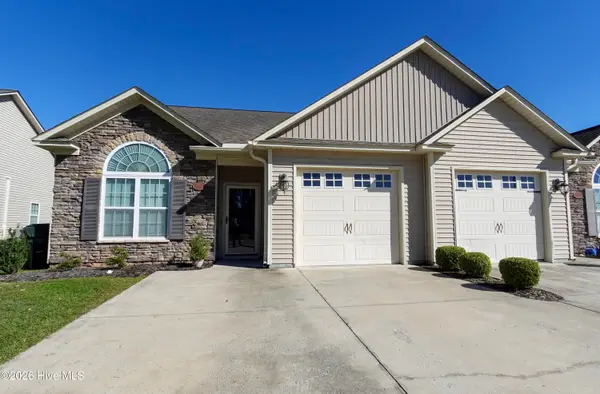 $245,000Active3 beds 2 baths1,430 sq. ft.
3512 Ellsworth Drive #A, Greenville, NC 27834
MLS# 100611766Listed by: FLAGSHIP REALTY GROUP, LLC - New
 $237,500Active3 beds 3 baths1,900 sq. ft.
1680 Cambria Drive #A, Greenville, NC 27834
MLS# 100611626Listed by: CENTURY 21 THE REALTY GROUP - New
 $503,900Active3 beds 3 baths2,583 sq. ft.
4367 J C Galloway Road, Greenville, NC 27858
MLS# 100611695Listed by: REALTY ONE GROUP ASPIRE - New
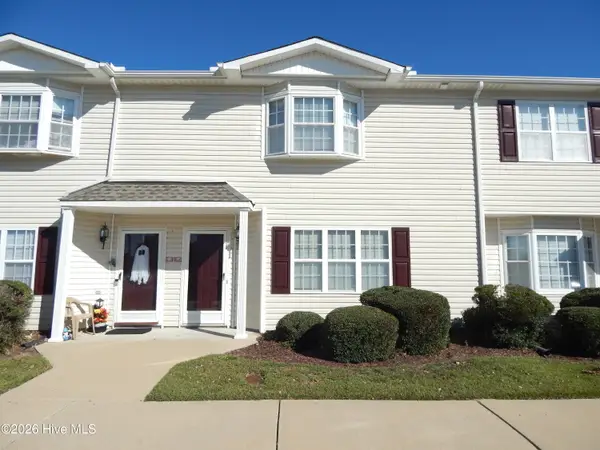 $159,900Active3 beds 3 baths1,472 sq. ft.
2120 Flagstone Court #E2, Greenville, NC 27834
MLS# 100611698Listed by: ALDRIDGE & SOUTHERLAND - Open Sat, 2 to 4pmNew
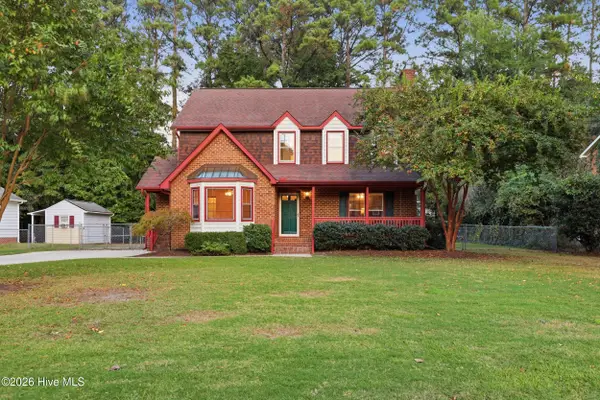 $299,500Active3 beds 3 baths2,143 sq. ft.
503 Crestline Boulevard, Greenville, NC 27834
MLS# 100611574Listed by: TURNER REALTY TEAM


Protect your home and budget from life's surprises with an Assurant Home Warranty, backed by a partner that supports you through every step of homeownership. Explore Plans.
© 2026 Better Homes and Gardens Real Estate LLC. An Anywhere Real Estate company. All rights reserved. Better Homes and Gardens® Real Estate is a registered trademark owned by Meredith Operations Corporation, licensed to Better Homes and Gardens Real Estate LLC and used with permission. Better Homes and Gardens Real Estate LLC fully supports the principles of the Fair Housing Act and the Equal Opportunity Act. Listing information is deemed reliable but is not guaranteed accurate.
Each office is independently owned and operated.
Any services or products provided by third parties are not provided by, affiliated with or related to Better Homes and Gardens Real Estate LLC, or its affiliated companies.