
900 Spring Forest Road #J10, Greenville, NC 27834
Local realty services provided by:Better Homes and Gardens Real Estate Metro Brokers
Listed by: kevin lee
Office: lee & harrell real estate professionals
MLS#:100606125
Source:NC_CCAR
Price summary
- Price:$160,000
- Price per sq. ft.:$110.73
About this home
Conveniently located just minutes from ECU Health and Greenville's medical district, this spacious Super Two townhouse offers the perfect combination of comfort, convenience, and low-maintenance living.
As an end unit, the home enjoys added privacy and a little more breathing room than most townhomes. Inside, the Super Two floor plan provides generously sized living spaces and bedrooms, making the home feel larger and more comfortable than you might expect.
Out back, a large private patio creates the perfect spot for morning coffee, grilling with friends, or relaxing at the end of the day. Whether you're looking for a primary residence, a convenient home close to work, or an investment property near one of Eastern North Carolina's largest employment centers, this townhouse offers plenty of possibilities.
With its spacious layout, desirable end-unit location, and close proximity to ECU Health, the medical district, shopping, dining, and everything Greenville has to offer, this is an opportunity that's easy to appreciate....
Contact an agent
Home facts
- Year built:2003
- Subdivision & Development:Lakeview
- Listing ID #:100606125
- Added:1 day(s) ago
- Updated:September 25, 2026 at 07:57 PM
Rooms and interior
- Bedrooms:3
- Total bathrooms:3
- Full bathrooms:2
- Half bathrooms:1
- Rooms Total:6
- Kitchen Description:Dishwasher, Pantry, Refrigerator
- Bedroom Description:Walk-In Closet(s)
- Living area:1,445 sq. ft.
Heating and cooling
- Cooling:Central Air
- Heating:Electric, Heat Pump, Heating
- Central air:Yes
Structure and exterior
- Roof:Architectural Shingle
- Year built:2003
- Building area:1,445 sq. ft.
- Lot area:0.03 Acres
- Construction Materials:Vinyl Siding, Wood Frame
- Exterior Features:Patio
- Foundation Description:Slab
- Levels:2 Story
Schools
- High school:South Central High School
- Middle school:C.M. Eppes Middle School
- Elementary school:Lake Forest Elementary School
Utilities
- Sewer:Sewer Connected
Finances and disclosures
- Price:$160,000
- Price per sq. ft.:$110.73
Features and amenities
- Appliances:Dishwasher, Refrigerator
- Amenities:Blinds/Shades, Ceiling Fan(s), Trash, Walk-In Closet(s)
Parking
- Parking description:Asphalt, Assigned

New listings near 900 Spring Forest Road #J10
- New
 $239,900Active4 beds 2 baths1,605 sq. ft.
104 Oak Grove Avenue, Greenville, NC 27834
MLS# 100606284Listed by: TYRE REALTY GROUP INC. - New
 $374,500Active4 beds 3 baths2,384 sq. ft.
805 Megan Drive, Greenville, NC 27834
MLS# 100606151Listed by: BERKSHIRE HATHAWAY HOMESERVICES PRIME PROPERTIES - New
 $285,000Active0 Acres
0 Frog Level Road, Greenville, NC 27834
MLS# 100606160Listed by: COLDWELL BANKER SEA COAST ADVANTAGE 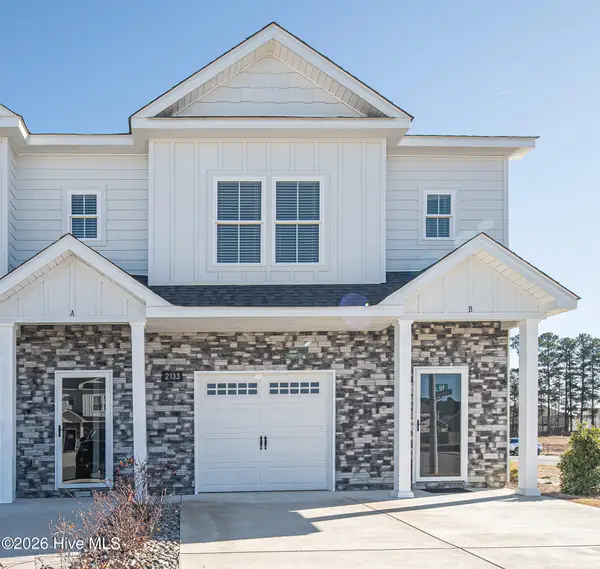 $235,000Pending3 beds 3 baths1,537 sq. ft.
2208 S Kali Lane #A, Greenville, NC 27834
MLS# 100606059Listed by: ALDRIDGE & SOUTHERLAND- $235,000Pending3 beds 3 baths1,537 sq. ft.
2208 S Kali Lane #A, Greenville, NC 27834
MLS# 100606059Listed by: ALDRIDGE & SOUTHERLAND - $235,000Pending3 beds 3 baths1,537 sq. ft.
2208 S Kali Lane #A, Greenville, NC 27834
MLS# 100606059Listed by: ALDRIDGE & SOUTHERLAND - $235,000Pending3 beds 3 baths1,537 sq. ft.
2208 S Kali Lane #A, Greenville, NC 27834
MLS# 100606059Listed by: ALDRIDGE & SOUTHERLAND - $235,000Pending3 beds 3 baths1,537 sq. ft.
2208 S Kali Lane #A, Greenville, NC 27834
MLS# 100606059Listed by: ALDRIDGE & SOUTHERLAND - $235,000Pending3 beds 3 baths1,537 sq. ft.
2208 S Kali Lane #A, Greenville, NC 27834
MLS# 100606059Listed by: ALDRIDGE & SOUTHERLAND


Protect your home and budget from life's surprises with an Assurant Home Warranty, backed by a partner that supports you through every step of homeownership. Explore Plans.
© 2026 Better Homes and Gardens Real Estate LLC. An Anywhere Real Estate company. All rights reserved. Better Homes and Gardens® Real Estate is a registered trademark owned by Meredith Operations Corporation, licensed to Better Homes and Gardens Real Estate LLC and used with permission. Better Homes and Gardens Real Estate LLC fully supports the principles of the Fair Housing Act and the Equal Opportunity Act. Listing information is deemed reliable but is not guaranteed accurate.
Each office is independently owned and operated.
Any services or products provided by third parties are not provided by, affiliated with or related to Better Homes and Gardens Real Estate LLC, or its affiliated companies.