
2832 Tucker Hill Drive, Grimesland, NC 27837
Local realty services provided by:Better Homes and Gardens Real Estate Elliott Coastal Living
Listed by: shannon cannon
Office: off road realty
MLS#:100614825
Source:NC_CCAR
Price summary
- Price:$419,900
- Price per sq. ft.:$194.31
About this home
Welcome home! This stunning, single-level craftsman style home offers over 2,100 square feet of beautifully designed living space, featuring 4 bedrooms, a dedicated private office, and an incredible backyard. Construction being complete in 2025 and only having 1 owner gives you everything new construction offers without having to make all the upgrades out of pocket. The owner opted for upgraded countertops, tankless water heater, installed a fence, added a barn, added additional concrete on the back patio, shelving in the garage and will even include refrigerator, washer, dryer and hot tub.
From the moment you arrive, the exceptional curb appeal captivates you with its vertical siding, clean stone accents, and inviting covered front porch. Step inside the welcoming foyer that flows seamlessly throughout an airy, open floor plan. To your left you will find elegant glass French doors that open into a bright, dedicated home office, providing the perfect quiet space for remote work, playroom, workout space or whatever your family needs in addition to the 4 dedicated bedrooms.
The heart of the home is a spectacular, light-filled great room boasting high vaulted ceilings and a cozy fireplace. This space flows effortlessly into the kitchen and dining room. Designed for both daily living and effortless entertaining, the kitchen features a massive central island with breakfast bar seating, pristine white shaker cabinets, premium quartz countertops, chic lantern pendant lighting, pantry and high-end stainless-steel appliances including a gas range.
With a split bedroom floor plan you will find the primary suite off of the dining/kitchen area and the additional 3 bedrooms and bathroom on the opposite side of the home.
Step out back into your upgraded outdoor area with extended concrete patio, creating distinct zones for lounge chairs, dining, and a hot tub. Gather around the beautiful built-in stone fire pit on cool evenings, or relax under the breeze of the covered porch ceiling fan. The large flat backyard with premium white vinyl privacy fence, offers security and peace of mind. As a massive bonus, not only does this home come with a double attached garage it also includes a large, detached barn style storage shed equipped with a ramp, perfect for a workshop, lawn equipment, or recreational toys. Less than 2 years old, no city taxes and the seller has made all the additions to make this truly move in ready. Call today to make this your new home....
Contact an agent
Home facts
- Year built:2025
- Subdivision & Development:Tucker Hill Farm
- Listing ID #:100614825
- Added:3 day(s) ago
- Updated:November 09, 2026 at 11:34 AM
Rooms and interior
- Bedrooms:4
- Total bathrooms:2
- Full bathrooms:2
- Rooms Total:8
- Flooring:Carpet, Tile
- Bathrooms Description:Walk-in Shower
- Kitchen Description:Dishwasher, Kitchen Island, Pantry, Refrigerator
- Bedroom Description:Master Downstairs, Walk-In Closet(s)
- Living area:2,161 sq. ft.
Heating and cooling
- Cooling:Central Air
- Heating:Electric, Heat Pump, Heating, Natural Gas
- Central air:Yes
Structure and exterior
- Roof:Architectural Shingle
- Year built:2025
- Building area:2,161 sq. ft.
- Lot area:0.65 Acres
- Construction Materials:Vinyl Siding, Wood Frame
- Exterior Features:Covered, Patio, Thermal Doors
- Foundation Description:Slab
- Levels:1 Story
Schools
- High school:D.H. Conley High School
- Middle school:Hope Middle School
- Elementary school:Wintergreen Primary School
Utilities
- Water:Community Water Available, Water Connected
Finances and disclosures
- Price:$419,900
- Price per sq. ft.:$194.31
Features and amenities
- Appliances:Dishwasher, Refrigerator
- Laundry features:Laundry Room
- Amenities:Blinds/Shades, Ceiling Fan(s), Solid Surface, Tray Ceiling(s), Walk-In Closet(s)
Parking
- Total parking spaces:2
- Parking description:Attached, Attached Garage, Concrete, Garage
- Garage:Yes
- Garage spaces:2

New listings near 2832 Tucker Hill Drive
- New
 $386,800Active4 beds 3 baths2,604 sq. ft.
119 Seashore Street, Grimesland, NC 27837
MLS# 100615225Listed by: ADAMS HOMES REALTY NC - New
 $320,000Active3 beds 2 baths2,475 sq. ft.
3268 Nc-33 W, Grimesland, NC 27837
MLS# 100614767Listed by: BERKSHIRE HATHAWAY HOMESERVICES PRIME PROPERTIES 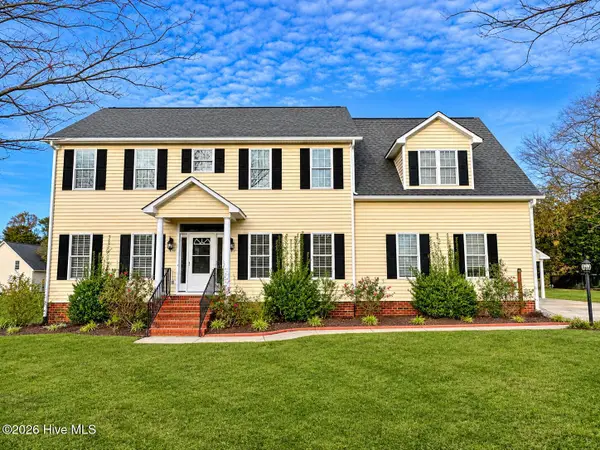 $450,000Pending3 beds 3 baths2,843 sq. ft.
1213 Windbrooke Drive, Grimesland, NC 27837
MLS# 100614311Listed by: RE/MAX EXECUTIVE- New
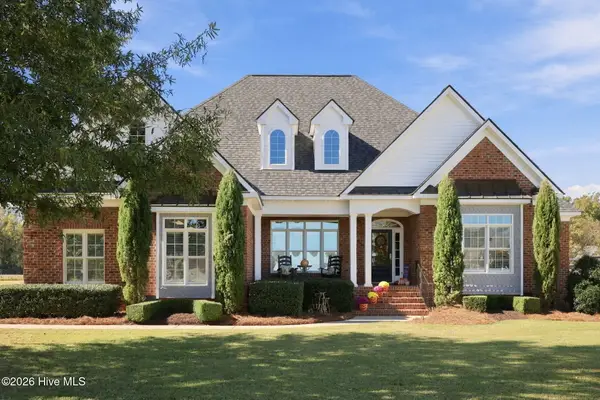 $620,000Active3 beds 5 baths3,104 sq. ft.
1270 Windbrooke Drive, Grimesland, NC 27837
MLS# 100614065Listed by: KELLER WILLIAMS REALTY POINTS EAST 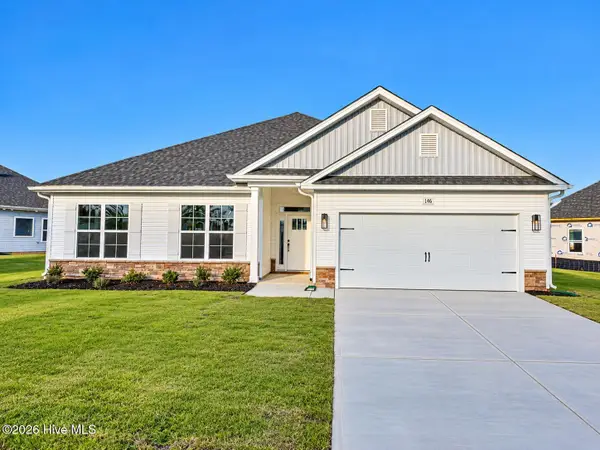 $366,800Active4 beds 3 baths2,316 sq. ft.
148 Seashore Street, Grimesland, NC 27837
MLS# 100612830Listed by: ADAMS HOMES REALTY NC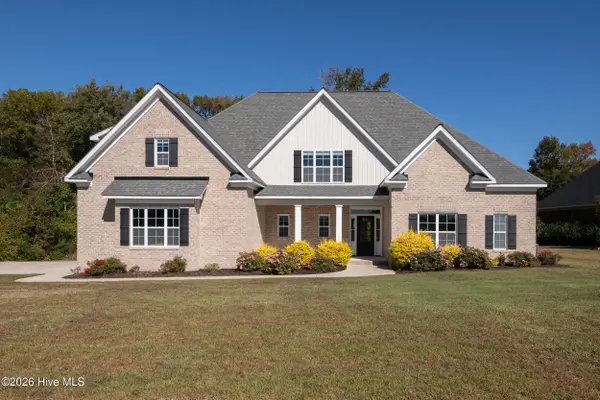 $650,000Active4 beds 3 baths2,981 sq. ft.
2611 Winding Cove Drive, Grimesland, NC 27837
MLS# 100612826Listed by: LEE & HARRELL REAL ESTATE PROFESSIONALS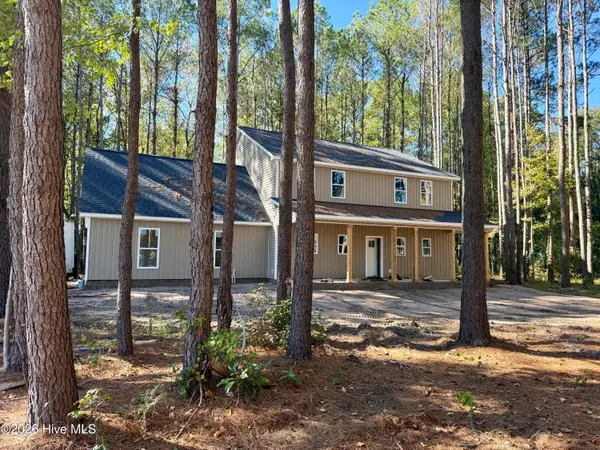 $499,900Active3 beds 4 baths2,590 sq. ft.
2809 Holston Way, Grimesland, NC 27837
MLS# 100612655Listed by: LMR REALTY, LLC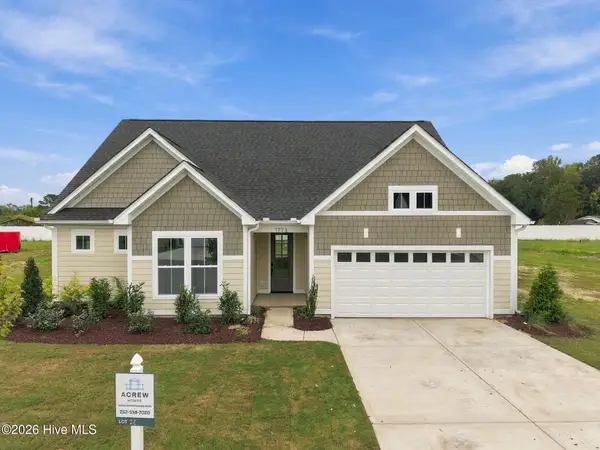 $439,900Active3 beds 3 baths2,702 sq. ft.
1798 Dixon Grove Lane, Grimesland, NC 27837
MLS# 100611702Listed by: TURNER REALTY TEAM $250,000Pending3 beds 2 baths1,975 sq. ft.
903 Tucker Road, Grimesland, NC 27837
MLS# 100609159Listed by: LEE & HARRELL REAL ESTATE PROFESSIONALS


Protect your home and budget from life's surprises with an Assurant Home Warranty, backed by a partner that supports you through every step of homeownership. Explore Plans.
© 2026 Better Homes and Gardens Real Estate LLC. An Anywhere Real Estate company. All rights reserved. Better Homes and Gardens® Real Estate is a registered trademark owned by Meredith Operations Corporation, licensed to Better Homes and Gardens Real Estate LLC and used with permission. Better Homes and Gardens Real Estate LLC fully supports the principles of the Fair Housing Act and the Equal Opportunity Act. Listing information is deemed reliable but is not guaranteed accurate.
Each office is independently owned and operated.
Any services or products provided by third parties are not provided by, affiliated with or related to Better Homes and Gardens Real Estate LLC, or its affiliated companies.