
404 Sandcastle Street, Grimesland, NC 27837
Local realty services provided by:Better Homes and Gardens Real Estate Lifestyle Property Partners
404 Sandcastle Street,Grimesland, NC 27837
$363,900
- 4 Beds
- 3 Baths
- 2,316 sq. ft.
- Single family
- Pending
Listed by: terry banks, tammy jackson
Office: adams homes realty nc
MLS#:100554883
Source:NC_CCAR
Price summary
- Price:$363,900
- Price per sq. ft.:$157.12
About this home
Welcome to the 2316 floor plan, is a remarkable home that exudes both style and functionality. 4 bedrooms and 3 baths, this spacious layout offers plenty of room for comfortable living and entertaining. As you enter the home, you'll be greeted by a welcoming foyer that leads to an open-concept living area. The family room is the heart of the home, providing a cozy space for relaxation and gathering. Next to the family room is a well-appointed kitchen that features modern appliances, ample counter space, a breakfast bar, and a walk-in pantry. The kitchen seamlessly flows into the dining area, creating a perfect space for family meals or entertaining guests. The master suite is a true retreat, offering privacy and luxury. It features a spacious bedroom, a walk-in closet, and an en suite bathroom with a double vanity, a soaking tub, and a separate shower. The remaining bedrooms are generously sized and located on the opposite side of the home providing versatility for guest rooms, home offices, or playrooms. The 2316 floor plan also includes a designated laundry room for added convenience and a two-car garage for secure parking and storage. With high ceilings, large windows, and thoughtfully designed spaces, this home is filled with natural light, creating a bright and inviting atmosphere. The attention to detail and quality craftsmanship are evident throughout, showcasing the superior build and design. Plus a built in covered lanai, that's great for entertaining guests. Upgrades, colors and finishes may differ. Summer Place is close distance to dining, shopping, and entertainment.
Only $1000 down!! Cost Saving Opportunities available with preferred financing options. Special Interest Rate available call for details....
Contact an agent
Home facts
- Year built:2026
- Subdivision & Development:Summer Place
- Listing ID #:100554883
- Added:190 day(s) ago
- Updated:August 26, 2026 at 08:51 AM
Rooms and interior
- Bedrooms:4
- Total bathrooms:3
- Full bathrooms:3
- Rooms Total:6
- Flooring:Carpet, Laminate, Vinyl
- Bathrooms Description:Walk-in Shower
- Kitchen Description:Dishwasher, Disposal, Kitchen Island, Pantry
- Bedroom Description:Master Downstairs, Walk-In Closet(s)
- Living area:2,316 sq. ft.
Heating and cooling
- Cooling:Central Air
- Heating:Electric, Fireplace Insert, Forced Air, Heating
- Central air:Yes
Structure and exterior
- Roof:Architectural Shingle
- Year built:2026
- Building area:2,316 sq. ft.
- Lot area:0.23 Acres
- Construction Materials:Concrete, Stone, Vinyl Siding, Wood Frame
- Exterior Features:Covered, Patio, Porch
- Foundation Description:Slab
- Levels:1 Story
Schools
- High school:D H Conley
- Middle school:G. R. Whitfield School K-
- Elementary school:G.R. Whitfield School K-
Finances and disclosures
- Price:$363,900
- Price per sq. ft.:$157.12
Features and amenities
- Appliances:Dishwasher, Disposal
- Amenities:Ceiling Fan(s), Clubhouse, Community Pool, Tray Ceiling(s), Walk-In Closet(s)
- Pool features:Community Pool
Parking
- Total parking spaces:2
- Parking description:Attached Garage, Garage Door Opener, On Street
- Garage:Yes
- Garage spaces:2

New listings near 404 Sandcastle Street
- New
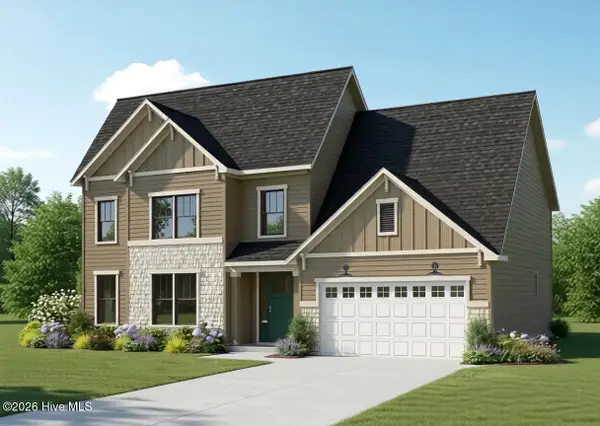 $495,000Active4 beds 3 baths2,897 sq. ft.
1772 Dixon Grove Lane, Grimesland, NC 27837
MLS# 100597992Listed by: ENC PIRATE REALTY GREENVILLE-HOWARD HANNA ALLEN TATE - New
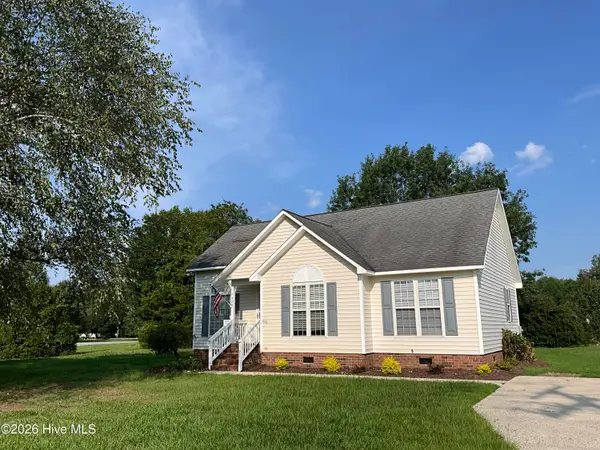 $225,000Active3 beds 2 baths1,131 sq. ft.
1430 Tucker Road, Grimesland, NC 27837
MLS# 100596704Listed by: CENTURY 21 THE REALTY GROUP  $699,900Active4 beds 4 baths3,271 sq. ft.
2715 Frances Court, Grimesland, NC 27837
MLS# 100596352Listed by: ALDRIDGE & SOUTHERLAND $95,000Pending2 beds 2 baths1,064 sq. ft.
1842 Blackjack Grimesland Road, Grimesland, NC 27837
MLS# 100594624Listed by: GRIMES REAL ESTATE GROUP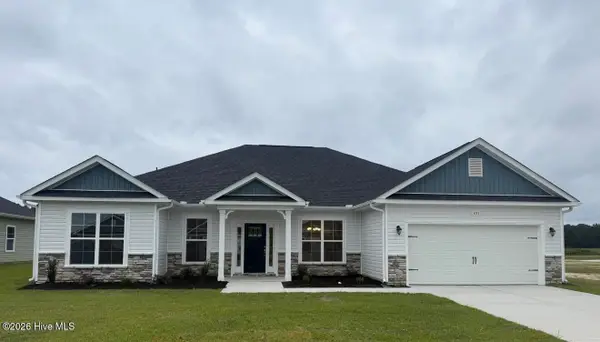 $361,800Active4 beds 3 baths2,239 sq. ft.
120 Seashore Street, Grimesland, NC 27837
MLS# 100594547Listed by: ADAMS HOMES REALTY NC $445,000Pending3 beds 3 baths2,723 sq. ft.
3161 Juniper Branch Drive, Grimesland, NC 27837
MLS# 100593772Listed by: BERKSHIRE HATHAWAY HOMESERVICES PRIME PROPERTIES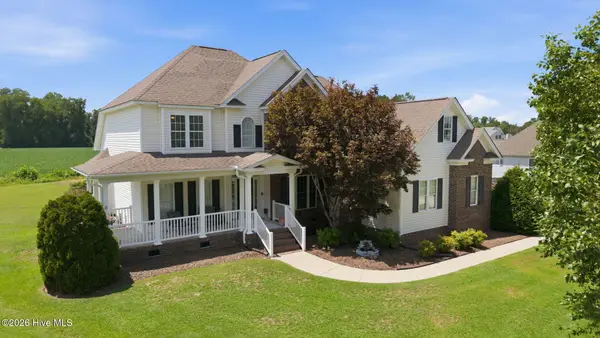 $424,999Pending4 beds 4 baths3,179 sq. ft.
1296 Windbrooke Drive, Grimesland, NC 27837
MLS# 100593302Listed by: EXP REALTY LLC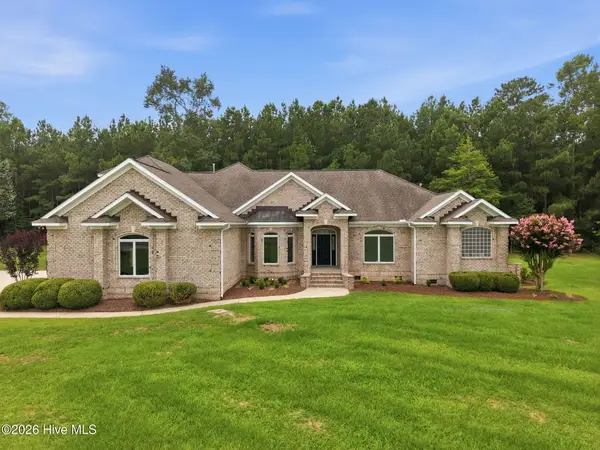 $889,000Active4 beds 4 baths3,754 sq. ft.
3286 J C Galloway Road, Grimesland, NC 27837
MLS# 100592442Listed by: BRICK + WILLOW LLC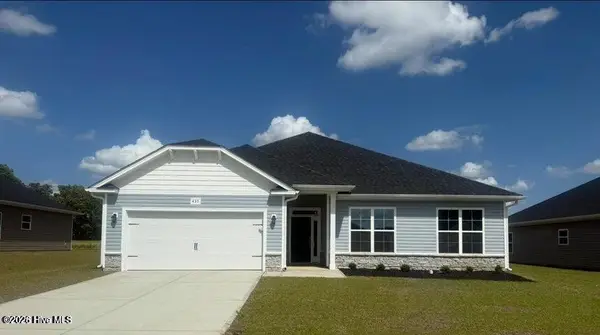 $370,300Active4 beds 3 baths2,316 sq. ft.
3144 Firefly Trail, Grimesland, NC 27837
MLS# 100590826Listed by: ADAMS HOMES REALTY NC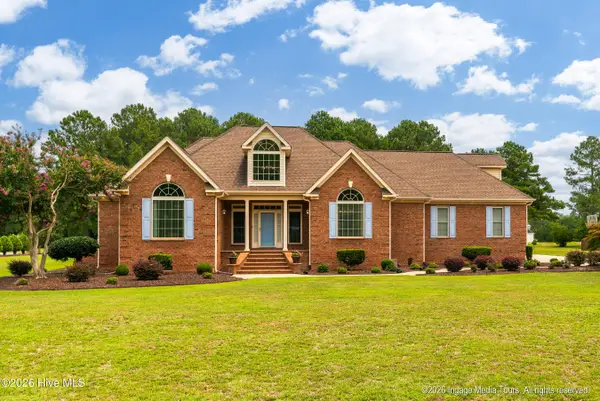 $555,000Pending3 beds 3 baths3,055 sq. ft.
1445 Foster Road, Grimesland, NC 27837
MLS# 100590423Listed by: GRIMES REAL ESTATE GROUP


Protect your home and budget from life's surprises with an Assurant Home Warranty, backed by a partner that supports you through every step of homeownership. Explore Plans.
© 2026 Better Homes and Gardens Real Estate LLC. An Anywhere Real Estate company. All rights reserved. Better Homes and Gardens® Real Estate is a registered trademark owned by Meredith Operations Corporation, licensed to Better Homes and Gardens Real Estate LLC and used with permission. Better Homes and Gardens Real Estate LLC fully supports the principles of the Fair Housing Act and the Equal Opportunity Act. Listing information is deemed reliable but is not guaranteed accurate.
Each office is independently owned and operated.
Any services or products provided by third parties are not provided by, affiliated with or related to Better Homes and Gardens Real Estate LLC, or its affiliated companies.