
1105 Oak Avenue, Hamlet, NC 28345
Local realty services provided by:Better Homes and Gardens Real Estate Elliott Coastal Living
1105 Oak Avenue,Hamlet, NC 28345
$239,900
- 4 Beds
- 2 Baths
- 2,080 sq. ft.
- Single family
- Pending
Listed by: wendy ehlers
Office: everything pines partners llc.
MLS#:100597267
Source:NC_CCAR
Price summary
- Price:$239,900
- Price per sq. ft.:$115.34
About this home
Welcome to 1105 Oak Avenue, a charming brick home offering 4 bedrooms, 2 full bathrooms and 2,086 square feet of living space. Inside, you'll find a spacious living room with original hardwood floors and a fireplace, along with an open kitchen and dining area that provides plenty of room for everyday living and entertaining. Just off the living room is an additional space currently being used as an office that could easily serve as a formal dining room, playroom, flex space or whatever best fits your needs. The kitchen features painted solid wood cabinetry, new appliances, ample storage and an open layout connecting the main living spaces.
The laundry room offers an abundance of cabinet and counter space, providing plenty of additional storage and functionality. Just off the laundry room is a mudroom that leads into the spacious primary bedroom featuring a large walk-in closet. Three additional bedrooms and a second full bathroom provide plenty of space and flexibility throughout the home. Outside, the classic brick exterior, mature landscaping and spacious yard give the home great curb appeal and plenty of room to enjoy the outdoors. A storage shed and chicken coop add even more functionality to the property. Additional improvements include new windows in 2020 and a water heater replaced in 2023. With over 2,000 square feet, four bedrooms and plenty of character throughout, 1105 Oak Avenue offers a great opportunity for someone looking for a solid home with space to make it their own....
Contact an agent
Home facts
- Year built:1960
- Subdivision & Development:Not In Subdivision
- Listing ID #:100597267
- Added:48 day(s) ago
- Updated:October 08, 2026 at 08:47 AM
Rooms and interior
- Bedrooms:4
- Total bathrooms:2
- Full bathrooms:2
- Rooms Total:7
- Flooring:Vinyl
- Dining Description:Eat-in Kitchen
- Kitchen Description:Dishwasher, Eat-in Kitchen, Refrigerator
- Bedroom Description:Master Downstairs, Walk-In Closet(s)
- Living area:2,080 sq. ft.
Heating and cooling
- Cooling:Central Air
- Heating:Electric, Heat Pump, Heating
- Central air:Yes
Structure and exterior
- Roof:Composition
- Year built:1960
- Building area:2,080 sq. ft.
- Lot area:0.65 Acres
- Construction Materials:Brick, Vinyl Siding, Wood Frame
- Exterior Features:Porch
- Foundation Description:Crawl Space
- Levels:1 Story
Schools
- High school:Richmond Senior High
- Middle school:Hamlet Middle
- Elementary school:Fairview Heights
Finances and disclosures
- Price:$239,900
- Price per sq. ft.:$115.34
Features and amenities
- Appliances:Dishwasher, Refrigerator
- Laundry features:Laundry Room, Washer Hookup
- Amenities:Blinds/Shades, Walk-In Closet(s)
Parking
- Parking description:Paved

New listings near 1105 Oak Avenue
- New
 $359,900Active55 Acres
234 Gin Mill Road, Hamlet, NC 28345
MLS# 100608816Listed by: PREMIER REAL ESTATE OF THE SANDHILLS LLC - New
 $34,900Active2 beds 1 baths953 sq. ft.
184 Old Gibson Road, Hamlet, NC 28345
MLS# 100608674Listed by: SELL YOUR HOME SERVICES - New
 $135,000Active2 beds 1 baths1,100 sq. ft.
112 Dare Drive, Hamlet, NC 28345
MLS# 100607303Listed by: CAROLINA REALTY CO. SOUTHEAST LLC - New
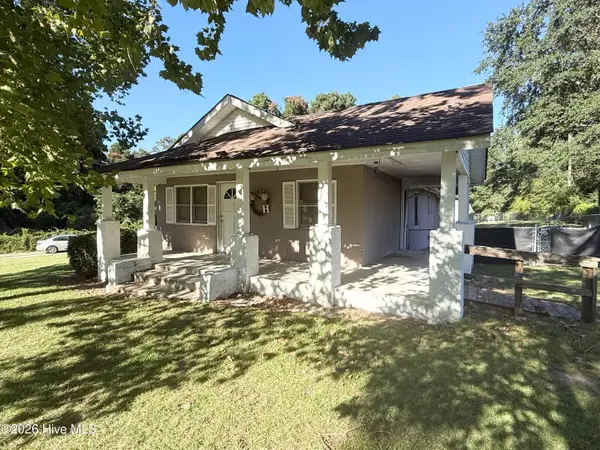 $138,500Active2 beds 2 baths1,013 sq. ft.
679 Mill Road, Hamlet, NC 28345
MLS# 100606920Listed by: THOMAS REALTY - New
 $225,000Active3 beds 2 baths1,035 sq. ft.
904 Austin Street, Hamlet, NC 28345
MLS# LP770041Listed by: LPT REALTY LLC 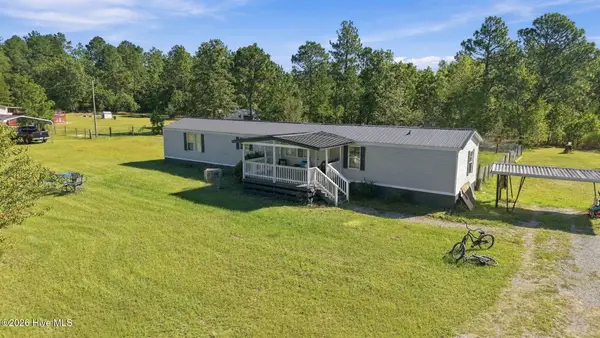 $170,000Active3 beds 2 baths1,208 sq. ft.
135 Meadow Lane, Hamlet, NC 28345
MLS# 100606414Listed by: EPP RICHMOND COUNTY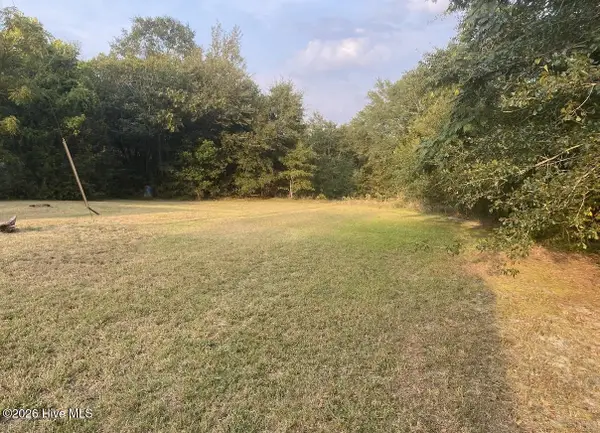 $390,500Active25 Acres
311 Louis Breeden Boulevard, Hamlet, NC 28345
MLS# 100606287Listed by: D-3 REALTY GROUP $65,000Pending4.3 Acres
3 Glory Road, Hamlet, NC 28345
MLS# 100605557Listed by: PREMIER REAL ESTATE OF THE SANDHILLS LLC $145,900Active3 beds 1 baths
1918 Us Hwy 74 E Highway, Hamlet, NC 28345
MLS# 100605353Listed by: THOMAS REALTY $32,000Active0.83 Acres
104 Graham Street, Hamlet, NC 28345
MLS# 100603958Listed by: REALTY WORLD-GRAHAM/ GRUBBS & ASSOCIATES


Protect your home and budget from life's surprises with an Assurant Home Warranty, backed by a partner that supports you through every step of homeownership. Explore Plans.
© 2026 Better Homes and Gardens Real Estate LLC. An Anywhere Real Estate company. All rights reserved. Better Homes and Gardens® Real Estate is a registered trademark owned by Meredith Operations Corporation, licensed to Better Homes and Gardens Real Estate LLC and used with permission. Better Homes and Gardens Real Estate LLC fully supports the principles of the Fair Housing Act and the Equal Opportunity Act. Listing information is deemed reliable but is not guaranteed accurate.
Each office is independently owned and operated.
Any services or products provided by third parties are not provided by, affiliated with or related to Better Homes and Gardens Real Estate LLC, or its affiliated companies.