
135 Meadow Lane, Hamlet, NC 28345
Local realty services provided by:Better Homes and Gardens Real Estate Lifestyle Property Partners
135 Meadow Lane,Hamlet, NC 28345
$170,000
- 3 Beds
- 2 Baths
- 1,208 sq. ft.
- Mobile / Manufactured
- Active
Listed by: katie mabe, justin hall
Office: epp richmond county
MLS#:100606414
Source:NC_CCAR
Price summary
- Price:$170,000
- Price per sq. ft.:$140.73
About this home
Welcome Home to 135 Meadow Lane in Scotch Meadows | Hamlet! This property is situated on a spacious 1.57 Acre Lot. Large Covered Front Porch is the perfect spot for enjoying your morning coffee or enjoy an evening at home grilling out on the back deck. Kitchen with center island, lots of cabinet and counter space! Owners Suite is spacious in size with En Suite Bathroom.
Contact an agent
Home facts
- Year built:1999
- Subdivision & Development:Scotch Meadows
- Listing ID #:100606414
- Added:1 day(s) ago
- Updated:September 28, 2026 at 10:41 AM
Rooms and interior
- Bedrooms:3
- Total bathrooms:2
- Full bathrooms:2
- Rooms Total:5
- Flooring:Carpet, Laminate
- Dining Description:Eat-in Kitchen
- Kitchen Description:Dishwasher, Eat-in Kitchen, Kitchen Island, Range, Refrigerator
- Living area:1,208 sq. ft.
Heating and cooling
- Cooling:Central Air
- Heating:Electric, Heat Pump, Heating
- Central air:Yes
Structure and exterior
- Roof:Metal
- Year built:1999
- Building area:1,208 sq. ft.
- Lot area:1.57 Acres
- Lot Features:Corner Lot, Level
- Construction Materials:Aluminum Siding, Vinyl Siding, Wood Frame
- Exterior Features:Covered, Deck, Open, Porch
- Foundation Description:Crawl Space
- Levels:1 Story
Schools
- High school:Richmond Senior High
- Middle school:Hamlet
- Elementary school:Monroe Avenue
Utilities
- Water:Water Connected, Well
- Sewer:Sewer Connected
Finances and disclosures
- Price:$170,000
- Price per sq. ft.:$140.73
Features and amenities
- Appliances:Dishwasher, Dryer, Range, Refrigerator, Washer
- Laundry features:Dryer, Washer
- Amenities:Blinds/Shades
Parking
- Parking description:Circular Driveway, Gravel

New listings near 135 Meadow Lane
- New
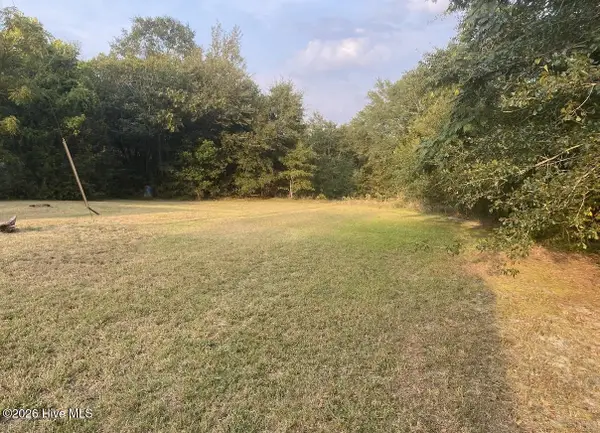 $349,000Active25 Acres
311 Louis Breeden Boulevard, Hamlet, NC 28345
MLS# 100606287Listed by: D-3 REALTY GROUP  $65,000Pending4.3 Acres
3 Glory Road, Hamlet, NC 28345
MLS# 100605557Listed by: PREMIER REAL ESTATE OF THE SANDHILLS LLC- New
 $145,900Active3 beds 1 baths
1918 Us Hwy 74 E Highway, Hamlet, NC 28345
MLS# 100605353Listed by: THOMAS REALTY - New
 $32,000Active0.83 Acres
104 Graham Street, Hamlet, NC 28345
MLS# 100603958Listed by: REALTY WORLD-GRAHAM/ GRUBBS & ASSOCIATES - New
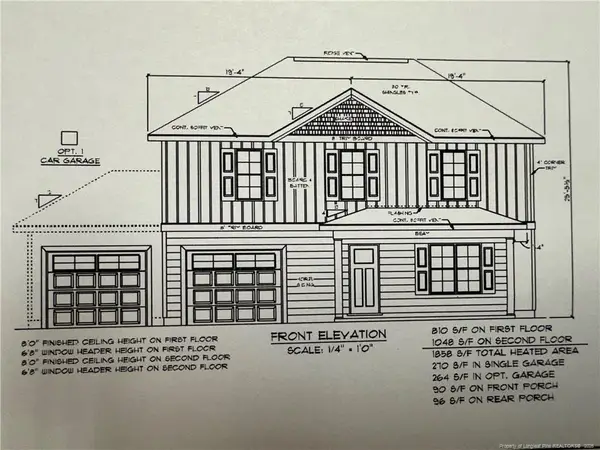 $345,000Active4 beds 3 baths1,868 sq. ft.
104 Rolands Ridge (lot 5) Road, Autryville, NC 28318
MLS# LP769577Listed by: THE LYNN RICHARDS GROUP - New
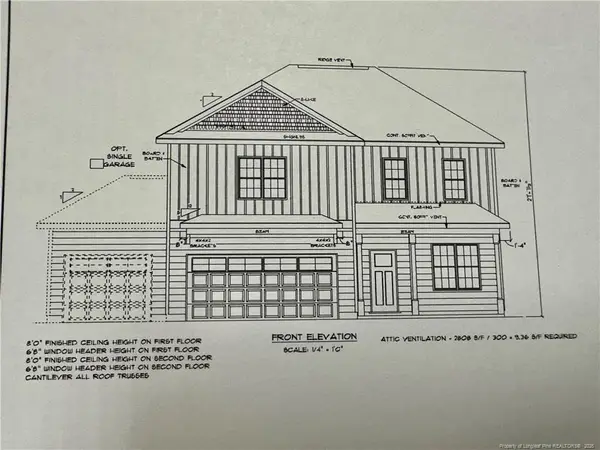 $362,500Active4 beds 3 baths1,960 sq. ft.
206 Rolands Ridge (lot 9) Road, Autryville, NC 28318
MLS# LP769596Listed by: THE LYNN RICHARDS GROUP - Open Thu, 5 to 7pm
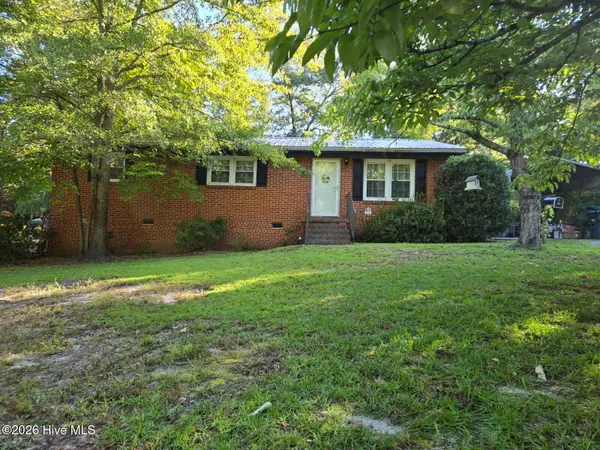 $165,000Active3 beds 2 baths1,313 sq. ft.
1002 Jefferson Street, Hamlet, NC 28345
MLS# 100604108Listed by: KELLER WILLIAMS PINEHURST 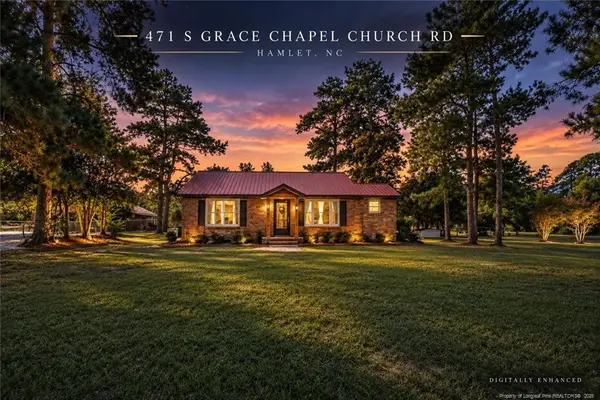 $235,000Pending3 beds 2 baths1,080 sq. ft.
471 S Grace Chapel Church Road, Hamlet, NC 28345
MLS# LP769467Listed by: HIVE REALTY GROUP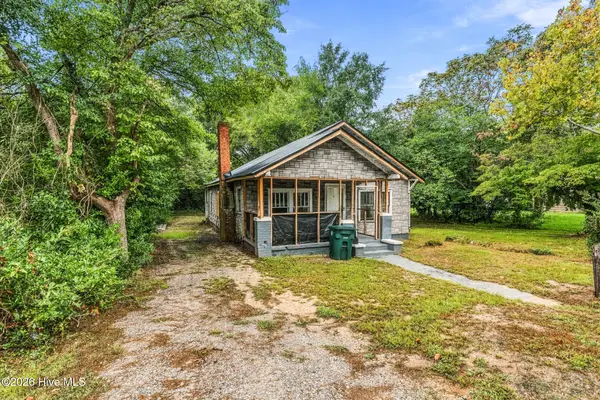 $75,000Active3 beds 1 baths1,240 sq. ft.
309 Pine Street, Hamlet, NC 28345
MLS# 100603605Listed by: PREMIER REAL ESTATE OF THE SANDHILLS LLC


Protect your home and budget from life's surprises with an Assurant Home Warranty, backed by a partner that supports you through every step of homeownership. Explore Plans.
© 2026 Better Homes and Gardens Real Estate LLC. An Anywhere Real Estate company. All rights reserved. Better Homes and Gardens® Real Estate is a registered trademark owned by Meredith Operations Corporation, licensed to Better Homes and Gardens Real Estate LLC and used with permission. Better Homes and Gardens Real Estate LLC fully supports the principles of the Fair Housing Act and the Equal Opportunity Act. Listing information is deemed reliable but is not guaranteed accurate.
Each office is independently owned and operated.
Any services or products provided by third parties are not provided by, affiliated with or related to Better Homes and Gardens Real Estate LLC, or its affiliated companies.