
261 Mount Moriah Church Road, Hamlet, NC 28345
Local realty services provided by:Better Homes and Gardens Real Estate Metro Brokers
261 Mount Moriah Church Road,Hamlet, NC 28345
$259,900
- 5 Beds
- 3 Baths
- 2,432 sq. ft.
- Mobile / Manufactured
- Active
Listed by: crystal stewart long, kelly parker
Office: carolina realty co. southeast llc.
MLS#:100617763
Source:NC_CCAR
Price summary
- Price:$259,900
- Price per sq. ft.:$106.87
About this home
Spacious, Like-New Home Outside City Limits!
Welcome to 261 Mount Mariah Church Road in Hamlet, NC! Built in 2021, this beautifully maintained manufactured home offers over 2,400 square feet of living space with 5 bedrooms and 3 bathrooms. The spacious floor plan features both a welcoming living room and a cozy den complete with an electric fireplace, providing plenty of room for relaxing or entertaining. The stunning kitchen is the heart of the home, showcasing beautiful cabinetry, like new appliances, a large center island, a stainless steel apron-front farmhouse sink, and an entertainers layout. The generous primary suite offers a relaxing retreat with a soaking tub, walk-in shower, and walk-in closet. Additional bedrooms provide plenty of flexibility for family, guests, or a home office. Outside, enjoy the convenience of a private well, carport, and storage building. Located outside the city limits in a peaceful setting, this move-in-ready home offers the space, comfort, and modern features you've been looking for. Don't miss this one!...
Contact an agent
Home facts
- Year built:2021
- Subdivision & Development:Not In Subdivision
- Listing ID #:100617763
- Added:1 day(s) ago
- Updated:November 22, 2026 at 11:42 AM
Rooms and interior
- Bedrooms:5
- Total bathrooms:3
- Full bathrooms:3
- Rooms Total:5
- Dining Description:Eat-in Kitchen
- Kitchen Description:Eat-in Kitchen, Ice Maker, Kitchen Island, Pantry, Range, Refrigerator
- Living area:2,432 sq. ft.
Heating and cooling
- Cooling:Central Air
- Heating:Electric, Heat Pump, Heating
- Central air:Yes
Structure and exterior
- Roof:Shingle
- Year built:2021
- Building area:2,432 sq. ft.
- Lot area:1.58 Acres
- Construction Materials:Steel Frame, Vinyl Siding, Wood Frame
- Exterior Features:Porch
- Foundation Description:Block, Brick/Mortar, Permanent
- Levels:1 Story
Schools
- High school:Richmond Senior High
- Middle school:Hamlet Middle
- Elementary school:Monroe Avenue Elementary
Utilities
- Water:Well
Finances and disclosures
- Price:$259,900
- Price per sq. ft.:$106.87
Features and amenities
- Appliances:Ice Maker, Range, Refrigerator
- Laundry features:Washer Hookup
- Amenities:Blinds/Shades, Ceiling Fan(s)
Parking
- Parking description:Gravel
- Carport spaces:2

New listings near 261 Mount Moriah Church Road
- New
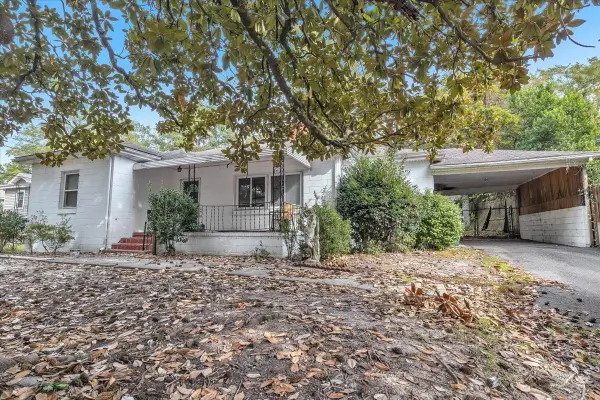 $80,000Active3 beds 1 baths1,206 sq. ft.
640 Charlotte Street, Hamlet, NC 28345
MLS# 100617786Listed by: ERA LIVE MOORE - JACKSONVILLE - New
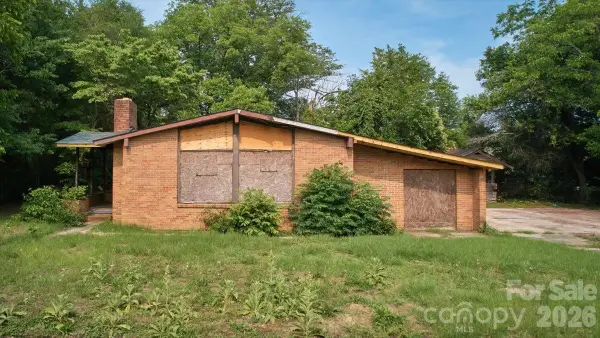 $49,900Active3 beds 2 baths
714 Pine Street Street, Hamlet, NC 28345
MLS# 4444238Listed by: DALTON WADE, INC. - New
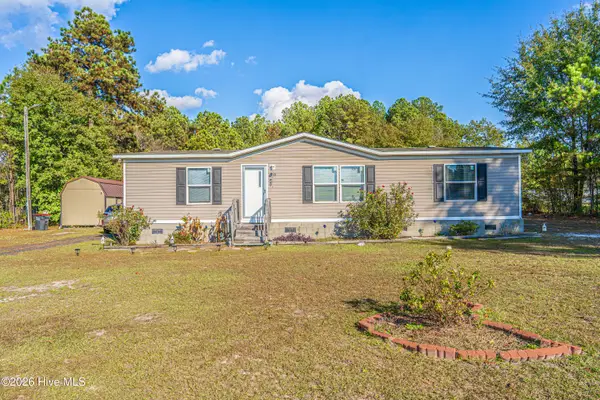 $169,900Active3 beds 2 baths1,344 sq. ft.
130 Ponderosa Drive, Hamlet, NC 28345
MLS# 100616966Listed by: CAROLINA REALTY CO. SOUTHEAST LLC - New
 $215,900Active18.1 Acres
00 Riverstead (lot 3) Road, Fayetteville, NC 28312
MLS# LP772347Listed by: EXP REALTY LLC - New
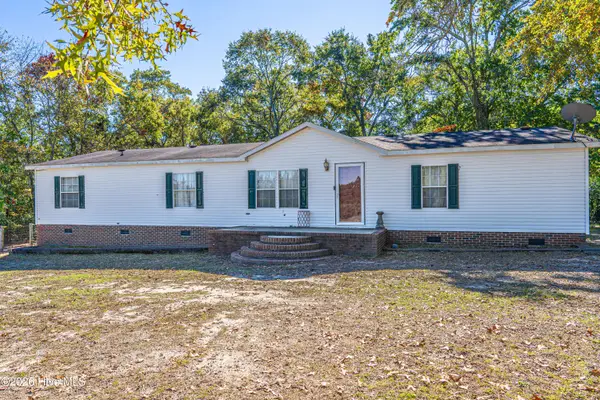 $165,000Active4 beds 2 baths1,836 sq. ft.
629 Ghio Road, Hamlet, NC 28345
MLS# 100615874Listed by: CAROLINA REALTY CO. SOUTHEAST LLC  $229,500Active2 beds 2 baths950 sq. ft.
189 Cole Store Road, Hamlet, NC 28345
MLS# 100614839Listed by: HAYDEN PROPERTIES INC.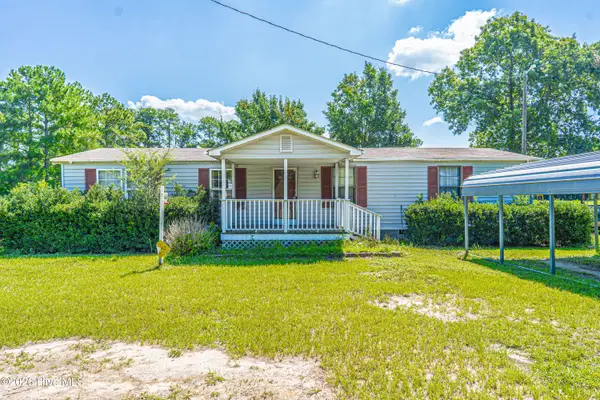 $125,000Active3 beds 2 baths1,219 sq. ft.
455 N Nc 381 Highway, Hamlet, NC 28345
MLS# 100613885Listed by: CAROLINA REALTY CO. SOUTHEAST LLC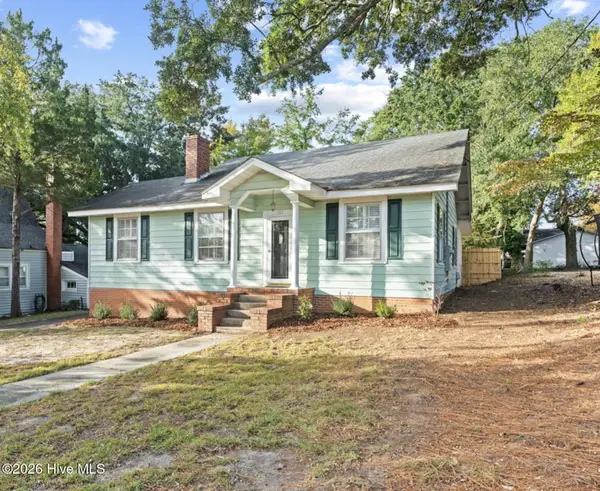 $304,900Active4 beds 3 baths1,779 sq. ft.
107 Bauersfeld Street, Hamlet, NC 28345
MLS# 100613468Listed by: THOMAS REALTY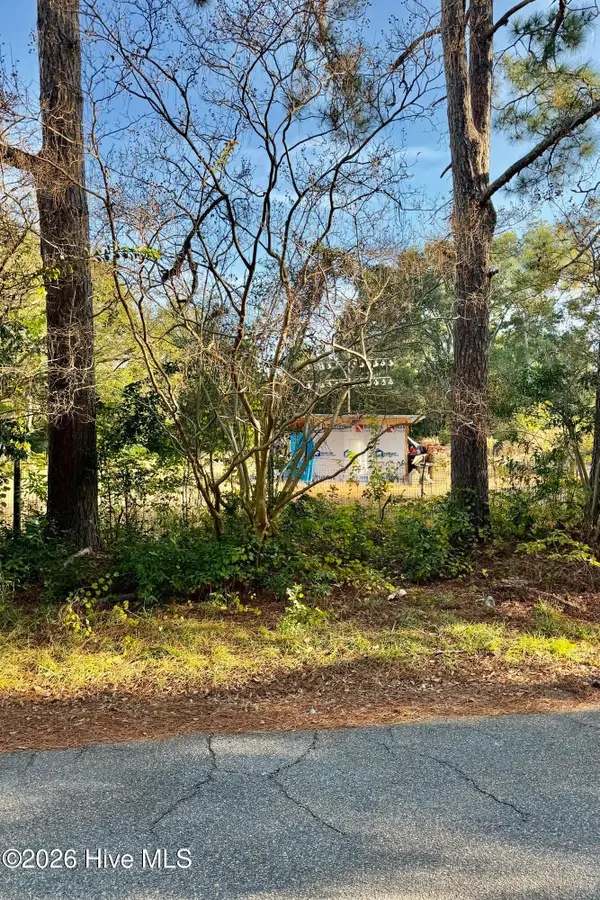 $20,000Active0.28 Acres
3 W Columbia Avenue, Hamlet, NC 28345
MLS# 100613262Listed by: PREMIER REAL ESTATE OF THE SANDHILLS LLC


Protect your home and budget from life's surprises with an Assurant Home Warranty, backed by a partner that supports you through every step of homeownership. Explore Plans.
© 2026 Better Homes and Gardens Real Estate LLC. An Anywhere Real Estate company. All rights reserved. Better Homes and Gardens® Real Estate is a registered trademark owned by Meredith Operations Corporation, licensed to Better Homes and Gardens Real Estate LLC and used with permission. Better Homes and Gardens Real Estate LLC fully supports the principles of the Fair Housing Act and the Equal Opportunity Act. Listing information is deemed reliable but is not guaranteed accurate.
Each office is independently owned and operated.
Any services or products provided by third parties are not provided by, affiliated with or related to Better Homes and Gardens Real Estate LLC, or its affiliated companies.