
103 Shop Branch Lane, Hampstead, NC 28443
Local realty services provided by:Better Homes and Gardens Real Estate Lifestyle Property Partners
103 Shop Branch Lane,Hampstead, NC 28443
$275,000
- 3 Beds
- 2 Baths
- 1,971 sq. ft.
- Mobile / Manufactured
- Active
Listed by: lisa m page, next page team
Office: real broker llc.
MLS#:100606905
Source:NC_CCAR
Price summary
- Price:$275,000
- Price per sq. ft.:$139.52
About this home
Welcome home to this 3 bedroom, 2 bathroom home on a private lot of nearly half an acre. The welcoming, spacious front porch is a comfortable spot to enjoy your morning coffee or unwind at the end of the day. Inside, two living rooms offer flexibility for relaxing or entertaining. A cozy fireplace adds character, while abundant windows bring natural light throughout the home. The bonus room provides even more options as a home office, hobby room, or even a guest space. The spacious kitchen features real wood cabinets and ample countertop space for meal prep and entertaining, and generous closets provide plenty of storage throughout the home. A sliding glass door connects the living space to the back deck, making it easy to enjoy the fenced backyard. The carport offers covered parking and additional storage, and the solar panels, paid off at closing, will help reduce energy costs for the buyer. Schedule your showing today!
Contact an agent
Home facts
- Year built:1997
- Subdivision & Development:Bay Harbor
- Listing ID #:100606905
- Added:1 day(s) ago
- Updated:September 29, 2026 at 09:53 PM
Rooms and interior
- Bedrooms:3
- Total bathrooms:2
- Full bathrooms:2
- Rooms Total:7
- Flooring:Vinyl
- Kitchen Description:Dishwasher, Refrigerator
- Living area:1,971 sq. ft.
Heating and cooling
- Cooling:Central Air
- Heating:Electric, Heat Pump, Heating
- Central air:Yes
Structure and exterior
- Roof:Composition, Shingle
- Year built:1997
- Building area:1,971 sq. ft.
- Lot area:0.47 Acres
- Construction Materials:Steel Frame, Vinyl Siding
- Exterior Features:Deck, Porch
- Foundation Description:Block
- Levels:1 Story
Schools
- High school:Topsail
- Middle school:Topsail
- Elementary school:Topsail
Utilities
- Water:Well
- Sewer:Sewer Tap Available
Finances and disclosures
- Price:$275,000
- Price per sq. ft.:$139.52
Features and amenities
- Appliances:Dishwasher, Dryer, Refrigerator, Washer
- Laundry features:Dryer, Washer
- Amenities:Ceiling Fan(s)
Parking
- Parking description:On Site, Unpaved
- Carport spaces:1

New listings near 103 Shop Branch Lane
- New
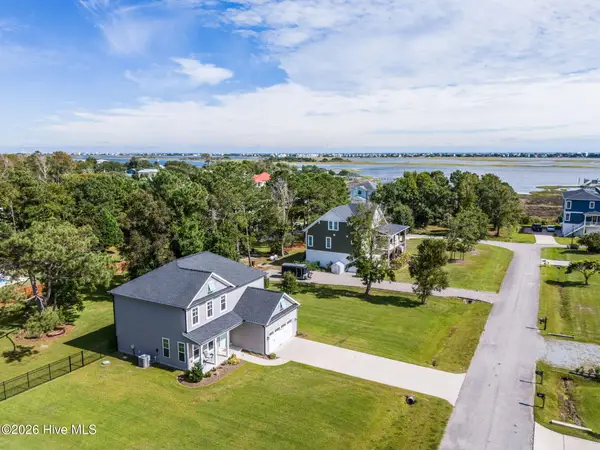 $589,500Active3 beds 3 baths2,321 sq. ft.
235 Topsail Watch Drive, Hampstead, NC 28443
MLS# 100606749Listed by: COLDWELL BANKER SEA COAST ADVANTAGE-HAMPSTEAD - Open Sat, 11am to 1pmNew
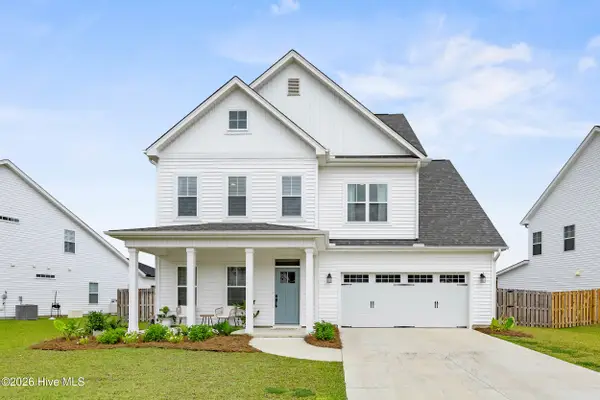 $599,900Active4 beds 4 baths2,981 sq. ft.
424 Northern Pintail Place, Hampstead, NC 28443
MLS# 100606694Listed by: RE/MAX ESSENTIAL - New
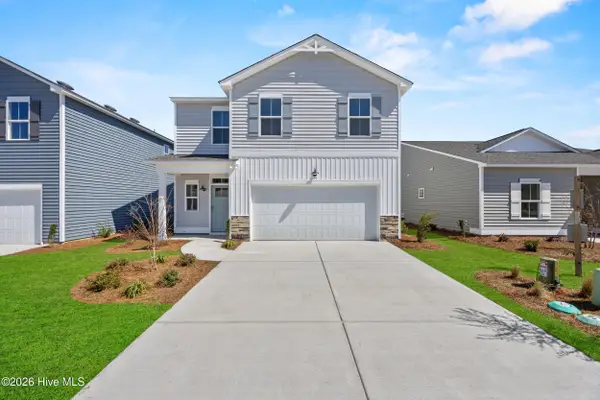 $396,790Active4 beds 3 baths1,865 sq. ft.
79 W Farley Drive #80, Hampstead, NC 28443
MLS# 100606716Listed by: COLDWELL BANKER SEA COAST ADVANTAGE - New
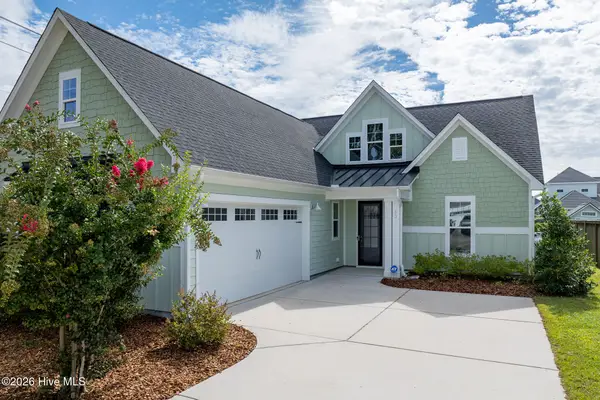 Listed by BHGRE$495,000Active3 beds 3 baths2,196 sq. ft.
13 Meon Lane, Hampstead, NC 28443
MLS# 100606725Listed by: BETTER HOMES AND GARDENS REAL ESTATE TREASURE - New
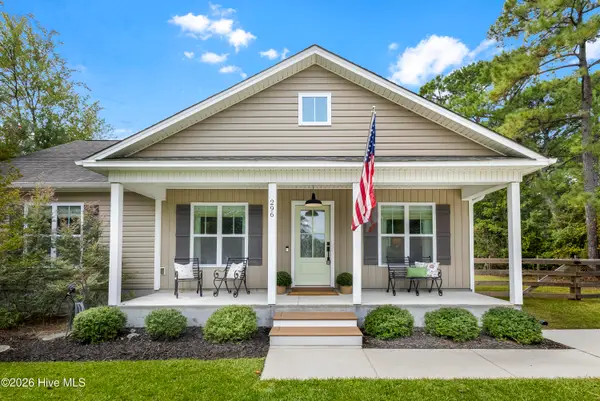 $369,900Active3 beds 2 baths1,220 sq. ft.
296 Topsail Plantation Drive, Hampstead, NC 28443
MLS# 100606612Listed by: REAL BROKER LLC - New
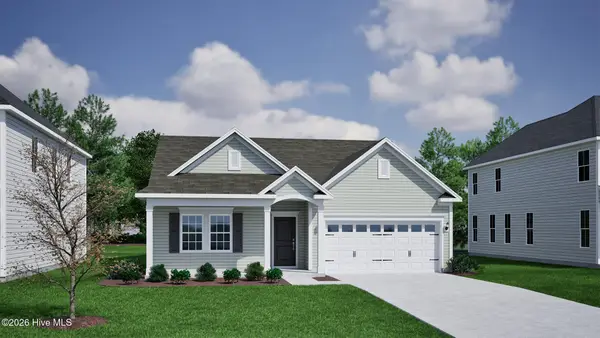 $633,244Active4 beds 3 baths2,196 sq. ft.
188 Lookout Point, Hampstead, NC 28443
MLS# 100606317Listed by: MUNGO HOMES - New
 $180,000Active0.83 Acres
Tract 2 Nc-210, Hampstead, NC 28443
MLS# 100605935Listed by: KELLER WILLIAMS INNOVATE-WILMINGTON - New
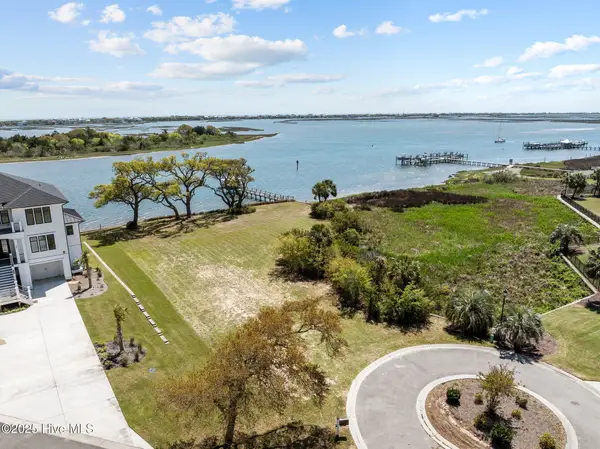 $1,675,000Active0.88 Acres
Lot 21r Shipyard Lane, Hampstead, NC 28443
MLS# 100605851Listed by: RE/MAX ESSENTIAL - Open Sun, 12 to 3pm
 $619,000Pending3 beds 3 baths2,561 sq. ft.
645 Sawgrass Road, Hampstead, NC 28443
MLS# 100605707Listed by: COASTAL REALTY ASSOCIATES LLC


Protect your home and budget from life's surprises with an Assurant Home Warranty, backed by a partner that supports you through every step of homeownership. Explore Plans.
© 2026 Better Homes and Gardens Real Estate LLC. An Anywhere Real Estate company. All rights reserved. Better Homes and Gardens® Real Estate is a registered trademark owned by Meredith Operations Corporation, licensed to Better Homes and Gardens Real Estate LLC and used with permission. Better Homes and Gardens Real Estate LLC fully supports the principles of the Fair Housing Act and the Equal Opportunity Act. Listing information is deemed reliable but is not guaranteed accurate.
Each office is independently owned and operated.
Any services or products provided by third parties are not provided by, affiliated with or related to Better Homes and Gardens Real Estate LLC, or its affiliated companies.