
104 Dragonfly Lane, Hampstead, NC 28443
Local realty services provided by:Better Homes and Gardens Real Estate Lifestyle Property Partners
104 Dragonfly Lane,Hampstead, NC 28443
$1,800,000
- 5 Beds
- 5 Baths
- 3,914 sq. ft.
- Single family
- Active
Listed by: matthew c costin
Office: nest realty
MLS#:100587778
Source:NC_CCAR
Price summary
- Price:$1,800,000
- Price per sq. ft.:$459.89
About this home
Tucked within the iconic community of Pecan Grove Plantation, this to-be-built custom residence offers the rare opportunity to create something extraordinary in one of Hampstead's most desirable settings. Positioned on a beautifully wooded 0.89-acre homesite with pond views that backs up to a natural area. Spanning nearly 4,000 square feet, the proposed plan balances architectural presence with everyday livability. The main level is anchored by an expansive living room with a fireplace and seamless connection to the dining area and chef's kitchen. The kitchen overlooks the living and dining spaces and features premium Thermador appliances, generous prep areas, and a scullery tucked discreetly behind, perfect for keeping the main space polished while hosting. The primary suite is privately situated on the main level and offers a spacious retreat complete with an ensuite bath and an oversized walk-in closet. A rear foyer provides practical access to the three-car garage. Upstairs, the layout continues to impress. One bedroom features its own ensuite bath, while two additional bedrooms share a well-appointed full bathroom and are complemented by a central family room. Above the garage, a separate guest suite provides added flexibility for extended stays or multigenerational living. Outdoor living is just as intentional. Multiple covered porches extend the living space and invite year-round enjoyment, including a covered porch with its own fireplace for cozy coastal evenings. The backyard is designed as a private retreat, highlighted by a stunning heated saltwater pool (optional) and a convenient poolside half bath. An outdoor kitchen option further enhances the entertaining experience. Buyers may have the opportunity to personalize select finishes with Jefferies Kidd Builders, depending on the stage of construction. Located within a gated, amenity-rich waterfront community, residents enjoy access to a private boat ramp, community pool, clubhouse, fitness center, and tennis courts....
Contact an agent
Home facts
- Year built:2026
- Subdivision & Development:Pecan Grove Plantation
- Listing ID #:100587778
- Added:90 day(s) ago
- Updated:October 08, 2026 at 10:38 AM
Rooms and interior
- Bedrooms:5
- Total bathrooms:5
- Full bathrooms:4
- Half bathrooms:1
- Rooms Total:11
- Dining Description:Eat-in Kitchen
- Bathrooms Description:Walk-in Shower
- Kitchen Description:Eat-in Kitchen, Kitchen Island, Pantry
- Bedroom Description:Master Downstairs, Walk-In Closet(s)
- Living area:3,914 sq. ft.
Heating and cooling
- Cooling:Central Air
- Heating:Electric, Forced Air, Heat Pump, Heating
- Central air:Yes
Structure and exterior
- Roof:Metal
- Year built:2026
- Building area:3,914 sq. ft.
- Lot area:0.89 Acres
- Construction Materials:Fiber Cement, Wood Frame
- Exterior Features:Covered
- Foundation Description:Raised, Slab
- Levels:2 Story
Schools
- High school:Topsail
- Middle school:Topsail
- Elementary school:North Topsail
Finances and disclosures
- Price:$1,800,000
- Price per sq. ft.:$459.89
Features and amenities
- Amenities:Boat Dock, Clubhouse, Community Pool, Fitness Center, Gated, Management, Playground, RV/Boat Storage, Solid Surface, Street Lights, Taxes, Tennis Court(s), Walk-In Closet(s)
- Pool features:Community Pool
Parking
- Total parking spaces:3
- Parking description:Attached, Attached Garage, Garage, Garage Door Opener, Lighted, On Site, Paved
- Garage:Yes
- Garage spaces:3

New listings near 104 Dragonfly Lane
- New
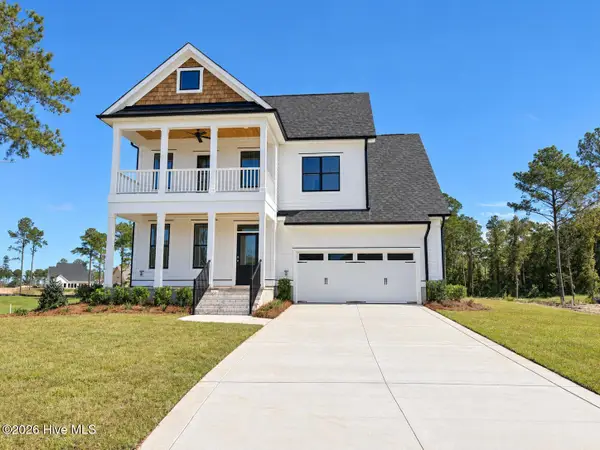 $819,800Active4 beds 4 baths2,945 sq. ft.
96 Halcyon Drive, Hampstead, NC 28443
MLS# 100608848Listed by: COLDWELL BANKER SEA COAST ADVANTAGE - New
 $839,000Active4 beds 3 baths2,777 sq. ft.
210 Knots Bend Drive, Hampstead, NC 28443
MLS# 100608755Listed by: DESTINATION REALTY CORPORATION, LLC - New
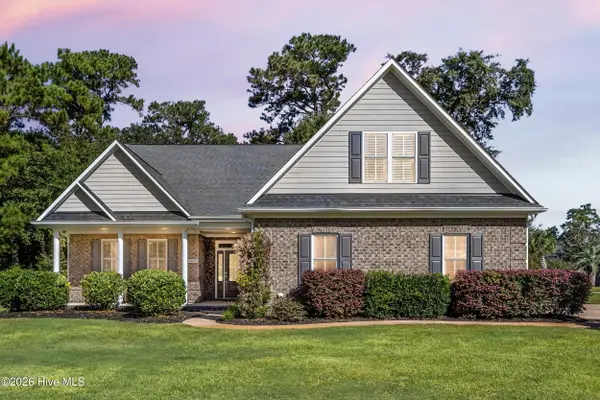 $659,900Active4 beds 3 baths2,858 sq. ft.
323 Crown Pointe Drive, Hampstead, NC 28443
MLS# 100608783Listed by: COLDWELL BANKER SEA COAST ADVANTAGE - New
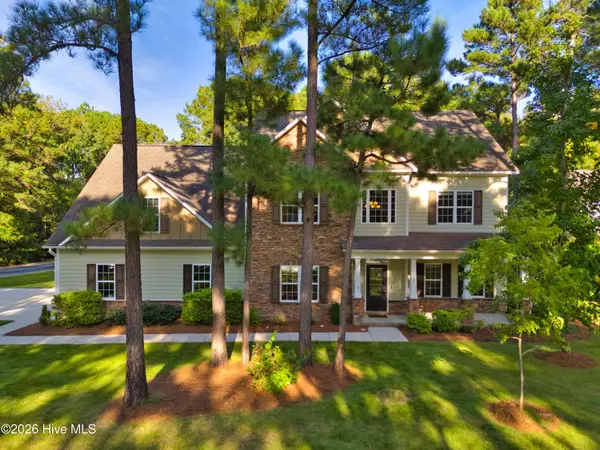 $965,000Active4 beds 4 baths3,878 sq. ft.
25 Aster Place, Hampstead, NC 28443
MLS# 100608668Listed by: SOLD BUY THE SEA REALTY - New
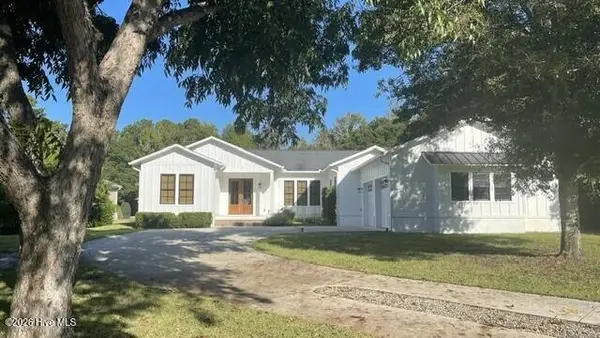 $825,000Active3 beds 3 baths2,254 sq. ft.
351 Olde Point Road, Hampstead, NC 28443
MLS# 100608575Listed by: INTRACOASTAL REALTY CORPORATION - New
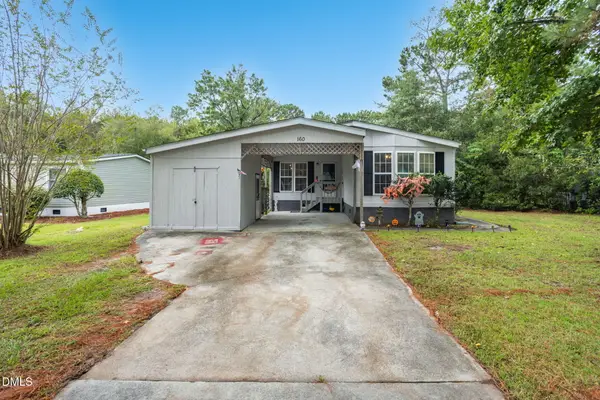 $189,000Active2 beds 2 baths1,280 sq. ft.
160 Champion Drive, Hampstead, NC 28443
MLS# 10196897Listed by: MARK SPAIN REAL ESTATE - New
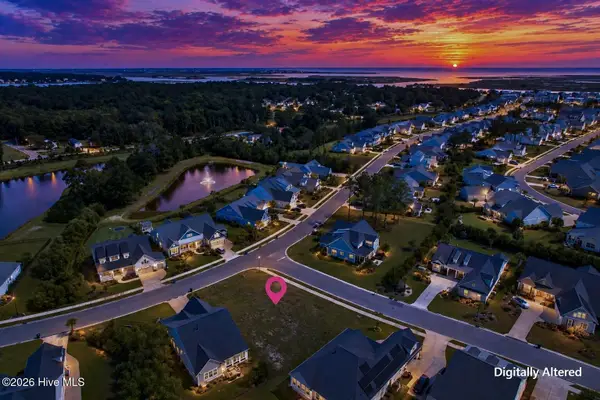 $225,000Active0.28 Acres
Lot#111 Anchors Away Road, Hampstead, NC 28443
MLS# 100607888Listed by: COLDWELL BANKER SEA COAST ADVANTAGE - New
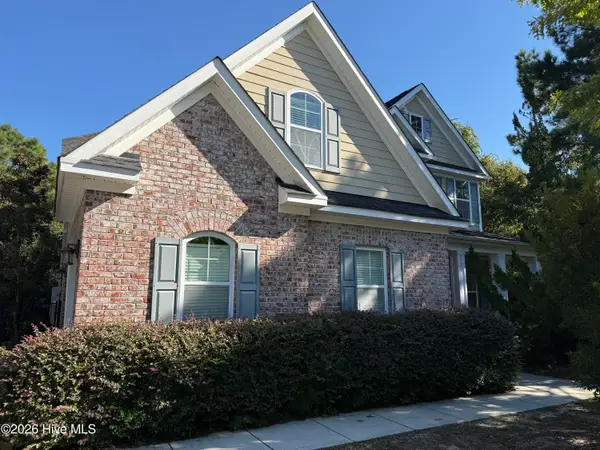 $939,000Active4 beds 4 baths3,625 sq. ft.
126 Summerset Landing, Hampstead, NC 28443
MLS# 100607803Listed by: PREMIER REALTY GROUP - New
 $479,600Active3 beds 3 baths2,136 sq. ft.
212 S Bandwheel Way, Hampstead, NC 28443
MLS# 100607732Listed by: COLDWELL BANKER SEA COAST ADVANTAGE  $49,900Pending0.6 Acres
270 Williams Store Road, Hampstead, NC 28443
MLS# 100607738Listed by: COASTAL REALTY ASSOCIATES LLC


Protect your home and budget from life's surprises with an Assurant Home Warranty, backed by a partner that supports you through every step of homeownership. Explore Plans.
© 2026 Better Homes and Gardens Real Estate LLC. An Anywhere Real Estate company. All rights reserved. Better Homes and Gardens® Real Estate is a registered trademark owned by Meredith Operations Corporation, licensed to Better Homes and Gardens Real Estate LLC and used with permission. Better Homes and Gardens Real Estate LLC fully supports the principles of the Fair Housing Act and the Equal Opportunity Act. Listing information is deemed reliable but is not guaranteed accurate.
Each office is independently owned and operated.
Any services or products provided by third parties are not provided by, affiliated with or related to Better Homes and Gardens Real Estate LLC, or its affiliated companies.