
106 Sailor Sky Way, Hampstead, NC 28443
Local realty services provided by:Better Homes and Gardens Real Estate Lifestyle Property Partners
106 Sailor Sky Way,Hampstead, NC 28443
$499,000
- 3 Beds
- 3 Baths
- 2,234 sq. ft.
- Single family
- Active
Listed by: nicole m maready
Office: maready real estate, llc.
MLS#:100599559
Source:NC_CCAR
Price summary
- Price:$499,000
- Price per sq. ft.:$223.37
About this home
For Sale By Owner: please contact your agent for questions or to schedule a showing----Meticulously maintained, BEAUTIFUL pond front home in Wyndwater development and Topsail schools. Features an open-concept layout with kitchen, dining area and family room. Picturesque water views from this premium pond-front lot. Special features include the gas fireplace in the living room, 9-ft+ ceilings throughout, and luxury vinyl plank flooring. The heart of the home features stainless steel appliances, flawless sparkling granite countertops and pristine self closing-cabinetry with zero wear and tear. The large private primary bedroom is located on the first floor with scenic pond views, attached bathroom and walk in closet. The first floor also features a bedroom/or office, full sized bath and laundry room. Upstairs, there is an additional bedroom, full bath and oversized versatile bonus room that can easily function as a media room, home office, or an additional bedroom. Although built in 2019, this home has been impeccably maintained. Enjoy the benefits of a newer build with all the expensive upgrades and extras already completed, including custom blinds, and mature landscaping. Other extras include epoxy floors on front and back porch and 2 car garage, and a completely enclosed backyard with wrought iron fence. This home is truly beautiful and completely move-in-ready- your private oasis awaits! Schedule your exclusive tour today before this rare gem is gone....
Contact an agent
Home facts
- Year built:2019
- Subdivision & Development:Wyndwater
- Listing ID #:100599559
- Added:46 day(s) ago
- Updated:October 14, 2026 at 10:43 AM
Rooms and interior
- Bedrooms:3
- Total bathrooms:3
- Full bathrooms:3
- Rooms Total:7
- Flooring:Carpet, Tile
- Bathrooms Description:Walk-in Shower
- Kitchen Description:Dishwasher, Disposal, Pantry, Range, Refrigerator
- Bedroom Description:Master Downstairs, Walk-In Closet(s)
- Living area:2,234 sq. ft.
Heating and cooling
- Cooling:Central Air
- Heating:Electric, Heat Pump, Heating
- Central air:Yes
Structure and exterior
- Roof:Architectural Shingle
- Year built:2019
- Building area:2,234 sq. ft.
- Lot area:0.22 Acres
- Construction Materials:Fiber Cement, Wood Frame
- Exterior Features:Covered, Irrigation System, Porch
- Foundation Description:Raised, Slab
- Levels:1.5 Story
Schools
- High school:Topsail
- Middle school:Surf City
- Elementary school:North Topsail
Utilities
- Water:County Water, Water Connected
- Sewer:Sewer Connected
Finances and disclosures
- Price:$499,000
- Price per sq. ft.:$223.37
Features and amenities
- Appliances:Dishwasher, Disposal, Range, Refrigerator
- Laundry features:Laundry Room
- Amenities:Blinds/Shades, Ceiling Fan(s), Clubhouse, Community Pool, Trash, Walk-In Closet(s)
- Pool features:Community Pool
Parking
- Total parking spaces:4
- Parking description:Attached Garage, Concrete, On Site
- Garage:Yes
- Garage spaces:2

New listings near 106 Sailor Sky Way
- New
 $780,000Active5 beds 4 baths3,027 sq. ft.
134 Wild Berry Lane, Hampstead, NC 28443
MLS# 100610102Listed by: COASTAL REALTY ASSOCIATES LLC - New
 $925,000Active4 beds 3 baths3,223 sq. ft.
209 Bates Retreat, Hampstead, NC 28443
MLS# 100609987Listed by: SOUTHERN REALTY GROUP LLC - New
 $389.9Active4 beds 3 baths1,865 sq. ft.
29 Brookfield Branch Drive #29, Hampstead, NC 28443
MLS# 100609678Listed by: COLDWELL BANKER SEA COAST ADVANTAGE - New
 $3,519,000Active4 beds 4 baths3,606 sq. ft.
125 Dogwood Lane, Hampstead, NC 28443
MLS# 100609615Listed by: KELLER WILLIAMS INNOVATE-WILMINGTON - New
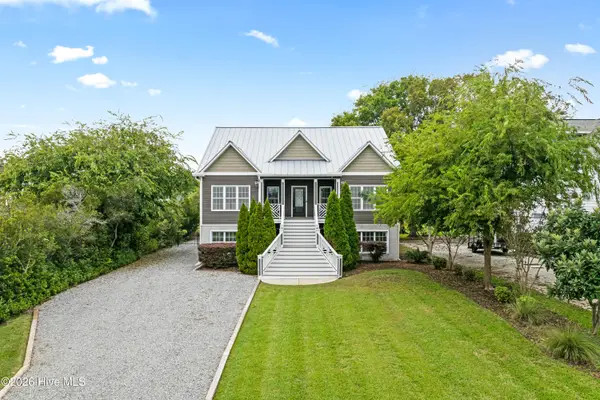 $1,399,000Active3 beds 4 baths3,014 sq. ft.
1017 Mallard Bay Road, Hampstead, NC 28443
MLS# 100609519Listed by: COASTAL REALTY ASSOCIATES LLC  $1,349,000Pending3 beds 4 baths2,915 sq. ft.
351 E Wayfinder Lane, Hampstead, NC 28443
MLS# 100609434Listed by: DESTINATION REALTY CORPORATION, LLC- New
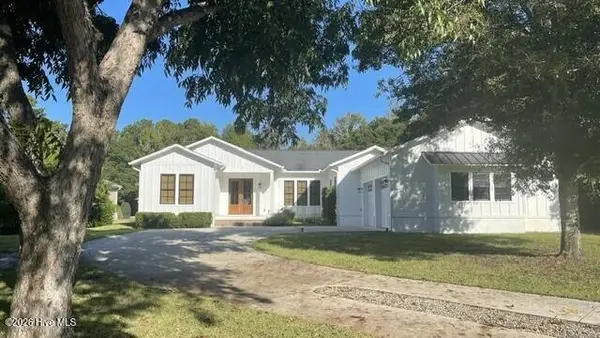 $825,000Active3 beds 3 baths2,254 sq. ft.
351 Olde Point Loop, Hampstead, NC 28443
MLS# 100608575Listed by: INTRACOASTAL REALTY CORPORATION - New
 $749,000Active3 beds 4 baths2,216 sq. ft.
52 Pier View Court, Hampstead, NC 28443
MLS# 100609226Listed by: DESTINATION REALTY CORPORATION, LLC - New
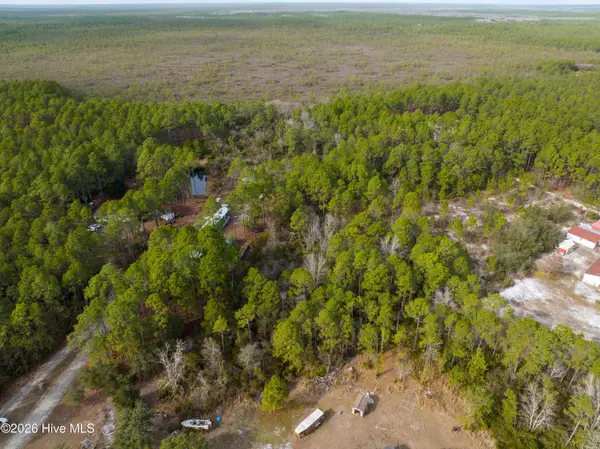 Listed by BHGRE$69,000Active3.5 Acres
Tbd Double Oaks Drive, Hampstead, NC 28443
MLS# 100608992Listed by: BETTER HOMES AND GARDENS REAL ESTATE TREASURE 4 - New
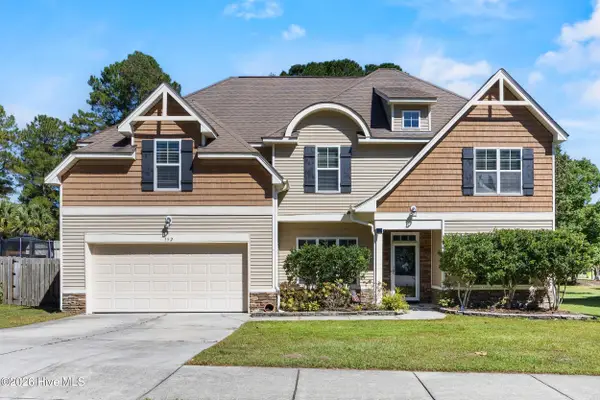 $515,000Active4 beds 3 baths3,075 sq. ft.
152 Cornel Lane, Hampstead, NC 28443
MLS# 100608995Listed by: SERHANT


Protect your home and budget from life's surprises with an Assurant Home Warranty, backed by a partner that supports you through every step of homeownership. Explore Plans.
© 2026 Better Homes and Gardens Real Estate LLC. An Anywhere Real Estate company. All rights reserved. Better Homes and Gardens® Real Estate is a registered trademark owned by Meredith Operations Corporation, licensed to Better Homes and Gardens Real Estate LLC and used with permission. Better Homes and Gardens Real Estate LLC fully supports the principles of the Fair Housing Act and the Equal Opportunity Act. Listing information is deemed reliable but is not guaranteed accurate.
Each office is independently owned and operated.
Any services or products provided by third parties are not provided by, affiliated with or related to Better Homes and Gardens Real Estate LLC, or its affiliated companies.