
1152 Grandview Drive, Hampstead, NC 28443
Local realty services provided by:Better Homes and Gardens Real Estate Native American Group
1152 Grandview Drive,Hampstead, NC 28443
$699,900
- 4 Beds
- 3 Baths
- 2,595 sq. ft.
- Single family
- Pending
Listed by: merritt anderson crawley
Office: nest realty
MLS#:100597560
Source:NC_CCAR
Price summary
- Price:$699,900
- Price per sq. ft.:$269.71
About this home
From the moment you arrive, this home makes a statement with its cheerful blue exterior, classic red door, manicured landscaping, and welcoming coastal charm. Set on a generous 0.46 acre lot, the property offers nearly 2,600 square feet, with most of the home conveniently situated on the first floor. Inside, wide-plank flooring flows throughout the main living areas, complemented by elevated crown molding and beautiful details throughout. The living room features vaulted ceilings, a gas-log fireplace, custom built-ins, and oversized sliding glass doors that open to the screened porch, making indoor to outdoor entertaining a breeze. The kitchen boasts granite countertops, a glossy subway-tile backsplash, upgraded appliances including a gas range, an oversized island with seating, and a dedicated pantry. A dining room sits off of the kitchen and living room. The first-floor primary suite is generously sized and finished with a tray ceiling, and features two separate walk-in closets and a stunning ensuite bath with dual vanities and an oversized walk-in shower tiled from floor to ceiling. Two additional bedrooms and a full bathroom with a tub/shower combination are also located on the main level. Upstairs, a spacious bonus room offers incredible flexibility, perfect for a home office, playroom, media room, or private retreat. A fourth bedroom and full bathroom are located off the bonus room, creating an ideal guest suite or multigenerational living space. There is also an abundance of attic storage! Outdoor living is just as inviting. The screened porch features a beautiful tongue-and-groove ceiling and overlooks the expansive backyard, where mature trees create a naturally shaded setting. The home's cul-de-sac location is also a bonus! Thoughtful upgrades include a lead-lag water filtration system designed to remove PFAS and other contaminants, a tankless water heater, irrgation system and a whole-home generator with transfer switch and a 500-gallon buried propane tank. And then there is the Eagles Watch lifestyle. Residents enjoy a handful of impressive amenities including a community pool and clubhouse, indoor and outdoor entertaining spaces, fitness facility, a private dock with kayak launch, and easy access to the Bald Eagle Reserve, where you can enjoy scenic walking trails....
Contact an agent
Home facts
- Year built:2022
- Subdivision & Development:Eagle's Watch
- Listing ID #:100597560
- Added:6 day(s) ago
- Updated:August 27, 2026 at 08:37 AM
Rooms and interior
- Bedrooms:4
- Total bathrooms:3
- Full bathrooms:3
- Rooms Total:9
- Flooring:Carpet, Laminate, Tile
- Bathrooms Description:Walk-in Shower
- Kitchen Description:Dishwasher, Kitchen Island, Refrigerator
- Bedroom Description:Master Downstairs, Walk-In Closet(s)
- Living area:2,595 sq. ft.
Heating and cooling
- Cooling:Central Air
- Heating:Electric, Fireplace(s), Forced Air, Heat Pump, Heating, Propane
- Central air:Yes
Structure and exterior
- Roof:Shingle
- Year built:2022
- Building area:2,595 sq. ft.
- Lot area:0.46 Acres
- Construction Materials:Fiber Cement, Wood Frame
- Exterior Features:Porch, Screened
- Foundation Description:Slab
- Levels:2 Story
Schools
- High school:Topsail
- Middle school:Topsail
- Elementary school:Topsail
Utilities
- Water:Water Connected
Finances and disclosures
- Price:$699,900
- Price per sq. ft.:$269.71
Features and amenities
- Appliances:Dishwasher, Dryer, Refrigerator, Washer
- Laundry features:Dryer, Laundry Room, Washer
- Amenities:Blinds/Shades, Ceiling Fan(s), Clubhouse, Community Pool, Fitness Center, Gated, Jogging Path, Picnic Area, Solid Surface, Trail(s), Tray Ceiling(s), Walk-In Closet(s), Whole-Home Generator
- Pool features:Community Pool
Parking
- Total parking spaces:2
- Parking description:Attached, Attached Garage, Garage Door Opener
- Garage:Yes
- Garage spaces:2

New listings near 1152 Grandview Drive
- New
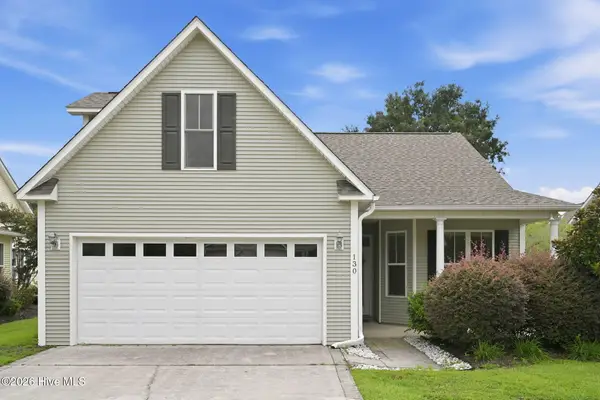 $334,500Active3 beds 4 baths1,862 sq. ft.
130 Azalea Drive, Hampstead, NC 28443
MLS# 100599129Listed by: THE OCEANAIRE REALTY - New
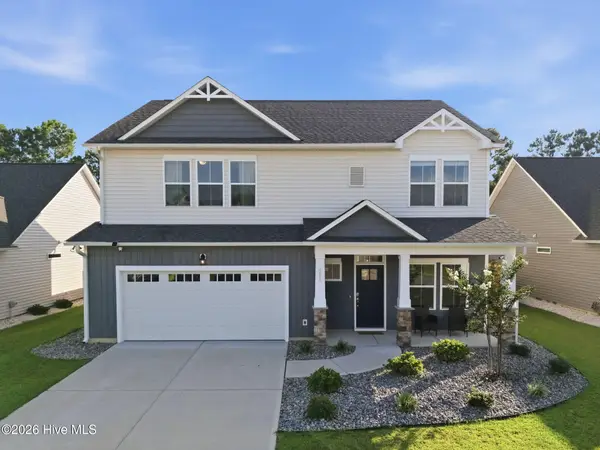 $535,000Active4 beds 3 baths2,501 sq. ft.
281 E Maritt Street, Hampstead, NC 28443
MLS# 100599068Listed by: CENTURY 21 COASTAL ADVANTAGE - New
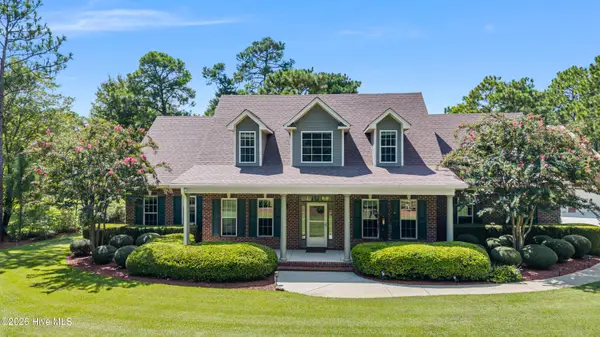 $1,100,000Active3 beds 3 baths3,185 sq. ft.
2357 Pinnacle Parkway, Hampstead, NC 28443
MLS# 100598417Listed by: BERKSHIRE HATHAWAY HOMESERVICES CAROLINA PREMIER PROPERTIES - New
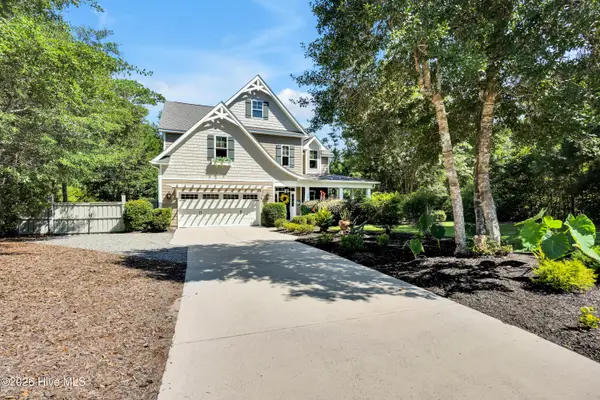 $850,000Active4 beds 4 baths3,324 sq. ft.
79 Rice Flat Bay Street, Hampstead, NC 28443
MLS# 100598787Listed by: BLUECOAST REALTY CORPORATION - New
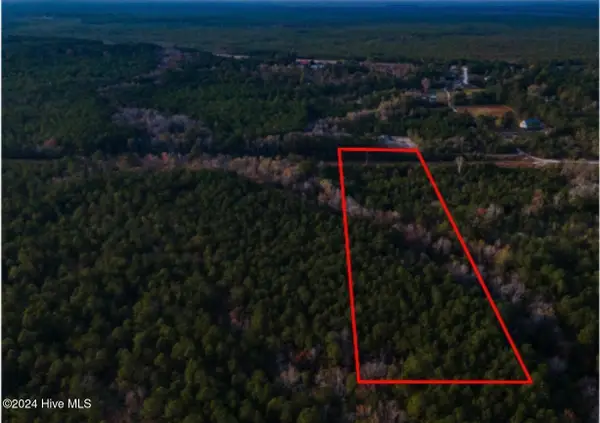 $250,000Active5.16 Acres
8 Hardison Drive, Hampstead, NC 28443
MLS# 100598712Listed by: KELLER WILLIAMS INNOVATE-WILMINGTON - New
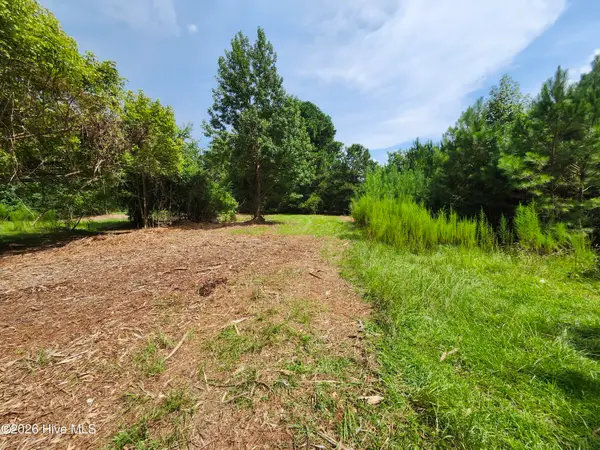 $390,000Active4.62 Acres
306 Howards Landing Road, Hampstead, NC 28443
MLS# 100598717Listed by: COASTAL PROPERTIES - New
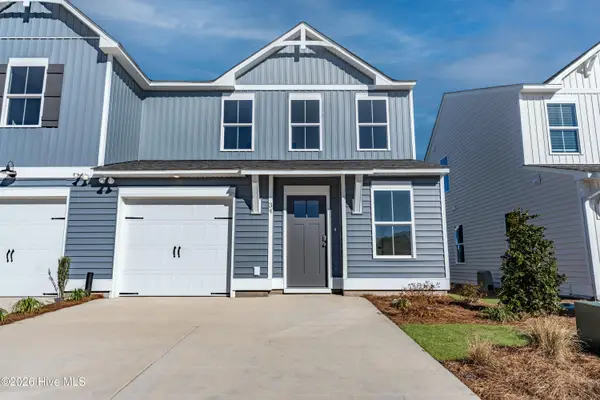 $338,574Active3 beds 3 baths1,592 sq. ft.
Tbd W Creamery Lane #145, Hampstead, NC 28443
MLS# 100598596Listed by: COLDWELL BANKER SEA COAST ADVANTAGE - New
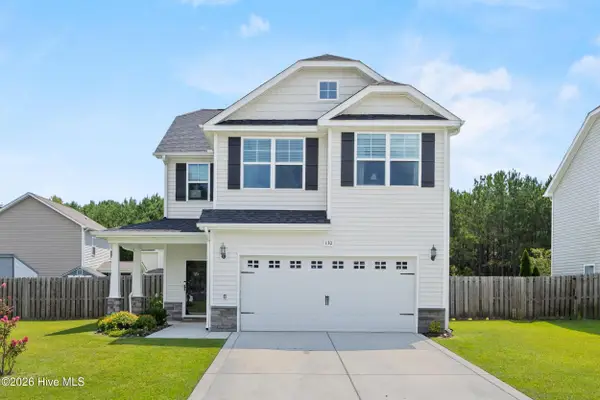 $400,000Active4 beds 3 baths1,909 sq. ft.
130 Poplar Branch Way, Hampstead, NC 28443
MLS# 100598406Listed by: REAL BROKER LLC 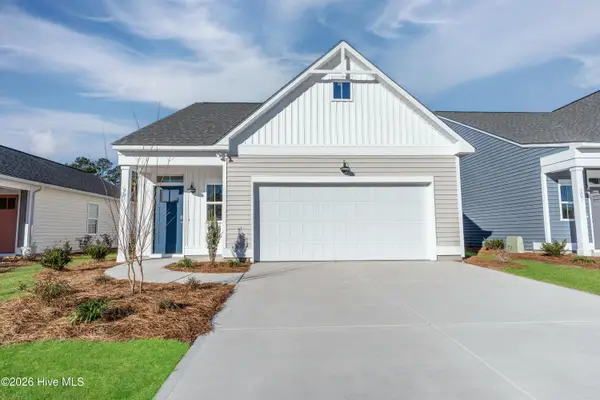 $377,079Pending3 beds 3 baths1,498 sq. ft.
33 E Pioneer Way #153, Hampstead, NC 28443
MLS# 100598362Listed by: COLDWELL BANKER SEA COAST ADVANTAGE- New
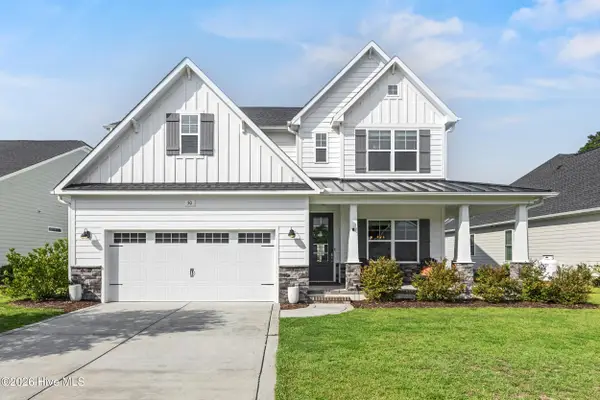 $552,000Active4 beds 3 baths2,757 sq. ft.
50 Sailor Sky Way, Hampstead, NC 28443
MLS# 100597315Listed by: LANDMARK SOTHEBY'S INTERNATIONAL REALTY


Protect your home and budget from life's surprises with an Assurant Home Warranty, backed by a partner that supports you through every step of homeownership. Explore Plans.
© 2026 Better Homes and Gardens Real Estate LLC. An Anywhere Real Estate company. All rights reserved. Better Homes and Gardens® Real Estate is a registered trademark owned by Meredith Operations Corporation, licensed to Better Homes and Gardens Real Estate LLC and used with permission. Better Homes and Gardens Real Estate LLC fully supports the principles of the Fair Housing Act and the Equal Opportunity Act. Listing information is deemed reliable but is not guaranteed accurate.
Each office is independently owned and operated.
Any services or products provided by third parties are not provided by, affiliated with or related to Better Homes and Gardens Real Estate LLC, or its affiliated companies.