
281 E Maritt Street, Hampstead, NC 28443
Local realty services provided by:Better Homes and Gardens Real Estate Elliott Coastal Living
281 E Maritt Street,Hampstead, NC 28443
$535,000
- 4 Beds
- 3 Baths
- 2,501 sq. ft.
- Single family
- Active
Listed by: jason 'chip' ruff
Office: century 21 coastal advantage
MLS#:100599068
Source:NC_CCAR
Price summary
- Price:$535,000
- Price per sq. ft.:$213.91
About this home
Welcome to a home where modern comfort, thoughtful design, and everyday convenience come together beautifully. With inviting spaces for gathering, relaxing, working, and entertaining, this home offers the flexibility to reflect your lifestyle and become a place that feels uniquely yours.
At the heart of the main level, the spacious family room opens naturally to the casual dining area and kitchen, creating a bright, connected setting for morning routines, family dinners, holiday celebrations, and relaxed evenings with guests. The kitchen features upgraded cabinetry, a large center island, and a generous pantry, offering both style and practical storage as you prepare meals, share conversations, and create memories. A dedicated study adds valuable flexibility for working from home, managing household tasks, creating a playroom, or enjoying a quiet retreat. Just beyond the family room, the covered porch extends your living space outdoors--ideal for morning coffee, weekend gatherings, summer dinners, or unwinding at the end of the day.
Upstairs, the spacious primary suite provides a comfortable retreat with two oversized walk-in closets, dual vanities, and a large tiled shower accented by a stylish half-glass wall. Three additional generously sized bedrooms offer room for family, guests, or hobbies, while the versatile bonus area can adapt as your needs change--whether you envision a media space, homework zone, creative studio, game room, or second lounge.
Practicality continues with abundant storage, including an additional storage room off the garage for seasonal items, tools, sports equipment, and everyday essentials. Outside, the fully fenced-in backyard offers privacy and flexibility, providing a welcoming space for pets, play, outdoor dining, gardening, or peaceful afternoons in the fresh air. With room to personalize the space, you can create a backyard that feels like your own private extension of home.
Combining spacious living areas, appealing upgrades, flexible rooms, and thoughtful storage, this home gives you the foundation to settle in, make memories, and shape each space around the way you live. Whether you are hosting loved ones, enjoying quiet time, working from home, or growing into the next chapter of life, this home makes it easy to feel at home from the moment you arrive. Schedule your showing and discover how comfortably this home can support the lifestyle you've been looking for--and how easily it can become your own....
Contact an agent
Home facts
- Year built:2024
- Subdivision & Development:Bridgewater Landing
- Listing ID #:100599068
- Added:48 day(s) ago
- Updated:October 14, 2026 at 10:43 AM
Rooms and interior
- Bedrooms:4
- Total bathrooms:3
- Full bathrooms:2
- Half bathrooms:1
- Rooms Total:7
- Living area:2,501 sq. ft.
Heating and cooling
- Cooling:Central Air
- Heating:Electric, Heat Pump, Heating
- Central air:Yes
Structure and exterior
- Roof:Architectural Shingle
- Year built:2024
- Building area:2,501 sq. ft.
- Lot area:0.23 Acres
- Construction Materials:Vinyl Siding, Wood Frame
- Exterior Features:Patio
- Foundation Description:Slab
- Levels:2 Story
Schools
- High school:Topsail
- Middle school:Surf City
- Elementary school:Surf City
Finances and disclosures
- Price:$535,000
- Price per sq. ft.:$213.91
Features and amenities
- Amenities:Clubhouse, Community Pool
- Pool features:Community Pool
Parking
- Total parking spaces:2
- Parking description:Attached Garage, Paved
- Garage:Yes
- Garage spaces:2

New listings near 281 E Maritt Street
- New
 $780,000Active5 beds 4 baths3,027 sq. ft.
134 Wild Berry Lane, Hampstead, NC 28443
MLS# 100610102Listed by: COASTAL REALTY ASSOCIATES LLC - New
 $925,000Active4 beds 3 baths3,223 sq. ft.
209 Bates Retreat, Hampstead, NC 28443
MLS# 100609987Listed by: SOUTHERN REALTY GROUP LLC - New
 $389.9Active4 beds 3 baths1,865 sq. ft.
29 Brookfield Branch Drive #29, Hampstead, NC 28443
MLS# 100609678Listed by: COLDWELL BANKER SEA COAST ADVANTAGE - New
 $3,519,000Active4 beds 4 baths3,606 sq. ft.
125 Dogwood Lane, Hampstead, NC 28443
MLS# 100609615Listed by: KELLER WILLIAMS INNOVATE-WILMINGTON - New
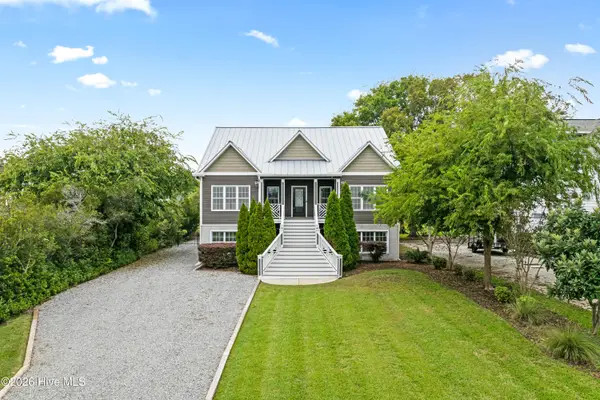 $1,399,000Active3 beds 4 baths3,014 sq. ft.
1017 Mallard Bay Road, Hampstead, NC 28443
MLS# 100609519Listed by: COASTAL REALTY ASSOCIATES LLC  $1,349,000Pending3 beds 4 baths2,915 sq. ft.
351 E Wayfinder Lane, Hampstead, NC 28443
MLS# 100609434Listed by: DESTINATION REALTY CORPORATION, LLC- New
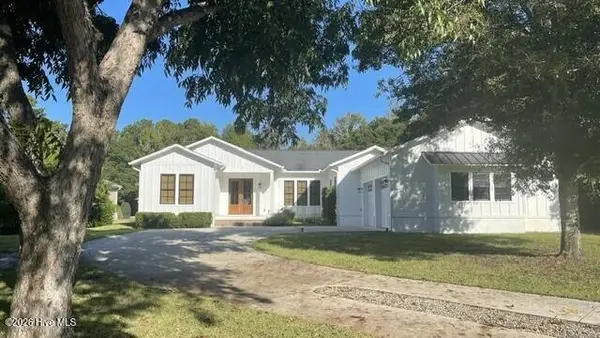 $825,000Active3 beds 3 baths2,254 sq. ft.
351 Olde Point Loop, Hampstead, NC 28443
MLS# 100608575Listed by: INTRACOASTAL REALTY CORPORATION - New
 $749,000Active3 beds 4 baths2,216 sq. ft.
52 Pier View Court, Hampstead, NC 28443
MLS# 100609226Listed by: DESTINATION REALTY CORPORATION, LLC - New
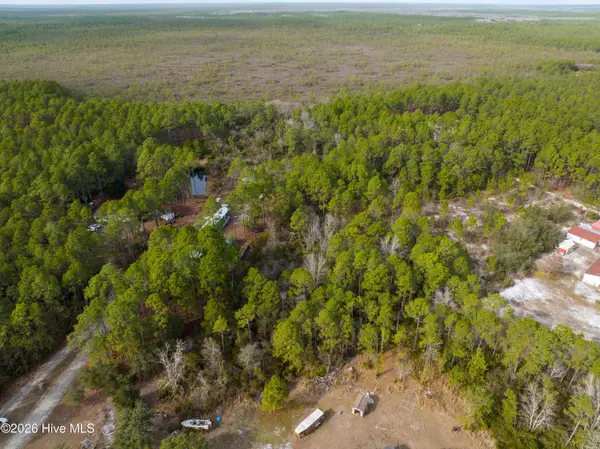 Listed by BHGRE$69,000Active3.5 Acres
Tbd Double Oaks Drive, Hampstead, NC 28443
MLS# 100608992Listed by: BETTER HOMES AND GARDENS REAL ESTATE TREASURE 4 - New
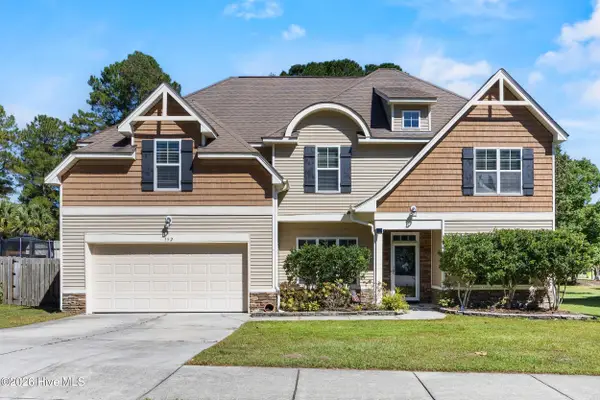 $515,000Active4 beds 3 baths3,075 sq. ft.
152 Cornel Lane, Hampstead, NC 28443
MLS# 100608995Listed by: SERHANT


Protect your home and budget from life's surprises with an Assurant Home Warranty, backed by a partner that supports you through every step of homeownership. Explore Plans.
© 2026 Better Homes and Gardens Real Estate LLC. An Anywhere Real Estate company. All rights reserved. Better Homes and Gardens® Real Estate is a registered trademark owned by Meredith Operations Corporation, licensed to Better Homes and Gardens Real Estate LLC and used with permission. Better Homes and Gardens Real Estate LLC fully supports the principles of the Fair Housing Act and the Equal Opportunity Act. Listing information is deemed reliable but is not guaranteed accurate.
Each office is independently owned and operated.
Any services or products provided by third parties are not provided by, affiliated with or related to Better Homes and Gardens Real Estate LLC, or its affiliated companies.